
Search results for "Cookie sheet drawer" in Home Design Ideas

 Everingham Design
Example of a mid-sized trendy l-shaped light wood floor and brown floor open concept kitchen design in Columbus with an undermount sink, flat-panel cabinets, light wood cabinets, quartzite countertops, green backsplash, terra-cotta backsplash, stainless steel appliances, an island and white countertops

 Lowell Custom Homes
Kids' bedroom - large and bedroom transitional guest and gender-neutral carpeted and gray floor kids' bedroom idea in Milwaukee with gray walls

 Gabriel Builders Inc.
Design showroom Kitchen for Gabriel Builders featuring a Wolf built in coffee maker center with storage for baking, mosaic tile backsplash, pewter island, wolf appliances, quartzite countertops, glass cabinets by NIcholas James Fine Woodworking, Douglass Fir beams
Find the right local pro for your project
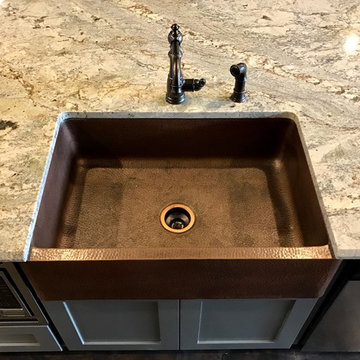


 Morning Star Builders LTD
Kolanowski Studio
Example of a large tuscan master dark wood floor bedroom design in Houston with beige walls
Example of a large tuscan master dark wood floor bedroom design in Houston with beige walls


 Colby Construction
Tricia Shay

Beach style dark wood floor bedroom photo in Milwaukee with white walls
Beach style dark wood floor bedroom photo in Milwaukee with white walls

Sponsored
Plain City, OH

Kuhns Contracting, Inc.
Central Ohio's Trusted Home Remodeler Specializing in Kitchens & Baths

 Mid Continent Cabinetry
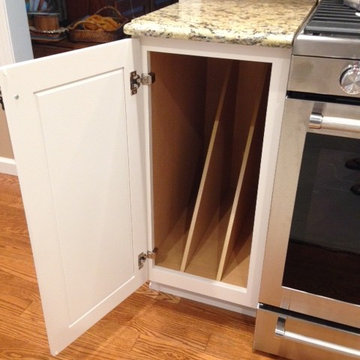
Maple Burnham door style by Mid Continent Cabinetry painted White.
Inspiration for a mid-sized timeless gender-neutral dark wood floor and brown floor kitchen remodel in Orange County with white cabinets and raised-panel cabinets
Inspiration for a mid-sized timeless gender-neutral dark wood floor and brown floor kitchen remodel in Orange County with white cabinets and raised-panel cabinets
 MRD Bethel

This renovation features Dynasty cabinets in the Delray door style painted in Pearl with a Pewter Glaze. The countertops are natural granite in Giallo Napoli with a natural marble candy making area.
 Lori Jolin Design, LLC.
Sutter Photographers
The Hardware Studio - hardware
Martinwood Cabinetry - millwork
Studio GlassWorks - glass countertop
Window Design Center - awning window
Nonn's Showplace - quartz, granite countertops
• By taking the cabinets up to the ceiling and adding the decorative moldings above, it makes the ceiling appear taller.

• How do we solve the problem of the painted crown molding of the integrated refrigerator? It needed to return onto a flat surface because it was meeting a different color wood. The leftover space was enough for a custom wine cubby.
• More custom crown molding, this time a basket weave was introduced to highlight the glazing.
• A combination of a darker cherry and some painted cabinets with a cherry glaze look nice with their Oak trim throughout the home.
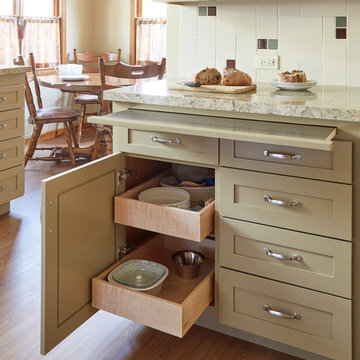
• The kitchen was designed so everything has a home: spices, oils, knives, cookie sheets, awkward utensils, silverware, tupperware, trash receptacles, and a “stash spot” for when guests come over. Large pull-out drawers are great for pans and lids particularly on the back side (bottom of picture) of the island.


 House of Beatniks
'Photographer' print 30x40
'Moln' print 70x100
Wall art / Prints by Pernilla Algede
Alvhem Mäkleri & Interiör
Photo: Fredrik J karlsson
Styling by Team Sarah Widman

 Jennifer Robin Interiors
Joe Fletcher Photography
Kids' bedroom - bedroom transitional kids' bedroom idea in San Francisco
Kids' bedroom - bedroom transitional kids' bedroom idea in San Francisco


 Lori Jolin Design, LLC.
Sutter Photographers
The Hardware Studio - hardware
Martinwood Cabinetry - millwork
Studio GlassWorks - glass countertop
Window Design Center - awning window
Nonn's Showplace - quartz, granite countertops
• By taking the cabinets up to the ceiling and adding the decorative moldings above, it makes the ceiling appear taller.
• How do we solve the problem of the painted crown molding of the integrated refrigerator? It needed to return onto a flat surface because it was meeting a different color wood. The leftover space was enough for a custom wine cubby.
• More custom crown molding, this time a basket weave was introduced to highlight the glazing.
• A combination of a darker cherry and some painted cabinets with a cherry glaze look nice with their Oak trim throughout the home.
• The kitchen was designed so everything has a home: spices, oils, knives, cookie sheets, awkward utensils, silverware, tupperware, trash receptacles, and a “stash spot” for when guests come over. Large pull-out drawers are great for pans and lids particularly on the back side (bottom of picture) of the island.

 W.B. Homes, Inc.
Spacious Master Bedroom Suite with arched ceiling.
Large transitional master carpeted bedroom photo in Philadelphia with no fireplace and gray walls
Large transitional master carpeted bedroom photo in Philadelphia with no fireplace and gray walls
 PJCArchitecture
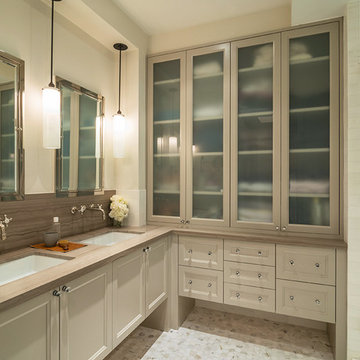
Example of a transitional brown tile mosaic tile floor bathroom design in New York with an undermount sink, recessed-panel cabinets, beige cabinets, beige walls and beige countertops
 Gilmans Kitchens and Baths
Treve Johnson Photography
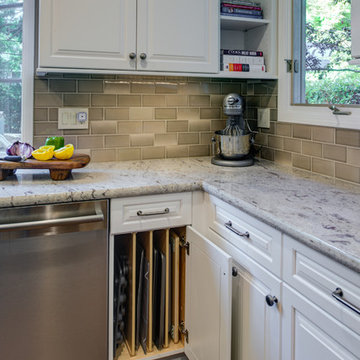
Large elegant u-shaped medium tone wood floor kitchen pantry photo in San Francisco with an undermount sink, raised-panel cabinets, white cabinets, granite countertops, gray backsplash, ceramic backsplash, stainless steel appliances and an island
Large elegant u-shaped medium tone wood floor kitchen pantry photo in San Francisco with an undermount sink, raised-panel cabinets, white cabinets, granite countertops, gray backsplash, ceramic backsplash, stainless steel appliances and an island



 Connecticut Stone
Photo Credit: Neil Landino,
Counter Top: Connecticut Stone Calacatta Gold Honed Marble,
Kitchen Sink: 39" Wide Risinger Double Bowl Fireclay,
Paint Color: Benjamin Moore Arctic Gray 1577,
Trim Color: Benjamin Moore White Dove,
Kitchen Faucet: Perrin and Rowe Bridge Kitchen Faucet
VIDEO BLOG, EPISODE 2 – FINDING THE PERFECT STONE
Watch this happy client’s testimonial on how Connecticut Stone transformed her existing kitchen into a bright, beautiful and functional space.Featuring Calacatta Gold Marble and Carrara Marble.
Video Link: https://youtu.be/hwbWNMFrAV0

 Evolution Design Build Group
Freestanding bathtub - contemporary black and white tile gray floor freestanding bathtub idea in Salt Lake City with flat-panel cabinets, medium tone wood cabinets, beige walls, an undermount sink, white countertops and a floating vanity

73