
Search results for "Cookie sheet storage" in Home Design Ideas

 LH. Designs
Example of a transitional gender-neutral concrete floor kids' room design in Los Angeles with white walls

 Idea Space Architecture + Design
Photography by Anna Herbst
Mid-sized transitional porcelain tile and gray floor mudroom photo in New York with blue walls
Mid-sized transitional porcelain tile and gray floor mudroom photo in New York with blue walls

 Abundance Organizing
Pull out drawers create accessible storage solution in a tall pantry cabinet.
Inspiration for a small contemporary medium tone wood floor kitchen pantry remodel in Richmond with a single-bowl sink, flat-panel cabinets, dark wood cabinets, green backsplash, stainless steel appliances and no island
Inspiration for a small contemporary medium tone wood floor kitchen pantry remodel in Richmond with a single-bowl sink, flat-panel cabinets, dark wood cabinets, green backsplash, stainless steel appliances and no island
Find the right local pro for your project


 Dura Supreme Cabinetry

This modern farmhouse kitchen features a beautiful combination of Navy Blue painted and gray stained Hickory cabinets that’s sure to be an eye-catcher. The elegant “Morel” stain blends and harmonizes the natural Hickory wood grain while emphasizing the grain with a subtle gray tone that beautifully coordinated with the cool, deep blue paint.
The “Gale Force” SW 7605 blue paint from Sherwin-Williams is a stunning deep blue paint color that is sophisticated, fun, and creative. It’s a stunning statement-making color that’s sure to be a classic for years to come and represents the latest in color trends. It’s no surprise this beautiful navy blue has been a part of Dura Supreme’s Curated Color Collection for several years, making the top 6 colors for 2017 through 2020.
Beyond the beautiful exterior, there is so much well-thought-out storage and function behind each and every cabinet door. The two beautiful blue countertop towers that frame the modern wood hood and cooktop are two intricately designed larder cabinets built to meet the homeowner’s exact needs.
The larder cabinet on the left is designed as a beverage center with apothecary drawers designed for housing beverage stir sticks, sugar packets, creamers, and other misc. coffee and home bar supplies. A wine glass rack and shelves provides optimal storage for a full collection of glassware while a power supply in the back helps power coffee & espresso (machines, blenders, grinders and other small appliances that could be used for daily beverage creations. The roll-out shelf makes it easier to fill clean and operate each appliance while also making it easy to put away. Pocket doors tuck out of the way and into the cabinet so you can easily leave open for your household or guests to access, but easily shut the cabinet doors and conceal when you’re ready to tidy up.
Beneath the beverage center larder is a drawer designed with 2 layers of multi-tasking storage for utensils and additional beverage supplies storage with space for tea packets, and a full drawer of K-Cup storage. The cabinet below uses powered roll-out shelves to create the perfect breakfast center with power for a toaster and divided storage to organize all the daily fixings and pantry items the household needs for their morning routine.
On the right, the second larder is the ultimate hub and center for the homeowner’s baking tasks. A wide roll-out shelf helps store heavy small appliances like a KitchenAid Mixer while making them easy to use, clean, and put away. Shelves and a set of apothecary drawers help house an assortment of baking tools, ingredients, mixing bowls and cookbooks. Beneath the counter a drawer and a set of roll-out shelves in various heights provides more easy access storage for pantry items, misc. baking accessories, rolling pins, mixing bowls, and more.
The kitchen island provides a large worktop, seating for 3-4 guests, and even more storage! The back of the island includes an appliance lift cabinet used for a sewing machine for the homeowner’s beloved hobby, a deep drawer built for organizing a full collection of dishware, a waste recycling bin, and more!
All and all this kitchen is as functional as it is beautiful!
Request a FREE Dura Supreme Brochure Packet:
http://www.durasupreme.com/request-brochure
 Universal Appliance and Kitchen Center
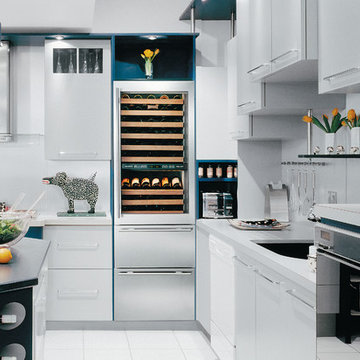
27" Wine Storage with Bulk Storage Drawers:
Upper cabinet wine storage and two bulk storage drawers.
Custom front panels and hardware allow for infinite design options.
Integrated design allows for dual installation with integrated unit.
Individual temperature control of two separate wine storage compartments.
Maintains ideal storing and serving temperature for all wines, humidity and UV protection.
Wine storage temperature zones range from 39°F to 65°F — refrigerator drawers from 34°F to 45°F.
Full-view, UV-resistant glass door—high altitude glass available.
Illuminated touch control panel.
Discreet cabinet interior lighting.
Wine shelves accommodate 750 ml bottles, half-bottles and magnums.
Roller-glide wine shelves with natural cherrywood facing have three-quarter extension for easy access.
Illuminated display shelf for prized bottles of wine.
Can be connected to home security system.
Star-K compliant with installation of a harness kit.
 Garage Designs of St. Louis

This family of 10 needed help corralling all the bikes, sports equipment, and gardening gear. The garage walls were sheathed in StoreWALL storage panels and outfitted with various hooks, shelves and baskets. Bikes are now hung out of the way and seasonal storage containers are off the floor.


 William Standen Co.
Keep the look of your kitchen clean lined by hiding extra roll outs behind larger drawer fronts.
Designer: Cassandra Nordell-MacLean
Inspiration for a transitional ceramic tile eat-in kitchen remodel in Toronto with recessed-panel cabinets, white cabinets, quartz countertops, stainless steel appliances and no island
Inspiration for a transitional ceramic tile eat-in kitchen remodel in Toronto with recessed-panel cabinets, white cabinets, quartz countertops, stainless steel appliances and no island

 By Design Interiors Inc
An unused small home office was transformed into haven in a suburban Texas home.
For this space, function came first and the aesthetics were layered in. If a project does not meet its intended purpose, it is not successful. Incorporating the couples love of Argentina, bottle count, display appeal, case storage, and the ability to maintain a 55-degree environment were all design considerations. Specialized craftsman were hired to help with cooling, insulation, placement of the condenser, etc. An expert carpenter contributed his expert skills and knack for creating storage solutions.
Strong beams were used to highlight the tiled ceiling and create an authentic grotto look. Pebble flooring adds to the Old World feel. Stone walls and herringbone ceiling lend an aged element. A medallion carefully selected from a little known source in Argentina is the centerpiece of the room; its pattern and color blends with the rest of the home’s decor and the inlaid glass tile adds shimmer. Double-paned iron and glass doors seal the room and create an entry of interest.
 Backyard Buildings
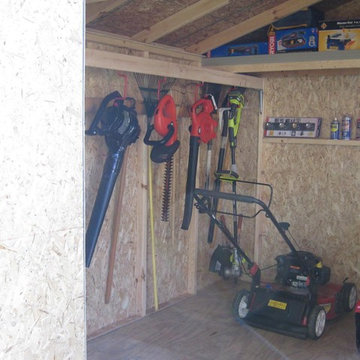
One of our sheds customized with loft and shelves. Look how much usable space there is inside this shed. Get your garage organized this year improve the overall visual appeal of your backyard. You will never lose your tools again!
 Saint Louis Closet Co.
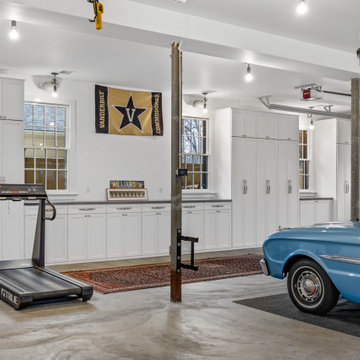
A well-designed garage adds value and function to your home. Browse custom garage organization ideas featuring cabinets, shelving, workstations, overhead storage, and personalized storage solutions.
 Rhoads Design & Construction

Photography by Starboard & Port of Springfield, Missouri.
Inspiration for a mid-sized cottage boy dark wood floor and brown floor kids' bedroom remodel in Other with white walls
Inspiration for a mid-sized cottage boy dark wood floor and brown floor kids' bedroom remodel in Other with white walls

 STOR-X Organizing Systems, Kelowna
STOR-X Organizing Systems, Kelowna
Small elegant home design photo in Vancouver
Small elegant home design photo in Vancouver


 TKS Design Group
Download our free ebook, Creating the Ideal Kitchen. DOWNLOAD NOW
The homeowners built their traditional Colonial style home 17 years’ ago. It was in great shape but needed some updating. Over the years, their taste had drifted into a more contemporary realm, and they wanted our help to bridge the gap between traditional and modern.
We decided the layout of the kitchen worked well in the space and the cabinets were in good shape, so we opted to do a refresh with the kitchen. The original kitchen had blond maple cabinets and granite countertops. This was also a great opportunity to make some updates to the functionality that they were hoping to accomplish.
After re-finishing all the first floor wood floors with a gray stain, which helped to remove some of the red tones from the red oak, we painted the cabinetry Benjamin Moore “Repose Gray” a very soft light gray. The new countertops are hardworking quartz, and the waterfall countertop to the left of the sink gives a bit of the contemporary flavor.
We reworked the refrigerator wall to create more pantry storage and eliminated the double oven in favor of a single oven and a steam oven. The existing cooktop was replaced with a new range paired with a Venetian plaster hood above. The glossy finish from the hood is echoed in the pendant lights. A touch of gold in the lighting and hardware adds some contrast to the gray and white. A theme we repeated down to the smallest detail illustrated by the Jason Wu faucet by Brizo with its similar touches of white and gold (the arrival of which we eagerly awaited for months due to ripples in the supply chain – but worth it!).
The original breakfast room was pleasant enough with its windows looking into the backyard. Now with its colorful window treatments, new blue chairs and sculptural light fixture, this space flows seamlessly into the kitchen and gives more of a punch to the space.
The original butler’s pantry was functional but was also starting to show its age. The new space was inspired by a wallpaper selection that our client had set aside as a possibility for a future project. It worked perfectly with our pallet and gave a fun eclectic vibe to this functional space. We eliminated some upper cabinets in favor of open shelving and painted the cabinetry in a high gloss finish, added a beautiful quartzite countertop and some statement lighting. The new room is anything but cookie cutter.
Next the mudroom. You can see a peek of the mudroom across the way from the butler’s pantry which got a facelift with new paint, tile floor, lighting and hardware. Simple updates but a dramatic change! The first floor powder room got the glam treatment with its own update of wainscoting, wallpaper, console sink, fixtures and artwork. A great little introduction to what’s to come in the rest of the home.
The whole first floor now flows together in a cohesive pallet of green and blue, reflects the homeowner’s desire for a more modern aesthetic, and feels like a thoughtful and intentional evolution. Our clients were wonderful to work with! Their style meshed perfectly with our brand aesthetic which created the opportunity for wonderful things to happen. We know they will enjoy their remodel for many years to come!
Photography by Margaret Rajic Photography
 Nadler Cabinet Services Inc.
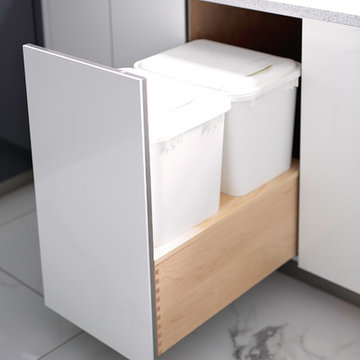
Like most kitchens, this kitchen had deep cabinets which made organization difficult. They also had 2 sinks that they were losing space with and needed options for storage. We made custom pantry roll out drawers, 2 tiered roll out drawers for below the sinks and a custom cabinet with a roll up garage and shelf for their coffee essentials.
 Closet Factory - Colorado

His and hers walk-in closet designed in a dark gray with linen door inserts and ample lighting running throughout the cabinets. An entire wall is dedicated to shoe storage and the center island is designed with his and her valet and jewelry drawers.
 Stanton Homes

Hallway drop zone with cubby hole storage and coat hooks. Bench seating. Storage ideas near the garage entrance.
Example of a large medium tone wood floor and brown floor hallway design in Raleigh with gray walls
Example of a large medium tone wood floor and brown floor hallway design in Raleigh with gray walls

 Mosby Building Arts
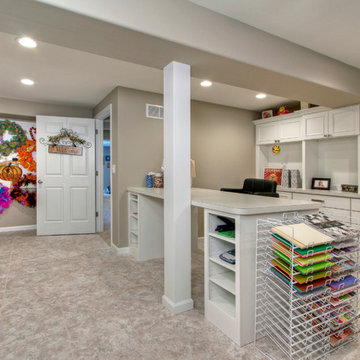
The craft room in this finished basement multi-tasks as a home office and additional storage. Easy-care finishes like vinyl tile flooring (Armstrong Alterna in Bleached Sand) and Formica countertops (in Paloma Polar) allow for hardcore crafting without the worry of damage.
Photo by Toby Weiss
 Mosby Building Arts

The craft room in this finished basement multi-tasks as a home office and additional storage. Easy-care finishes like vinyl tile flooring (Armstrong Alterna in Bleached Sand) and Formica countertops (in Paloma Polar) allow for hardcore crafting without the worry of damage.
Custom cabinetry from Showplace in the Savannah door style, with a white satin finish.
Photo by Toby Weiss
 California Closets HQ

This straightforward storage configuration provides organization for sheets, blankets, and other necessities.
• Tesoro Linen finish provides a soft, neutral backdrop.
• Linen slab drawer front contributes to the sleek, minimal look.
• Floor-based system with toe-kick offers accessibility.
• Adjustable shelving creates flexibility for changing needs.
• Cubbies create space for towels.
• Natural aluminum decorative handles add polish.
• Deep lower shelves provide storage for bulky items.
43