
Search results for "Cooking" in Home Design Ideas
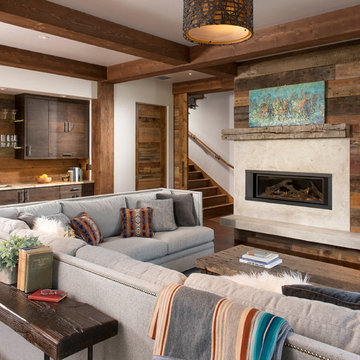

 Artistic Stone Design
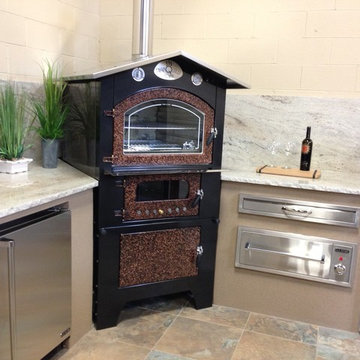
Come in and see how we can custom build any outdoor kitchen design and make your dream kitchen a reality. Located in Vaughan, Ferretti Outdoor Kitchens custom builds outdoor kitchens to suit any needs. Pizza ovens, built-in gas/propane/charcoal grills, warming drawers, storage drawers and custom fire pits.
 Greenview Designs, LLC
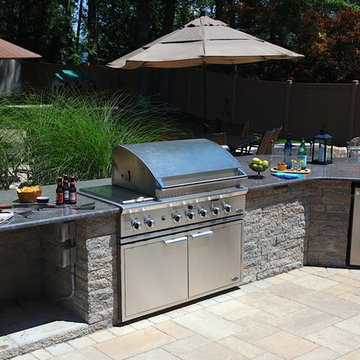
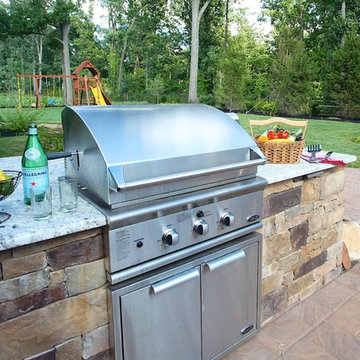
Have the outdoor grill that even a master chef would be envious of. Stainless steel grill, ample granite counter tops, hardscaped stone base, storage, refrigerators, and more comprise of your own ultimate outdoor grill island. Call Greenview Designs LLC to design and build your luxury outdoor cooking station.
Find the right local pro for your project
 Kasper Custom Home Remodeling

An Ipe ceiling overlooks a landscape of black granite, sparkling stainless steel cabinets and appliances, and ceramic wood-look floor tile. Lighting behind the grill adds an eye-catching accent.
Michael Hunter photography
 Thyme & Place Design LLC

The existing kitchen was in a word, "stuck" between the family room, mudroom and the rest of the house. The client has renovated most of the home but did not know what to do with the kitchen. The space was cut off from the family room, had underwhelming storage capabilities, and could not accommodate family gatherings at the table. Access to recently redesigned backyard was down a step and through the mud room. We began by relocating the entrance to the yard into the kitchen with a French door. The remaining space was converted into a walk in pantry accessible from the kitchen. Next we opened a window to the family room so the children were visible from the kitchen side. The old peninsula plan was replaced with a beautiful blue painted island with seating for 4. The outdated appliances received a major upgrade with Sub Zero Wolf cooking and food preservation products. The visual beauty of the vaulted ceiling is enhanced by long pendants and oversized crown molding. A hard working wood tile floor grounds the blue and white colorway. The colors are repeated in a lovely blue and white screened marble tile. White subway tiles frame the feature. The biggest and possibly the most appreciated change to the space was when we opened the wall into the dining room to connect the disjointed rooms. Now the family has experienced a new appreciation for their home. Rooms which were previously storage areas and now integrated in to the family lifestyle. The open space is so conducive to entertaining visitors frequently just "drop in" In the dining area, we designed custom cabinets complete with a window seat the perfect spot for additional diners or a perch for the family cat. The tall cabinets store all of the china and crystal once stored in a back closet. Now it is always ready to be used. The last found space is now home to a refreshment center. Cocktails and coffee are easily stored and served convenient to the kitchen but out of the main cooking area.
 Kitchens For Cooking
Steven Mednick

Inspiration for a mid-sized timeless women's marble floor walk-in closet remodel in Miami with raised-panel cabinets and white cabinets
Inspiration for a mid-sized timeless women's marble floor walk-in closet remodel in Miami with raised-panel cabinets and white cabinets
 Kitchen Design Concepts

Avid cooks and entertainers purchased this 1925 Tudor home that had only been partially renovated in the 80's. Cooking is a very important part of this hobby chef's life and so we really had to make the best use of space and storage in this kitchen. Modernizing while achieving maximum functionality, and opening up to the family room were all on the "must" list, and a custom banquette and large island helps for parties and large entertaining gatherings.
Cabinets are from Cabico, their Elmwood series in both white paint, and walnut in a natural stained finish. Stainless steel counters wrap the perimeter, while Caesarstone quartz is used on the island. The seated part of the island is walnut to match the cabinetry. The backsplash is a mosaic from Marble Systems. The shelving unit on the wall is custom built to utilize the small wall space and get additional open storage for everyday items.
A 3 foot Galley sink is the main focus of the island, and acts as a workhorse prep and cooking space. This is aired with a faucet from Waterstone, with a matching at the prep sink on the exterior wall and a potfiller over the Dacor Range. Built-in Subzero Refrigerator and Freezer columns provide plenty of fresh food storage options. In the prep area along the exterior wall, a built in ice maker, microwave drawer, warming drawer, and additional/secondary dishwasher drawer helps the second cook during larger party prep.

Sponsored
Columbus, OH
Free consultation for landscape design!

Peabody Landscape Group
Franklin County's Reliable Landscape Design & Contracting
 Greenview Designs, LLC
Greenview Designs has extensive knowledge of working around pools as we work very closely with the nation’s largest and number one rated pool builder. Blue Haven Pools and Greenview Designs provide you with a seem less and headache free process so you can enjoy your backyard paradise before, during and after the build process. You’re working directly with the owners of both companies and we will provide the custom service and install you deserve. Our team work with our two companies, suppliers, architects and engineers will be enjoyable for you throughout the process and we know our knowledge and professionalism will be evident.
 Wyman Builders, Inc.
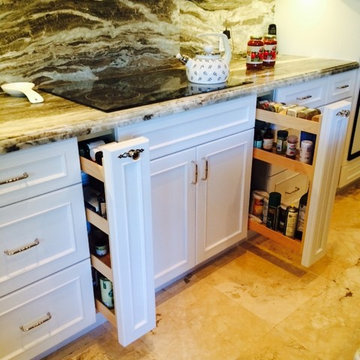
Easy access to all your spices while cooking the families meals. The induction cook-top lets all your meals be cooked to perfection.
Transitional kitchen photo in Miami
Transitional kitchen photo in Miami
 Universal Appliance and Kitchen Center
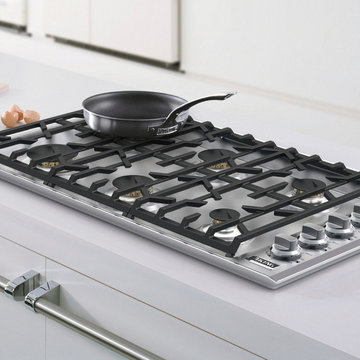
NEW Viking Gas Cooktops | Universal Appliance and Kitchen Center
Designed to fit virtually any existing cutout, Viking Professional Gas Cooktops offer a hassle-free kitchen upgrade with superior cooking power. These surface units strategically deliver all the power you could want from your cooktop, giving you the freedom to not only cook whatever you like, but however you like.
To learn more about NEW Viking Gas Cooktops stop by Universal Appliance and Kitchen Center in Studio City and Calabasas.
BUILT-IN GAS COOKTOP FEATURES
Commercial-Type Cooking Power
- Highest combined BTU rating in the industry, featuring sealed burners with brass burner rings in a wide variety of sizes
- Powerful 18,000 BTU burner delivers commercial power for high heat sautéing, rapid boiling and quick recovery
- Simmer settings on all burners allows low BTU output for heating delicate sauces
- EXCLUSIVE SureSpark™ Ignition System ensures automatic ignition/re-ignition should flame extinguish at any time while cooking
Easy Maintenance and Cleanup
- Permanently sealed burners prevent spills from entering burner box
- Deep, seamless recessed burner pan retains liquid spills
- Updated beveled edge design provides sleek styling and easy cleaning
- Durable laser-etched graphics withstand the rigors of regular cleaning
- Removable knobs, grates, and burner ports/caps make cleanup easy
Safe-Easy Operation
- Child proof, push-to-turn metal knobs for safe use
- Automatic electric spark ignition means no standing pilot to re-light, waste energy or add extra heat to the kitchen
- EXCLUSIVE ScratchSafe™ Grate Design provides ultimate protection from scratches and ensures proper placement of the heavy-duty, porcelain-coated cast iron grates
Optional Accessories
- Porcelain-coated cast iron wok ring fits securely over grates to accommodate a traditional wok
- Portable non-stick cast aluminum griddle fits securely onto grates for griddling or defrosting food
The Industry’s Best and Most Comprehensive Warranty
- 3-year full – complete product
- 90-day full - cosmetic parts such as glass, painted items and decorative items
- Lifetime limited - stainless steel exterior
- 5-year limited - surface burners
 Drury Design
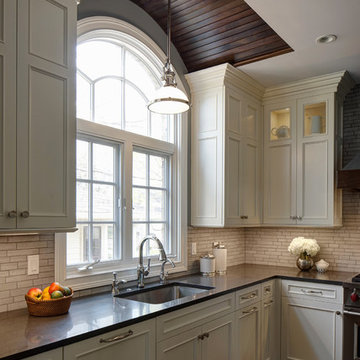
A dramatic change included rethinking an awkward partially-vaulted ceiling. The solution was to close in most of the vaulted area and create a dramatic barrel vault over the arched window. Dark stained walnut bead board draws the eye to this unique feature.
 Dura Supreme Cabinetry
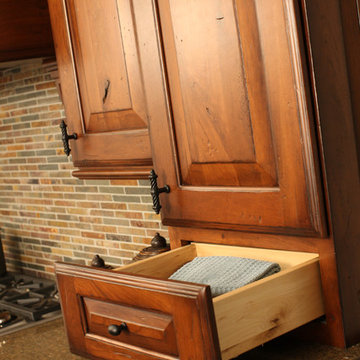
A tower with a raised countertop creates a intriguing design element. Floor to ceiling towered cabinetry can create a great space for custom storage. In this example the space is used for a cook book shelf, a drawer with kitchen linen storage and towels (An easy access space next to the cooktop for oven mitts. The cabinet above stores a beverage center with coffee supplies and the space below the cook book shelf stores mixing bowls.
This kitchen design is a beautiful example of Mountain Resort styling. Soaring mountain peaks, rugged terrain, and old pine forests appeal to a large audience of outdoor adventures. Regardless of whether your mountain experience includes skiing, fly-fishing, hiking, or lounging by the fireplace, the majestic grandeur and awe of the mountains have inspired a unique, architectural style.
Rustic woods and equally rustic finishes are a notable feature of “Mountain” architecture. A massive, stone fireplace is another definitive focal point. Furnishings are imposing and luxurious, design elements are grand scale, and natural textures and surfaces (stone, wood, burnished, metals, etc.) are expertly blended. Rustic woods and distressed finishes are a perfect complement to “Mountain Resort” styling.
Request a FREE Dura Supreme Brochure Packet:
http://www.durasupreme.com/request-brochure
Find a Dura Supreme Showroom near you today:
http://www.durasupreme.com/dealer-locator
 Jeffrey Lees, Architect

View of expanded and remodeled kitchen, looking through into informal dining area in
addition.
J. Brough Schamp
Eat-in kitchen - mid-sized traditional u-shaped travertine floor eat-in kitchen idea in Baltimore with an undermount sink, raised-panel cabinets, medium tone wood cabinets, granite countertops, white appliances and a peninsula
Eat-in kitchen - mid-sized traditional u-shaped travertine floor eat-in kitchen idea in Baltimore with an undermount sink, raised-panel cabinets, medium tone wood cabinets, granite countertops, white appliances and a peninsula


 Barclay Butera Interiors
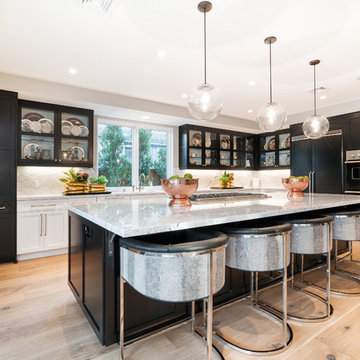
Inspiration for a large transitional l-shaped medium tone wood floor and brown floor eat-in kitchen remodel in Orange County with shaker cabinets, white cabinets, marble countertops, gray backsplash, stone slab backsplash, paneled appliances and an island

 Margot Hartford Photography
Photo: Margot Hartford © 2014 Houzz
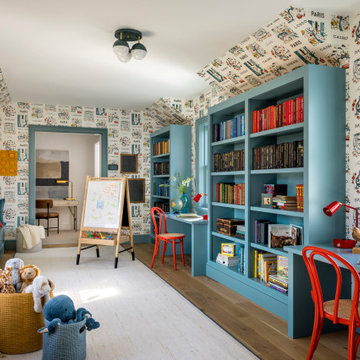
Kitchen - eclectic kitchen idea in San Francisco
Kitchen - eclectic kitchen idea in San Francisco
 MkyDesign
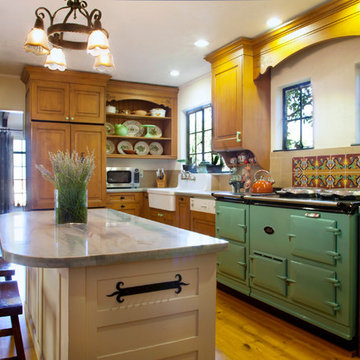

Combining antique cabinets adds to the personality and warmth. The floor is concrete tiles. The island is a repurposed printers cabinet. Photo by Scott Longwinter

Sponsored
Fredericksburg, OH

High Point Cabinets
Columbus' Experienced Custom Cabinet Builder | 4x Best of Houzz Winner

 Dawn Cook Design
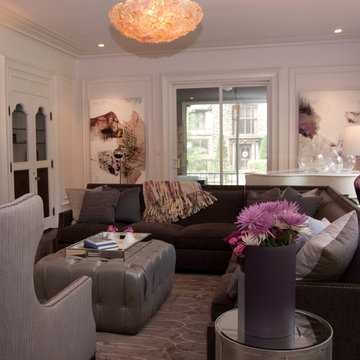
Inspiration for a large transitional open concept living room remodel in Cleveland with white walls, a standard fireplace and a stone fireplace
 S.J. Janis Company, Inc.
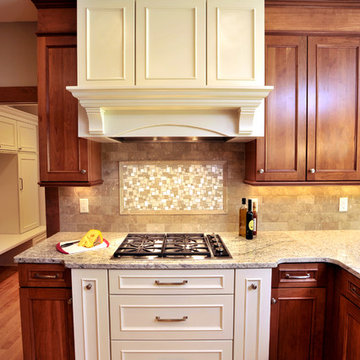
Classic profiles and details bring a timeless elegance to this cooking zone and anchors the wall.
A Wolf 30" gas cooktop seamlessly integrates with the wood and granite surroundings.
The custom mosaic tile backsplash finishes off the clean look creating perfection.
105