
Search results for "Cooktop" in Home Design Ideas
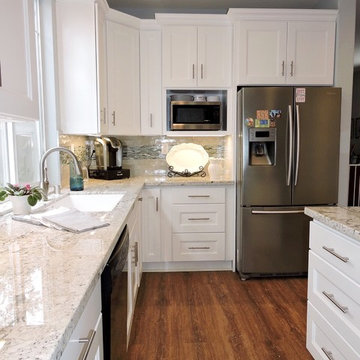
 Lori Ramsay Design
This bright white and gray kitchen is ocean close. The sea glass deco tile and light blue walls are a nod to the beach while the extra long island provides seating for 5 and ample surface for baking with grandkids.

Example of a large farmhouse u-shaped medium tone wood floor eat-in kitchen design in Providence with a farmhouse sink, shaker cabinets, green cabinets, granite countertops, yellow backsplash, ceramic backsplash, stainless steel appliances and an island

 DesignARC
The Tice Residences replace a run-down and aging duplex with two separate, modern, Santa Barbara homes. Although the unique creek-side site (which the client’s original home looked toward across a small ravine) proposed significant challenges, the clients were certain they wanted to live on the lush “Riviera” hillside.
The challenges presented were ultimately overcome through a thorough and careful study of site conditions. With an extremely efficient use of space and strategic placement of windows and decks, privacy is maintained while affording expansive views from each home to the creek, downtown Santa Barbara and Pacific Ocean beyond. Both homes appear to have far more openness than their compact lots afford.
The solution strikes a balance between enclosure and openness. Walls and landscape elements divide and protect two private domains, and are in turn, carefully penetrated to reveal views.
Both homes are variations on one consistent theme: elegant composition of contemporary, “warm” materials; strong roof planes punctuated by vertical masses; and floating decks. The project forms an intimate connection with its setting by using site-excavated stone, terracing landscape planters with native plantings, and utilizing the shade provided by its ancient Riviera Oak trees.
2012 AIA Santa Barbara Chapter Merit Award
Jim Bartsch Photography
Find the right local pro for your project
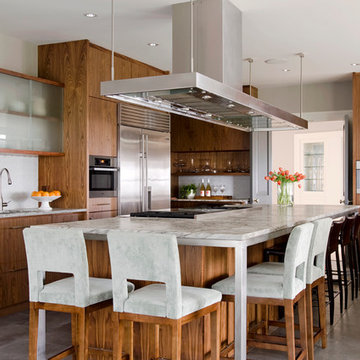
 Kristina Crestin Design
Photographer: Jamie Salomon
Architecture and Interior Design: Walter Jacob Architects
Interior Design and Decorating: Kristina Crestin Design LLC
Apex Construction
Cabinets: Henrybuilt
Styling: Susan Salomon
 DKOR Interiors Inc.- Interior Designers Miami, FL
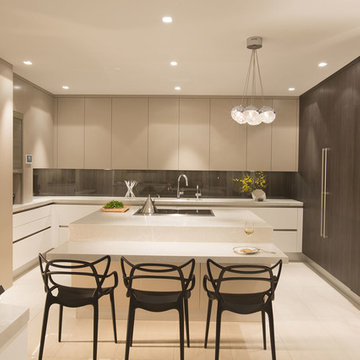
Contemporary Kitchen design - Edge of Modernism - Residential Interior Design Project in Canada by DKOR Interiors
Photographer: Alexia Fodere
Eat-in kitchen - contemporary u-shaped eat-in kitchen idea in Miami with stainless steel appliances and an island
Eat-in kitchen - contemporary u-shaped eat-in kitchen idea in Miami with stainless steel appliances and an island

Example of a large country u-shaped medium tone wood floor eat-in kitchen design in Providence with a farmhouse sink, shaker cabinets, green cabinets, granite countertops, yellow backsplash, ceramic backsplash, stainless steel appliances and an island
 PKA Architecture
Karen Melvin
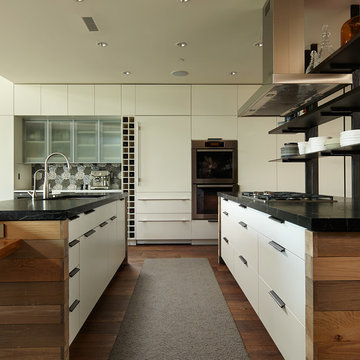
Trendy dark wood floor kitchen photo in Minneapolis with an undermount sink, flat-panel cabinets, white cabinets, stainless steel appliances and two islands
Trendy dark wood floor kitchen photo in Minneapolis with an undermount sink, flat-panel cabinets, white cabinets, stainless steel appliances and two islands


 August Interiors

A CT farmhouse gets a modern, colorful update.
Enclosed kitchen - large cottage l-shaped brown floor and dark wood floor enclosed kitchen idea in Other with an undermount sink, shaker cabinets, white cabinets, quartz countertops, white backsplash, brick backsplash, an island, white countertops and paneled appliances
Enclosed kitchen - large cottage l-shaped brown floor and dark wood floor enclosed kitchen idea in Other with an undermount sink, shaker cabinets, white cabinets, quartz countertops, white backsplash, brick backsplash, an island, white countertops and paneled appliances
 Rutt Quality Cabinetry
Sean Malone Photography
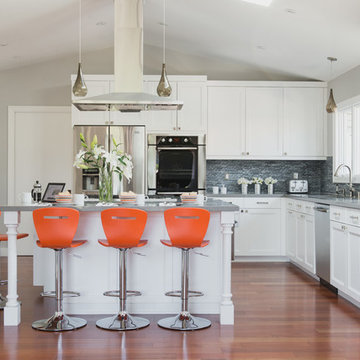
Open concept kitchen - transitional l-shaped open concept kitchen idea in San Francisco with shaker cabinets, white cabinets, quartz countertops, multicolored backsplash, matchstick tile backsplash, stainless steel appliances and an undermount sink
Open concept kitchen - transitional l-shaped open concept kitchen idea in San Francisco with shaker cabinets, white cabinets, quartz countertops, multicolored backsplash, matchstick tile backsplash, stainless steel appliances and an undermount sink
 Contract Furnishings Mart
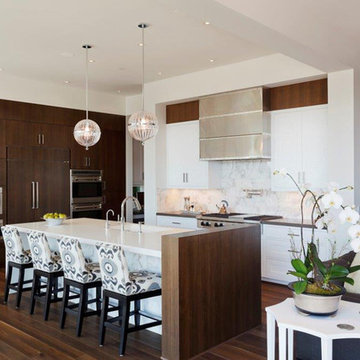
A contemporary kitchen with an eye to detail and playing off the contrast between the warm wood and white cabinetry.
www.cfmfloors.com
A beautiful Northwest Contemporary home from one of our customers Interior Designer Leslie Minervini with Minervini Interiors. Stunning attention to detail was taken on this home and we were so pleased to have been a part of this stunning project.
 The Workshop Design Studio
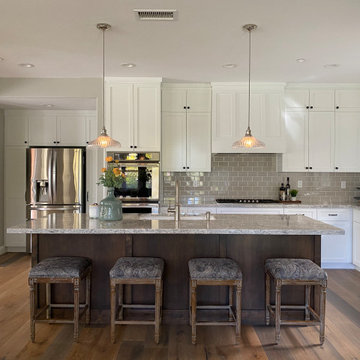
Inspiration for a large transitional l-shaped medium tone wood floor and brown floor kitchen remodel in San Luis Obispo with an undermount sink, shaker cabinets, white cabinets, gray backsplash, subway tile backsplash, stainless steel appliances, an island and gray countertops
 Chroma Home
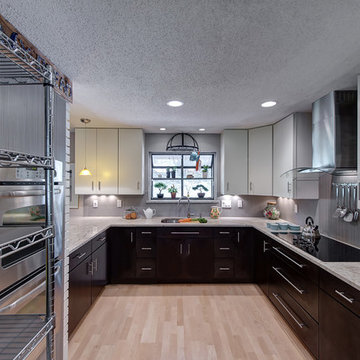
Enclosed kitchen - contemporary u-shaped enclosed kitchen idea in Miami with flat-panel cabinets, gray cabinets, stainless steel appliances and gray backsplash
 Euro Interior California
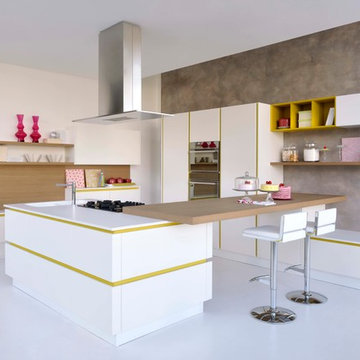
Modern kitchen design, Island design, living room, European home design
Example of a trendy kitchen design in Los Angeles with open cabinets and an island
Example of a trendy kitchen design in Los Angeles with open cabinets and an island



 Mod Cabinetry
Inspiration for a mid-century modern kitchen remodel in San Francisco with an undermount sink, flat-panel cabinets, medium tone wood cabinets, a peninsula and white countertops
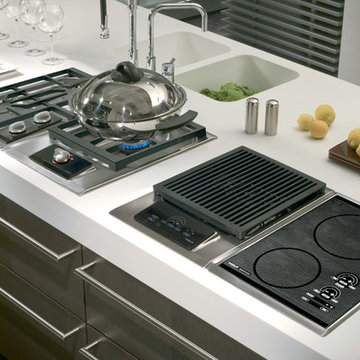
 Universal Appliance and Kitchen Center
Wolf 15" Induction Cooktop, Stainless Steel Trim, CT15I/S
Wolf 15" Gas Cooktop, Two Dual-Stacked Sealed Burners, Stainless Steel, Natural Gas or LP Gas, CT15G/S
Wolf 15" Electric Grill Module, Stainless Steel, IG15/S
Wolf 15" Gas Multi-Function Cooktop, Dual-Stacked Sealed Burner, Stainless Steel, Natural Gas or LP Gas, IM15/S
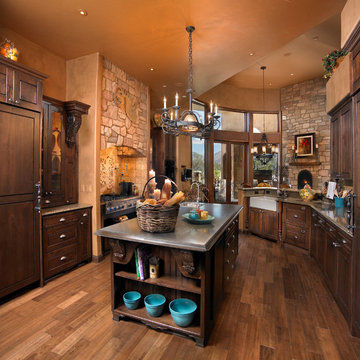
 Interior Expressions Design Showroom
Robin Stancliff
Example of a tuscan medium tone wood floor kitchen design in Phoenix with a farmhouse sink, medium tone wood cabinets, paneled appliances and an island
Example of a tuscan medium tone wood floor kitchen design in Phoenix with a farmhouse sink, medium tone wood cabinets, paneled appliances and an island
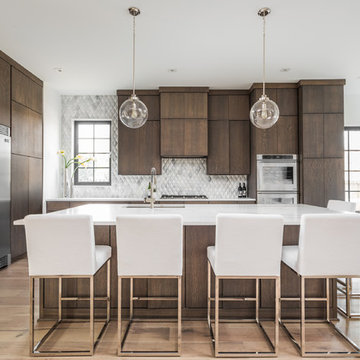
 Eaton Custom Homes
Trendy light wood floor and beige floor open concept kitchen photo in Indianapolis with an undermount sink, flat-panel cabinets, dark wood cabinets, metallic backsplash, stainless steel appliances, an island and white countertops

 Forward Design Build Remodel
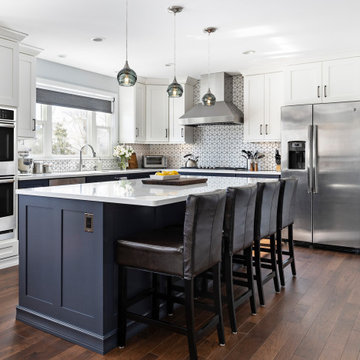
Open concept kitchen - large transitional l-shaped medium tone wood floor and brown floor open concept kitchen idea in Detroit with blue cabinets, white backsplash, ceramic backsplash, stainless steel appliances, an island, white countertops and shaker cabinets
 Brady Construction Inc

Danish u-shaped light wood floor and beige floor kitchen photo in San Francisco with flat-panel cabinets, white cabinets, metallic backsplash, a peninsula and white countertops
 Interior Expressions

Inspiration for a rustic l-shaped light wood floor kitchen remodel in Boise with a farmhouse sink, recessed-panel cabinets, beige cabinets, beige backsplash, stainless steel appliances, an island, multicolored countertops and granite countertops
29