
Search results for "Cooktop" in Home Design Ideas
 Jarrod Smart Construction

Example of a trendy medium tone wood floor eat-in kitchen design in Other with flat-panel cabinets, dark wood cabinets, multicolored backsplash, paneled appliances and an island
 Jennifer Gilmer Kitchen & Bath

Example of a mid-sized trendy galley medium tone wood floor and brown floor kitchen design in DC Metro with flat-panel cabinets, medium tone wood cabinets, orange backsplash, glass sheet backsplash, black appliances, no island and white countertops
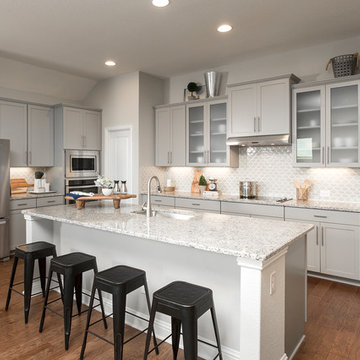

Transitional u-shaped medium tone wood floor and brown floor kitchen photo in Other with an undermount sink, shaker cabinets, gray cabinets, gray backsplash, stainless steel appliances, an island and gray countertops
Find the right local pro for your project
 SHM Architects
Nathan Schroder
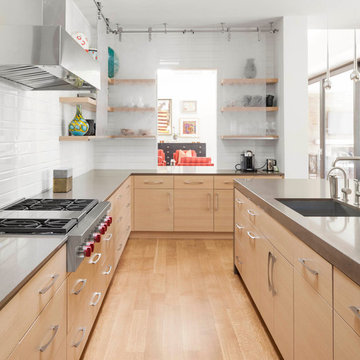
Example of a trendy light wood floor kitchen design in Dallas with flat-panel cabinets, an island, an undermount sink, light wood cabinets, white backsplash and stainless steel appliances
Example of a trendy light wood floor kitchen design in Dallas with flat-panel cabinets, an island, an undermount sink, light wood cabinets, white backsplash and stainless steel appliances
 Caroline Kopp Interior Design
Rikki Snyder
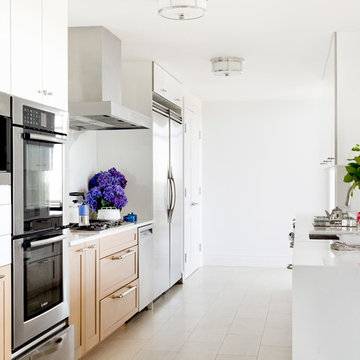
Inspiration for a large contemporary galley porcelain tile kitchen remodel in New York with an undermount sink, shaker cabinets, light wood cabinets, marble countertops, white backsplash, stone slab backsplash, stainless steel appliances and a peninsula
Inspiration for a large contemporary galley porcelain tile kitchen remodel in New York with an undermount sink, shaker cabinets, light wood cabinets, marble countertops, white backsplash, stone slab backsplash, stainless steel appliances and a peninsula
 Keitaro Yoshioka Photography

Emerson Street Boston MA residential photography project with:
JN Interior Spaces
Divine Design Center
Scavolini Boston
Keitaro Yoshioka Photography
 User

UserCountry l-shaped medium tone wood floor kitchen photo in Portland with flat-panel cabinets, light wood cabinets, quartzite countertops, an island, beige countertops, a farmhouse sink, beige backsplash and stainless steel appliances


 Filo Plus
Design + Supplied by: Filo+ /
Manufactured by: Triangle Kitchen Ltd.
Photo by: Kravetz Photopraphics / Sasha Onyshchenko
Contractor: M2 project Builders
Interior Design/Architecture by: Design Plus Architecture
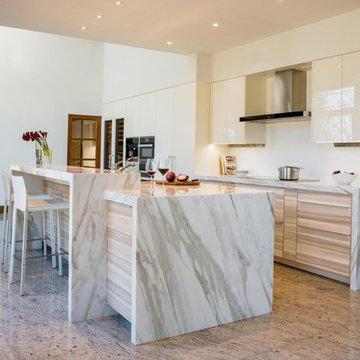
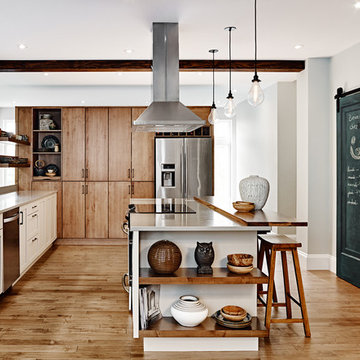
Eat-in kitchen - mid-sized contemporary galley eat-in kitchen idea in DC Metro with an undermount sink, flat-panel cabinets, light wood cabinets, marble countertops, white backsplash, paneled appliances and an island
 Bay Area Contracting, Inc.

Example of a large transitional l-shaped beige floor eat-in kitchen design in Other with a farmhouse sink, shaker cabinets, white cabinets, gray backsplash, ceramic backsplash, stainless steel appliances, white countertops and an island
 Chris Sandlin Homes
Kitchen Remodel
Photo by Elizabeth Sandlin Moore
ELIZABETH ANNE PHOTOGRAPHY
(www.ElizabethAnnePhoto.com)
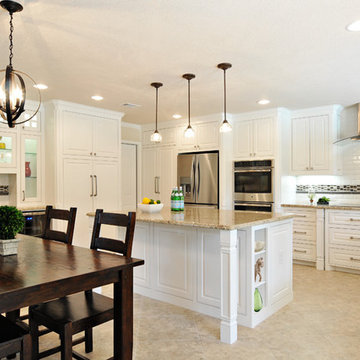
Transitional eat-in kitchen photo in Dallas with raised-panel cabinets, white cabinets, granite countertops, multicolored backsplash, subway tile backsplash and stainless steel appliances
Transitional eat-in kitchen photo in Dallas with raised-panel cabinets, white cabinets, granite countertops, multicolored backsplash, subway tile backsplash and stainless steel appliances
 Cushing Terrell
Audrey Hall

Kitchen - contemporary light wood floor kitchen idea in Other with a farmhouse sink, flat-panel cabinets, dark wood cabinets, stainless steel appliances and an island
Kitchen - contemporary light wood floor kitchen idea in Other with a farmhouse sink, flat-panel cabinets, dark wood cabinets, stainless steel appliances and an island
 Meritage Homes
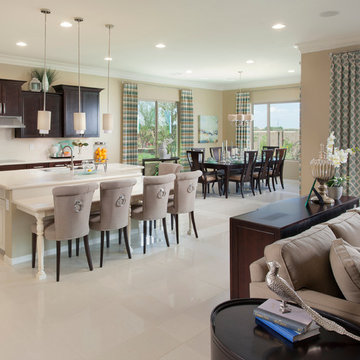
Elegant open concept kitchen photo in Phoenix with an undermount sink, shaker cabinets and dark wood cabinets


 Case Architects & Remodelers
Project Developer Jim Wrenn
https://www.houzz.com/pro/jwrenn1/jim-wrenn-case-design-remodeling-inc
Designer Allie Mann
https://www.houzz.com/pro/inspiredbyallie/allie-mann-case-design-remodeling-inc
Photography by Stacy Zarin Goldberg
 Lim Design Studio, Inc
Sabrina Baloun

Kitchen - small scandinavian kitchen idea in Boston with an undermount sink, white cabinets, quartz countertops, white backsplash, marble backsplash, stainless steel appliances, white countertops, flat-panel cabinets and a peninsula
Kitchen - small scandinavian kitchen idea in Boston with an undermount sink, white cabinets, quartz countertops, white backsplash, marble backsplash, stainless steel appliances, white countertops, flat-panel cabinets and a peninsula
 Studio McGee

Example of a mid-sized beach style light wood floor and beige floor enclosed kitchen design in Salt Lake City with white cabinets, white backsplash, an island, stainless steel appliances, black countertops and shaker cabinets

 Signature Kitchens of Vero Beach
Large transitional l-shaped laminate floor and multicolored floor open concept kitchen photo in Other with a farmhouse sink, shaker cabinets, white cabinets, quartz countertops, multicolored backsplash, mosaic tile backsplash, paneled appliances, an island and white countertops


 Bathrooms & Kitchens by Urban
Trendy u-shaped light wood floor and beige floor kitchen photo in Adelaide with flat-panel cabinets, white cabinets, gray backsplash, stainless steel appliances, a peninsula and white countertops

 Aaron Fine Architectural Photographer
Kitchen - rustic l-shaped medium tone wood floor kitchen idea in Other with raised-panel cabinets, medium tone wood cabinets, metallic backsplash, stainless steel appliances, an island and brown countertops

 Bilotta Kitchen & Home
A convergence of sleek contemporary style and organic elements culminate in this elevated esthetic. High gloss white contrasts with sustainable bamboo veneers, run horizontally, and stained a warm matte caramel color. The showpiece is the 3” bamboo framing around the tall units, engineered in strips that perfectly align with the breaks in the surrounding cabinetry. So as not to clutter the clean lines of the flat panel doors, the white cabinets open with touch latches, most of which have lift-up mechanisms. Base cabinets have integrated channel hardware in stainless steel, echoing the appliances. Storage abounds, with such conveniences as tray partitions, corner swing-out lazy susans, and assorted dividers and inserts for the profusion of large drawers.
Pure white quartz countertops terminate in a waterfall end at the peninsula, where there’s room for three comfortable stools under the overhang. A unique feature is the execution of the cooktop: it’s set flush into the countertop, with a fascia of quartz below it; the cooktop’s knobs are set into that fascia. To assure a clean look throughout, the quartz is continued onto the backsplashes, punctuated by a sheet of stainless steel behind the rangetop and hood. Serenity and style in a hardworking space.
This project was designed in collaboration with Taylor Viazzo Architects.
Photography by Jason Taylor, R.A., AIA.
Written by Paulette Gambacorta, adapted for Houzz
Bilotta Designer: Danielle Florie
Architect: Taylor Viazzo Architects
Photographer: Jason Taylor, R.A., AIA
27