
Search results for "Cooperatively" in Home Design Ideas

 Havlicek Builders Inc.

Large arts and crafts blue two-story wood exterior home photo in Chicago with a shingle roof
 Connie Cooper Designs
Keith Scott Morton Photography
Lori Simon Fine Art
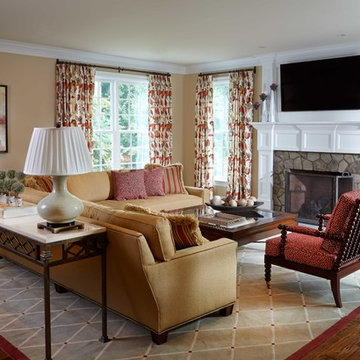
This very spacious family room provides a comfortable space for the family to relax on the large sectional sofa. The large wool rug was custom made in Nepal.We used sage,cream,gold and wine color accents. the iron console was custom made using a natural stone top to add a variety of texture.
Find the right local pro for your project


 Havlicek Builders Inc.
Inspiration for a large craftsman blue two-story wood exterior home remodel in Chicago with a shingle roof
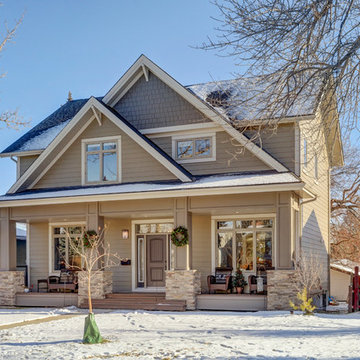
 Morris Cooper Design Inc.
Zoon Photography
Mid-sized arts and crafts beige two-story concrete fiberboard gable roof photo in Calgary
Mid-sized arts and crafts beige two-story concrete fiberboard gable roof photo in Calgary
 Havlicek Builders Inc.
Example of a large transitional l-shaped dark wood floor and brown floor open concept kitchen design in Chicago with an undermount sink, recessed-panel cabinets, white cabinets, white backsplash, marble backsplash, paneled appliances and an island

 COOPER Design Build
This outdoor living space in Portland features everything you need to enjoy indoor activities while still enjoying the fresh air of the outdoors. An outdoor kitchen, living room, and dining room is the perfect trifecta for entertaining.

 Josh Atkinson - Atkinson Pools and Spas
Karson Photography
Mid-sized trendy backyard concrete paver and rectangular pool house photo in Charleston
Mid-sized trendy backyard concrete paver and rectangular pool house photo in Charleston
 Havlicek Builders Inc.
Wet bar - large transitional l-shaped vinyl floor and brown floor wet bar idea in Chicago with an undermount sink, shaker cabinets, black cabinets, quartz countertops and beige countertops
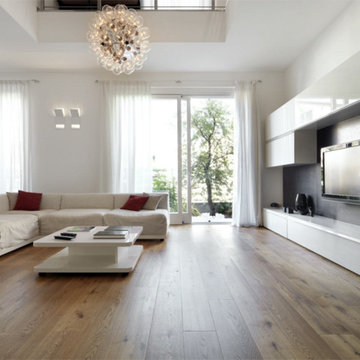
 Cooper Floors, Inc.
Inspiration for a large contemporary open concept light wood floor living room remodel in Orange County with white walls, no fireplace and a wall-mounted tv
 Havlicek Builders Inc.
Large arts and crafts blue two-story wood, board and batten, clapboard and shingle exterior home photo in Chicago with a shingle roof
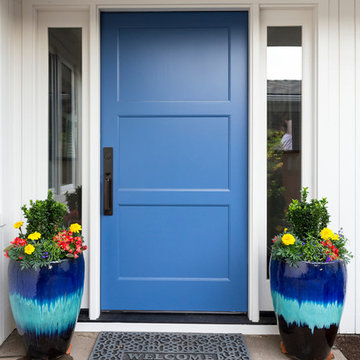 COOPER Design Build
We choose this playful blue paint to go with the white brick exterior of this ranch home.
Large transitional white one-story brick exterior home photo in Portland with a shingle roof
Large transitional white one-story brick exterior home photo in Portland with a shingle roof
 Havlicek Builders Inc.
This 2 story home with a first floor Master Bedroom features a tumbled stone exterior with iron ore windows and modern tudor style accents. The Great Room features a wall of built-ins with antique glass cabinet doors that flank the fireplace and a coffered beamed ceiling. The adjacent Kitchen features a large walnut topped island which sets the tone for the gourmet kitchen. Opening off of the Kitchen, the large Screened Porch entertains year round with a radiant heated floor, stone fireplace and stained cedar ceiling. Photo credit: Picture Perfect Homes
 Josh Atkinson - Atkinson Pools and Spas
Karson Photography
Mid-sized trendy backyard concrete paver and rectangular pool house photo in Charleston
Mid-sized trendy backyard concrete paver and rectangular pool house photo in Charleston
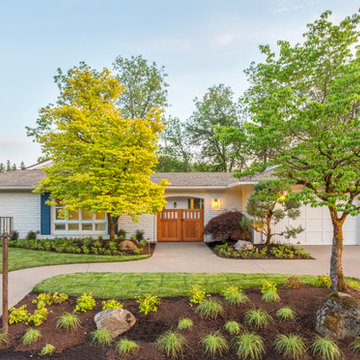 COOPER Design Build
This charming ranch home features a private entrance complete with beautiful custom wood gates.
Inspiration for a large transitional white one-story brick exterior home remodel in Portland with a shingle roof
Inspiration for a large transitional white one-story brick exterior home remodel in Portland with a shingle roof
 Havlicek Builders Inc.
Large transitional beige one-story mixed siding exterior home photo in Chicago with a shingle roof
 Havlicek Builders Inc.
Family room - large transitional open concept dark wood floor and brown floor family room idea in Chicago with beige walls, a standard fireplace, a tile fireplace and a wall-mounted tv

 Cooper Construction
Example of a small country 3/4 bathroom design in Los Angeles with flat-panel cabinets, black cabinets, a two-piece toilet, white walls, an integrated sink, quartz countertops and white countertops
20