
Search results for "Cooperatively" in Home Design Ideas
 Havlicek Builders Inc.

This 2 story home with a first floor Master Bedroom features a tumbled stone exterior with iron ore windows and modern tudor style accents. The Great Room features a wall of built-ins with antique glass cabinet doors that flank the fireplace and a coffered beamed ceiling. The adjacent Kitchen features a large walnut topped island which sets the tone for the gourmet kitchen. Opening off of the Kitchen, the large Screened Porch entertains year round with a radiant heated floor, stone fireplace and stained cedar ceiling. Photo credit: Picture Perfect Homes
 Havlicek Builders Inc.

Living room - large transitional open concept brown floor and dark wood floor living room idea in Chicago with gray walls, a two-sided fireplace, a stone fireplace and a wall-mounted tv
 Havlicek Builders Inc.

Example of a large transitional ceramic tile and gray floor sunroom design in Chicago with a stone fireplace, a standard fireplace and a standard ceiling
Find the right local pro for your project
 Campion Walker Landscapes

In this extensive landscape transformation, Campion Walker took a secluded house nestled above a running stream and turned it into a multi layered masterpiece with five distinct ecological zones.
Using an established oak grove as a starting point, the team at Campion Walker sculpted the hillsides into a magnificent wonderland of color, scent and texture. Natural stone, copper, steel, river rock and sustainable Ipe hardwood work in concert with a dynamic mix of California natives, drought tolerant grasses and Mediterranean plants to create a truly breathtaking masterpiece where every detail has been considered, crafted, and reimagined.
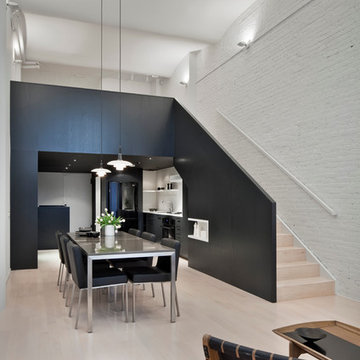
 Cooper Joseph Studio
Eduard Hueber / ArchPhoto, Inc.
Living room - modern living room idea in New York
Living room - modern living room idea in New York
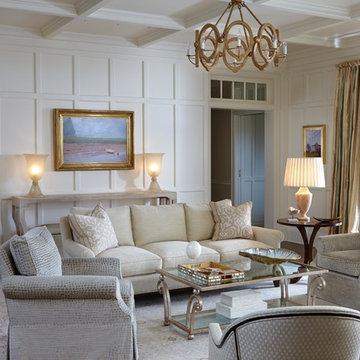
 Connie Cooper Designs
Keith Scott Morton
Large transitional formal and open concept medium tone wood floor living room photo in Atlanta with beige walls, a standard fireplace, a stone fireplace and no tv
Large transitional formal and open concept medium tone wood floor living room photo in Atlanta with beige walls, a standard fireplace, a stone fireplace and no tv

 DLB Custom Home Design
Ellis Creek Photography
Mid-sized minimalist u-shaped light wood floor kitchen pantry photo in Charleston with an undermount sink, flat-panel cabinets, white cabinets, quartz countertops, white backsplash, subway tile backsplash, stainless steel appliances and an island
Mid-sized minimalist u-shaped light wood floor kitchen pantry photo in Charleston with an undermount sink, flat-panel cabinets, white cabinets, quartz countertops, white backsplash, subway tile backsplash, stainless steel appliances and an island

 Kitchen Designs by Debra
Example of a transitional medium tone wood floor mudroom design in New York with gray walls
 Morris Cooper Design Inc.
Zoon Photography
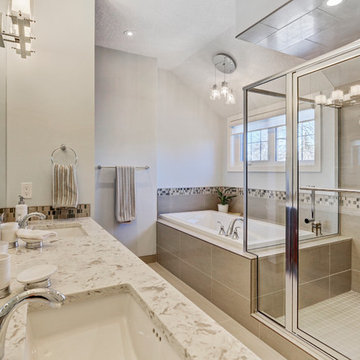
Inspiration for a large craftsman master beige tile and porcelain tile porcelain tile bathroom remodel in Calgary with shaker cabinets, medium tone wood cabinets, a two-piece toilet, an undermount sink, quartz countertops and gray walls
Inspiration for a large craftsman master beige tile and porcelain tile porcelain tile bathroom remodel in Calgary with shaker cabinets, medium tone wood cabinets, a two-piece toilet, an undermount sink, quartz countertops and gray walls
 Havlicek Builders Inc.

Example of a mid-sized transitional dark wood floor and brown floor powder room design in Chicago with recessed-panel cabinets, gray cabinets, white walls, an undermount sink, onyx countertops and white countertops
 Havlicek Builders Inc.

This 2 story home with a first floor Master Bedroom features a tumbled stone exterior with iron ore windows and modern tudor style accents. The Great Room features a wall of built-ins with antique glass cabinet doors that flank the fireplace and a coffered beamed ceiling. The adjacent Kitchen features a large walnut topped island which sets the tone for the gourmet kitchen. Opening off of the Kitchen, the large Screened Porch entertains year round with a radiant heated floor, stone fireplace and stained cedar ceiling. Photo credit: Picture Perfect Homes
 Havlicek Builders Inc.

Inspiration for a large transitional l-shaped brown floor and dark wood floor dedicated laundry room remodel in Chicago with shaker cabinets, blue cabinets, quartz countertops, blue walls, white countertops and a side-by-side washer/dryer
 Havlicek Builders Inc.

Staircase - large transitional wooden u-shaped wood railing staircase idea in Chicago with carpeted risers
 Campion Walker Landscapes
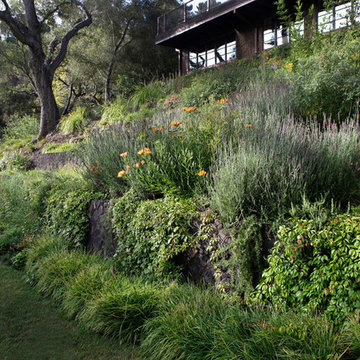
In this extensive landscape transformation, Campion Walker took a secluded house nestled above a running stream and turned it into a multi layered masterpiece with five distinct ecological zones.
Using an established oak grove as a starting point, the team at Campion Walker sculpted the hillsides into a magnificent wonderland of color, scent and texture. Natural stone, copper, steel, river rock and sustainable Ipe hardwood work in concert with a dynamic mix of California natives, drought tolerant grasses and Mediterranean plants to create a truly breathtaking masterpiece where every detail has been considered, crafted, and reimagined.
 COOPER Design Build


We love these charming yellow cabinets with glass-front doors!
Inspiration for a large craftsman u-shaped light wood floor enclosed kitchen remodel in Portland with a farmhouse sink, shaker cabinets, yellow cabinets, quartz countertops, multicolored backsplash, subway tile backsplash, stainless steel appliances, an island and gray countertops
Inspiration for a large craftsman u-shaped light wood floor enclosed kitchen remodel in Portland with a farmhouse sink, shaker cabinets, yellow cabinets, quartz countertops, multicolored backsplash, subway tile backsplash, stainless steel appliances, an island and gray countertops
 Jennifer M. Ramos
Jennifer M. Ramos © 2018 Houzz
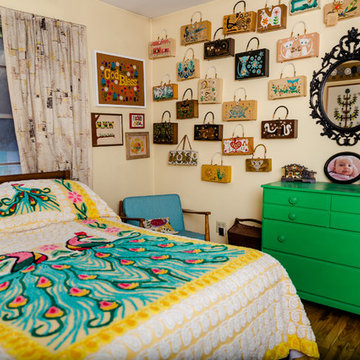
Inspiration for an eclectic bedroom remodel in Austin
Inspiration for an eclectic bedroom remodel in Austin

 COOPER Design Build
Our team added this butcher block countertop to the kitchen island to add some more warmth into the space.
Large arts and crafts u-shaped light wood floor enclosed kitchen photo in Portland with a farmhouse sink, shaker cabinets, yellow cabinets, quartz countertops, multicolored backsplash, subway tile backsplash, stainless steel appliances, an island and gray countertops
Large arts and crafts u-shaped light wood floor enclosed kitchen photo in Portland with a farmhouse sink, shaker cabinets, yellow cabinets, quartz countertops, multicolored backsplash, subway tile backsplash, stainless steel appliances, an island and gray countertops
 Van Kirk & Sons Pools and Spas

This swim spa with custom fire bowls and outdoor kitchen in Cooper City provides the perfect relaxing atmosphere.
Small minimalist backyard stone and custom-shaped aboveground hot tub photo in Miami
Small minimalist backyard stone and custom-shaped aboveground hot tub photo in Miami
 Connie Cooper Designs
Keith Scott Morton Photography

The foyer to this colonial home has soaring tow floor height. The wood floor has a herringbone pattern with inlaid darker wood border. The custom black lacquer chest set the tone of the room. The gold accents in the art and fabric gave a regal and sophisticated feel and complimented the cheetah print carpet on the stairway.h Scott Morton Photography
21