
Search results for "Cooperatively" in Home Design Ideas

 Jefferson Door Company
Home was built by Olde Orleans, Inc in Covington La. Jefferson Door supplied the custom 10 foot tall Mahogany exterior doors, 9 foot tall interior doors, windows (Krestmart), moldings, columns (HB&G) and door hardware (Emtek).
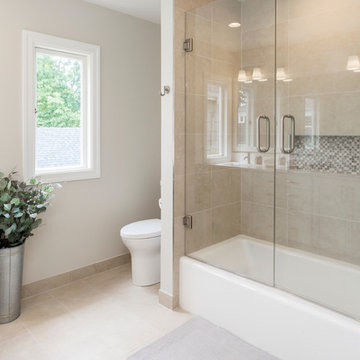
 COOPER Design Build
Custom double-hinged glass door allows multi options for enjoying a bath or shower. Inset glass mosiac shelf adds a pop of pattern, color, and texture.
BUILT Photography

 Connie Cooper Designs
Keith Scott Morton Photography
This traditional dining room has beautiful chartreuse walls and striped silk drapery panels. The crystal chandelier sets the formal tone and sparkles with prismatic light. The buffet and dining table are antique while the dining chairs are new. The antique gold buffet lamps by Visual Comfort are a perfect way to frame the original oil painting above the buffet.
Find the right local pro for your project
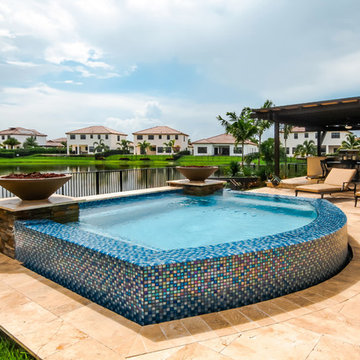
 Van Kirk & Sons Pools and Spas
This swim spa with custom fire bowls and outdoor kitchen in Cooper City provides the perfect relaxing atmosphere.
Example of a small minimalist backyard stone and custom-shaped aboveground hot tub design in Miami
Example of a small minimalist backyard stone and custom-shaped aboveground hot tub design in Miami
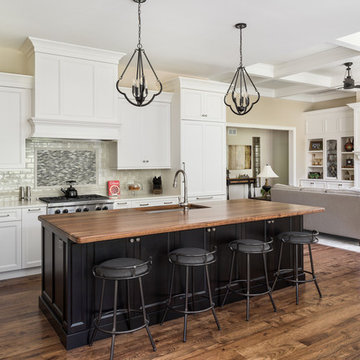
 Havlicek Builders Inc.
This 2 story home with a first floor Master Bedroom features a tumbled stone exterior with iron ore windows and modern tudor style accents. The Great Room features a wall of built-ins with antique glass cabinet doors that flank the fireplace and a coffered beamed ceiling. The adjacent Kitchen features a large walnut topped island which sets the tone for the gourmet kitchen. Opening off of the Kitchen, the large Screened Porch entertains year round with a radiant heated floor, stone fireplace and stained cedar ceiling. Photo credit: Picture Perfect Homes

 Robert S Cooper–photographer
©Robert Cooper
Example of a large beach style master white tile and ceramic tile marble floor and white floor bathroom design in Atlanta with raised-panel cabinets, white cabinets, a two-piece toilet, white walls, a drop-in sink and tile countertops
Example of a large beach style master white tile and ceramic tile marble floor and white floor bathroom design in Atlanta with raised-panel cabinets, white cabinets, a two-piece toilet, white walls, a drop-in sink and tile countertops

Inspiration for a mid-sized traditional partial sun backyard stone water fountain landscape in DC Metro for summer.
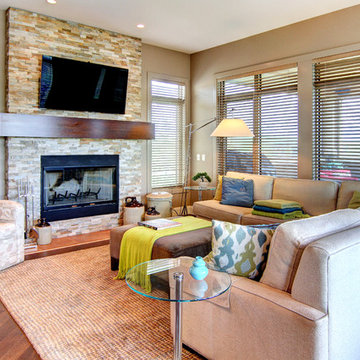
 Morris Cooper Design Inc.
Inspiration for a mid-sized timeless open concept medium tone wood floor family room remodel in Calgary with beige walls, a standard fireplace, a stone fireplace and a wall-mounted tv
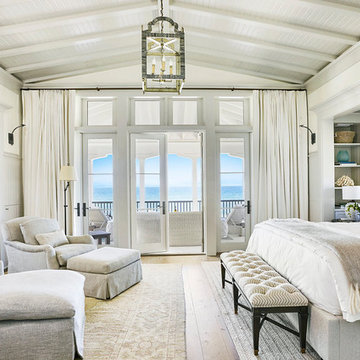
 Cooper Johnson Smith Architects and Town Planners
Jean Allsopp
Example of a beach style bedroom design in Tampa
Example of a beach style bedroom design in Tampa
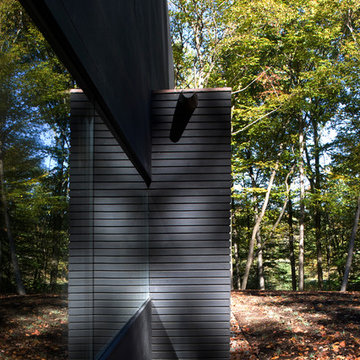

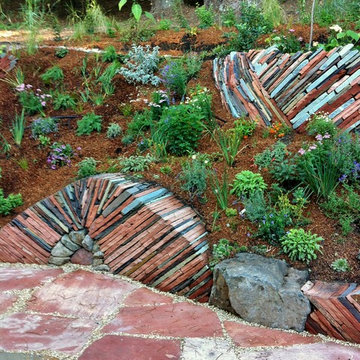
 Mariposa Gardening & Design Cooperative, Inc.
This is an example of a modern landscaping in San Francisco.

 FabDiggity Inc.
The ensuite bath in the girl's bedroom just has to make one smile. With it's touches of pink and blue you can't go wrong. Undermount sink, wood cabinetry, porcelain tile flooring, shower/tub combo and window and alcove make this a bright and airy bath.
Michael Podrid - photographer
 Havlicek Builders Inc.
This 2 story home with a first floor Master Bedroom features a tumbled stone exterior with iron ore windows and modern tudor style accents. The Great Room features a wall of built-ins with antique glass cabinet doors that flank the fireplace and a coffered beamed ceiling. The adjacent Kitchen features a large walnut topped island which sets the tone for the gourmet kitchen. Opening off of the Kitchen, the large Screened Porch entertains year round with a radiant heated floor, stone fireplace and stained cedar ceiling. Photo credit: Picture Perfect Homes
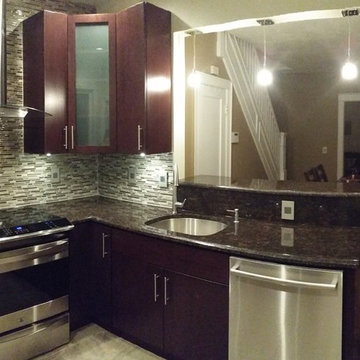
 Tarallo Kitchen and Bath, Inc.
Forevermark Cabinetry using their Tribecca door style matched with a tan brown granite countertop. Top Knob stainless steel barpulls for hardware.
Designed by Tarallo

 Tulip Hardwood Floors

Large elegant formal and enclosed medium tone wood floor and beige floor living room photo in San Francisco with a standard fireplace, a metal fireplace, no tv and multicolored walls
 Sasser Construction L.C.
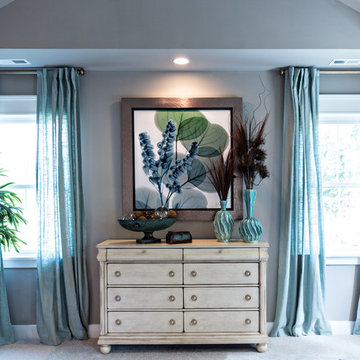
Mid-sized farmhouse master carpeted bedroom photo in Other with gray walls and no fireplace
 Morris Cooper Design Inc.
Zoon Photography

Example of a large arts and crafts carpeted u-shaped staircase design in Calgary with carpeted risers
Example of a large arts and crafts carpeted u-shaped staircase design in Calgary with carpeted risers
 COOPER Design Build

This built-in hutch is the perfect place to show off fine china and family heirlooms.
Inspiration for a large craftsman u-shaped light wood floor enclosed kitchen remodel in Portland with a farmhouse sink, shaker cabinets, yellow cabinets, quartz countertops, multicolored backsplash, subway tile backsplash, stainless steel appliances, an island and gray countertops
Inspiration for a large craftsman u-shaped light wood floor enclosed kitchen remodel in Portland with a farmhouse sink, shaker cabinets, yellow cabinets, quartz countertops, multicolored backsplash, subway tile backsplash, stainless steel appliances, an island and gray countertops
25