
Search results for "Coordinate activities" in Home Design Ideas
 Battle Associates, Architects
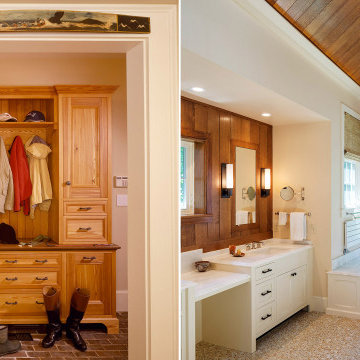
Battle Architects creates a lot of great projects with great clients but always appreciates the opportunity to work with a client again. The clients have worked with Battle Architects on a few projects on their home in Concord, MA. The remodeling of 1980’s kitchen maintained the floor plans while creating visual interest. The cabinetry includes high glass cupboards to house special curios and allows for an easy, elegant transition into the contiguous family room. Surfaces such as the soap stone counter surrounding the farm sink and the wooden dining bar, were selected to accommodate the preferences of an active cook. The new barn was built several years after the house, carefully positioned on a corner of the property, coordinating with the original architecture. An Artist’s ceramic retreat was built celebrating rustic materials, and ceramics embedded in the concrete foundation.
 Bennett Design Co.
This project features a six-foot addition on the back of the home, allowing us to open up the kitchen and family room for this young and active family. These spaces were redesigned to accommodate a large open kitchen, featuring cabinets in a beautiful sage color, that opens onto the dining area and family room. Natural stone countertops add texture to the space without dominating the room.
The powder room footprint stayed the same, but new cabinetry, mirrors, and fixtures compliment the bold wallpaper, making this space surprising and fun, like a piece of statement jewelry in the middle of the home.

The kid's bathroom is youthful while still being able to age with the children. An ombre pink and white floor tile is complimented by a greenish/blue vanity and a coordinating shower niche accent tile. White walls and gold fixtures complete the space.
The primary bathroom is more sophisticated but still colorful and full of life. The wood-style chevron floor tiles anchor the room while more light and airy tones of white, blue, and cream finish the rest of the space. The freestanding tub and large shower make this the perfect retreat after a long day.
 Battle Associates, Architects
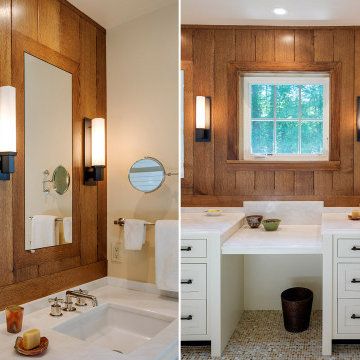
Battle Architects creates a lot of great projects with great clients but always appreciates the opportunity to work with a client again. The clients have worked with Battle Architects on a few projects on their home in Concord, MA. The remodeling of 1980’s kitchen maintained the floor plans while creating visual interest. The cabinetry includes high glass cupboards to house special curios and allows for an easy, elegant transition into the contiguous family room. Surfaces such as the soap stone counter surrounding the farm sink and the wooden dining bar, were selected to accommodate the preferences of an active cook. The new barn was built several years after the house, carefully positioned on a corner of the property, coordinating with the original architecture. An Artist’s ceramic retreat was built celebrating rustic materials, and ceramics embedded in the concrete foundation.
Find the right local pro for your project
 Bennett Design Co.
This project features a six-foot addition on the back of the home, allowing us to open up the kitchen and family room for this young and active family. These spaces were redesigned to accommodate a large open kitchen, featuring cabinets in a beautiful sage color, that opens onto the dining area and family room. Natural stone countertops add texture to the space without dominating the room.

The powder room footprint stayed the same, but new cabinetry, mirrors, and fixtures compliment the bold wallpaper, making this space surprising and fun, like a piece of statement jewelry in the middle of the home.
The kid's bathroom is youthful while still being able to age with the children. An ombre pink and white floor tile is complimented by a greenish/blue vanity and a coordinating shower niche accent tile. White walls and gold fixtures complete the space.
The primary bathroom is more sophisticated but still colorful and full of life. The wood-style chevron floor tiles anchor the room while more light and airy tones of white, blue, and cream finish the rest of the space. The freestanding tub and large shower make this the perfect retreat after a long day.
 Rockledge Design + Architecture
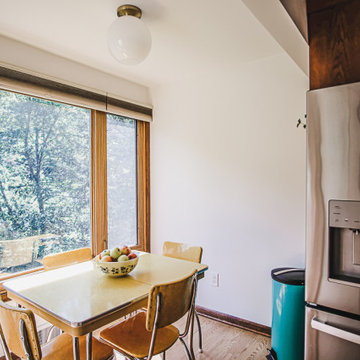
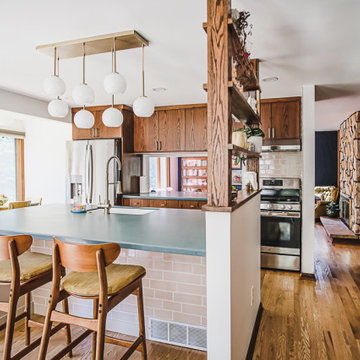
Built in 1979, this home in Pittsburgh’s Bradford Woods borough snuck in at the very tail end of Mid-Century Modern architecture. As lovers of that era, you can imagine our excitement when our clients explained their vision to lean in to that style with their planned kitchen renovation. We collaborated to design a beautiful and functional space that not only better suits this young family’s lifestyle, but truly feels like it has always been a part of the home.
Starting with the layout, we opened the kitchen up to neighboring dining room and eat-in spaces, allowing for a more cohesive main level floorplan. Along with some slight reconfiguring of the refrigerator and pantry locations, a new island created an opportunity for the main kitchen workspace to stay connected for both entertaining and day-to-day activities. Custom open shelving anchors the end of the island without blocking sightlines from the front of the home into the kitchen.
New light oak flooring throughout adds a contemporary nod, integrating two adjoining family rooms. It also creates a nice contrast for the kitchen and dining room’s custom cabinetry in a rich walnut finish. Slab style doors with minimal brass hardware help deliver the streamlined Mid-Century aesthetic. Custom radial edges at the island and coffee bar add a whimsical flair, highlighting the matte green solid surface countertops. To coordinate with the original tile found in the entryway, a neutral choice with rustic handmade detail adds warmth and texture to the backsplash and island base.
Rounding out the rest of this sunny space, Mid-Mod inspired light fixtures, bold patterned wallpaper, a mix of the client’s new and vintage furniture, plus curated textiles and accessories lend the “just right” amount of personality.
 Clawson Architects, LLC
Robert Glasgow Photography
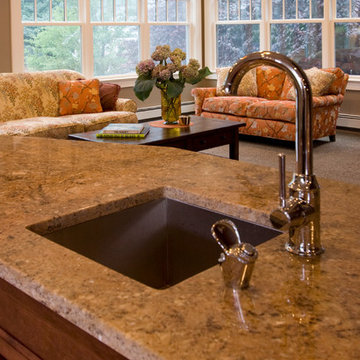
The water fountain on the counter was the only thing the client liked about the old kitchen and it was reused in this one. Perfect for an active family and the environment.
 Tucson Patio StruXure

Our products feature pivoting louvers that can be easily activated using a smartphone, to block out the sun or allow for air flow. The louvers will also close on their own when rain is detected, or open automatically during wind storms. The sturdy pergolas are made of extruded aluminum, with a powder coating in a variety of colors, which make it easy to coordinate the structures with the design of the home. With added lights and fans, it’s easier than ever to entertain outdoors.

Sponsored
Delaware, OH

Buckeye Basements, Inc.
Central Ohio's Basement Finishing ExpertsBest Of Houzz '13-'21
 Rockledge Design + Architecture
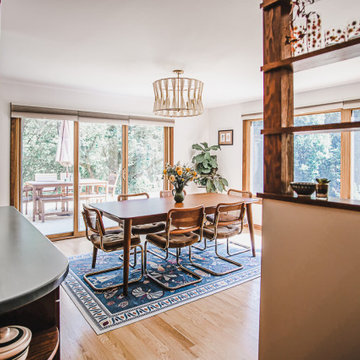
Built in 1979, this home in Pittsburgh’s Bradford Woods borough snuck in at the very tail end of Mid-Century Modern architecture. As lovers of that era, you can imagine our excitement when our clients explained their vision to lean in to that style with their planned kitchen renovation. We collaborated to design a beautiful and functional space that not only better suits this young family’s lifestyle, but truly feels like it has always been a part of the home.
Starting with the layout, we opened the kitchen up to neighboring dining room and eat-in spaces, allowing for a more cohesive main level floorplan. Along with some slight reconfiguring of the refrigerator and pantry locations, a new island created an opportunity for the main kitchen workspace to stay connected for both entertaining and day-to-day activities. Custom open shelving anchors the end of the island without blocking sightlines from the front of the home into the kitchen.
New light oak flooring throughout adds a contemporary nod, integrating two adjoining family rooms. It also creates a nice contrast for the kitchen and dining room’s custom cabinetry in a rich walnut finish. Slab style doors with minimal brass hardware help deliver the streamlined Mid-Century aesthetic. Custom radial edges at the island and coffee bar add a whimsical flair, highlighting the matte green solid surface countertops. To coordinate with the original tile found in the entryway, a neutral choice with rustic handmade detail adds warmth and texture to the backsplash and island base.
Rounding out the rest of this sunny space, Mid-Mod inspired light fixtures, bold patterned wallpaper, a mix of the client’s new and vintage furniture, plus curated textiles and accessories lend the “just right” amount of personality.
 birdRock Project Studio Inc.
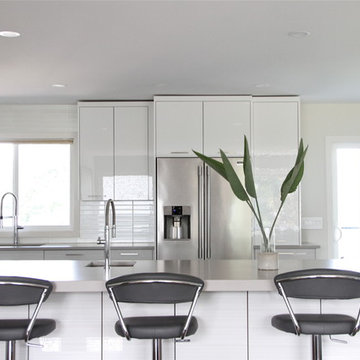
This kitchen was designed for a very active family. The goal was light, bright, and functional.
Matte finish Caesarstone counters and Smudge Proof stainless appliances all help Mom keep maintenance to a minimum. We chose high gloss white cabinets with co-ordinating striation bases to give this Kitchen a clean and contemporary feel. The backsplash features a beautiful back painted glass subway tile with a soft off white pearlescent shimmer.
The Kitchen needed to pack a lot of punch functionally for optimal storage capacity. Interior Designer Rael Hay cleverly capitalized on every square inch even devising a “Command Centre” for Mom - complete with homework organizer, family calendar, additional storage and Charging Station ready for the lap top.
Interior Design: Rael Hay
Photography: Andrea Porritt
Cabinetry: Ok Woodcrafters
 InterDesign Studio
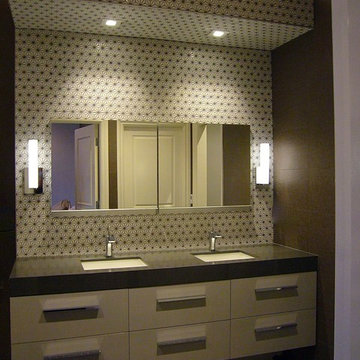
New Custom Vanity maintains existing water connections for the 2 sinks and is defined by the intricate "Hoshi" ceramic tile pattern. To emphasize the pattern, we used a grey contrasting grout. Vanity is raised up from the floor level, to give the illusion of floating and contains LED toe-kick lighting activated by motion sensor. Robert Uplift recessed Medicine Cabinets and LED recessed downlight finished with square white trim. LED strip lighting concealed above the tiled hood. Adjacent walls are tiled in a large format rectangular darker linen pattern porcelain tile to contrast with the "Hoshi" white vanity tile. Floor tile is a black 2"x2" that has been used for many years in commercial washrooms, complete with coordinating cove base tiles components.
Photo: Jamie Snavley
 Anderson Tuftex
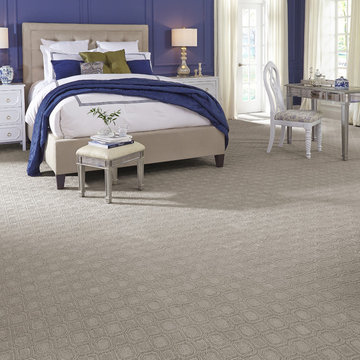
Genoa is a stylish, geometric cut and loop pattern that is soft and ultra-luxurious. Its artistic appeal and tonal variations in color create a dramatic statement on the floor. Genoa, which is part of the Artisan Collection, is made of STAINMASTER® Luxerell® nylon fiber and part of the Active Family™ brand. It is available in a palette of thirty beautiful hues that coordinate with the other Artisan styles. Genoa is perfect for wall-to-wall installations, staircases, and area rugs.
 Michelle Scott for Ethan Allen - Laguna Niguel, CA

Relaxing space with plenty of room for the whole family - Bennett track arm sectional with coordinating leather storage ottomans, art and throw pillows create a great family room!
 Rockledge Design + Architecture
Built in 1979, this home in Pittsburgh’s Bradford Woods borough snuck in at the very tail end of Mid-Century Modern architecture. As lovers of that era, you can imagine our excitement when our clients explained their vision to lean in to that style with their planned kitchen renovation. We collaborated to design a beautiful and functional space that not only better suits this young family’s lifestyle, but truly feels like it has always been a part of the home.
Starting with the layout, we opened the kitchen up to neighboring dining room and eat-in spaces, allowing for a more cohesive main level floorplan. Along with some slight reconfiguring of the refrigerator and pantry locations, a new island created an opportunity for the main kitchen workspace to stay connected for both entertaining and day-to-day activities. Custom open shelving anchors the end of the island without blocking sightlines from the front of the home into the kitchen.
New light oak flooring throughout adds a contemporary nod, integrating two adjoining family rooms. It also creates a nice contrast for the kitchen and dining room’s custom cabinetry in a rich walnut finish. Slab style doors with minimal brass hardware help deliver the streamlined Mid-Century aesthetic. Custom radial edges at the island and coffee bar add a whimsical flair, highlighting the matte green solid surface countertops. To coordinate with the original tile found in the entryway, a neutral choice with rustic handmade detail adds warmth and texture to the backsplash and island base.
Rounding out the rest of this sunny space, Mid-Mod inspired light fixtures, bold patterned wallpaper, a mix of the client’s new and vintage furniture, plus curated textiles and accessories lend the “just right” amount of personality.

Sponsored
Delaware, OH
Buckeye Basements, Inc.
Central Ohio's Basement Finishing ExpertsBest Of Houzz '13-'21
 Walczak Design And Build
When this family came to us, they loved their home — but their bathrooms were failing them. The kids' bathroom had a non-functioning tub, a serious problem with two young children in the house. The primary bathroom was battling an active shower leak, a poor layout, and finishes well past their prime. Both spaces needed to be gutted. We got to work.
The Primary Bath: Elevated, Effortless, Unmistakably Theirs
Our clients arrived with a clear vision and a beautiful, refined sense of style. The layout was reconfigured from the ground up, and at the heart of the room sits a custom double vanity in a soft, sophisticated sage, topped with a stunning marble countertop and coordinating backsplash. Paired with elegant walnut-framed mirrors, a sculptural black and brass sconce, and wall-mounted polished nickel faucets, the vanity wall is a showpiece. Custom woven shades add warmth without sacrificing light.
The walk-in shower delivers — floor-to-ceiling white subway tile, a mosaic marble floor, transom windows, and frameless glass. Schluter DITRA radiant floor heating adds the kind of quiet luxury you feel every morning. Both marble surfaces were professionally sealed with StoneGuard to protect the investment for the long haul.
The Kids' Bath: Cheerful, Timeless, Built to Last
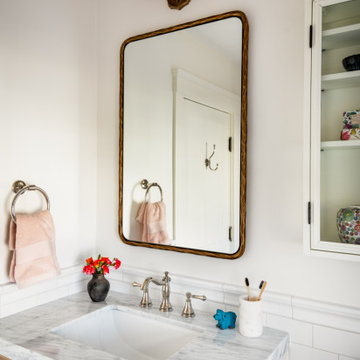
The girls' bathroom is designed with just as much intention as any room in the house. A warm white oak vanity with marble countertop anchors the space, paired with an antique brass-framed mirror and raspberry custom sconce shades that bring personality without being precious. A botanical-print Roman shade layers in pattern and charm.
The fully rebuilt tub-shower features wall-to-wall white subway tile, polished nickel fixtures, and a beautiful geometric floor tile in cream and warm taupe. A glass-front wall cabinet keeps things tidy, and tile wainscoting wraps the room for durability where it counts. Schluter DITRA radiant heat runs underfoot here too — because warm floors aren't just for adults.
Two bathrooms. Completely distinct. Completely intentional. Built for a family that already loved their home — and loves it even more now.
 Tucson Patio StruXure

Our products feature pivoting louvers that can be easily activated using a smartphone, to block out the sun or allow for air flow. The louvers will also close on their own when rain is detected, or open automatically during wind storms. The sturdy pergolas are made of extruded aluminum, with a powder coating in a variety of colors, which make it easy to coordinate the structures with the design of the home. With added lights and fans, it’s easier than ever to entertain outdoors.
 Bennett Design Co.
This project features a six-foot addition on the back of the home, allowing us to open up the kitchen and family room for this young and active family. These spaces were redesigned to accommodate a large open kitchen, featuring cabinets in a beautiful sage color, that opens onto the dining area and family room. Natural stone countertops add texture to the space without dominating the room.

The powder room footprint stayed the same, but new cabinetry, mirrors, and fixtures compliment the bold wallpaper, making this space surprising and fun, like a piece of statement jewelry in the middle of the home.
The kid's bathroom is youthful while still being able to age with the children. An ombre pink and white floor tile is complimented by a greenish/blue vanity and a coordinating shower niche accent tile. White walls and gold fixtures complete the space.
The primary bathroom is more sophisticated but still colorful and full of life. The wood-style chevron floor tiles anchor the room while more light and airy tones of white, blue, and cream finish the rest of the space. The freestanding tub and large shower make this the perfect retreat after a long day.
 Susan Yeley Homes
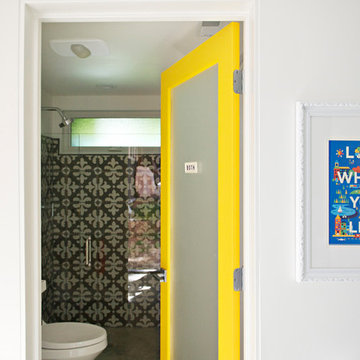
You need only look at the before picture of the SYI Studio space to understand the background of this project and need for a new work space.
Susan lives with her husband, three kids and dog in a 1960 split-level in Bloomington, which they've updated over the years and didn't want to leave, thanks to a great location and even greater neighbors. As the SYI team grew so did the three Yeley kids, and it became clear that not only did the team need more space but so did the family.
1.5 bathrooms + 3 bedrooms + 5 people = exponentially increasing discontent.
By 2016, it was time to pull the trigger. Everyone needed more room, and an offsite studio wouldn't work: Susan is not just Creative Director and Owner of SYI but Full Time Activities and Meal Coordinator at Chez Yeley.
The design, conceptualized entirely by the SYI team and executed by JL Benton Contracting, reclaimed the existing 4th bedroom from SYI space, added an ensuite bath and walk-in closet, and created a studio space with its own exterior entrance and full bath—making it perfect for a mother-in-law or Airbnb suite down the road.
The project added over a thousand square feet to the house—and should add many more years for the family to live and work in a home they love.
Contractor: JL Benton Contracting
Cabinetry: Richcraft Wood Products
Photographer: Gina Rogers
 RINEKWALL
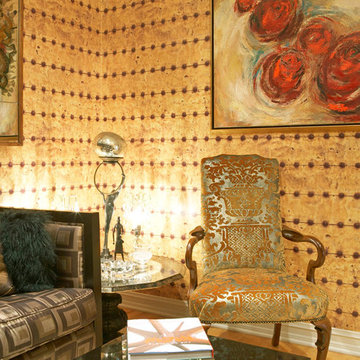
All RINEKWALL designs are available on wallcovering. Combining wallcoverings with coordinating RINEKWALL designs on fabrics from a series or collection can create a unique style and theme for an entire space.
Our wallcovering is a high performance, dimensionally stable, breathable, and eco-friendly material. The Rainforest Alliance and FSC Certified paper is made with 10% post-consumer waste, achieving a sustainable advantage over traditional vinyl materials. It meets the strict California 01350 standards for indoor air quality, a prerequisite for LEED credit certification, and carries a class “A” fire rating based on ASTM E-84.
Wallcovering is available in two weights. Our Commercial Wallcovering is a 10pt paper. Our Standard Wallcovering is a 6pt paper.
Engineered to be easy to install, the paper is pre-pasted. Simply spraying the back of the paper with water activates the adhesive and in one minute the paper is ready to install.
 TKS Design Group
Download our free ebook, Creating the Ideal Kitchen. DOWNLOAD NOW
As with most projects, it all started with the kitchen layout. The home owners came to us wanting to upgrade their kitchen and overall aesthetic in their suburban home, with a combination of fresh paint, updated finishes, and improved flow for more ease when doing everyday activities.
A monochromatic, earth-toned palette left the kitchen feeling uninspired. It lacked the brightness they wanted from their space. An eat-in table underutilized the available square footage. The butler’s pantry was out of the way and hard to access, and the dining room felt detached from the kitchen.
Lead Designer, Stephanie Cole, saw an improved layout for the spaces that were no longer working for this family. By eliminating an existing wall between the kitchen and dining room, and relocating the bar area to the dining room, we opened up the kitchen, providing all the space we needed to create a dreamy and functional layout. A new perimeter configuration promoted circulation while also making space for a large and functional island loaded with seating – a must for any family. Because an island that isn’t big enough for everyone (and a few more) is a recipe for disaster. The light white cabinetry is fresh and contrasts with the deeper tones in the wood flooring, creating a modern aesthetic that is elevated, yet approachable for everyday living.
With better flow as the overarching goal, we made some structural changes too. To remove a bottleneck in the entryway, we angled one of the dining room walls to create more natural separation between rooms and facilitate ease of movement throughout the large space.
At The Kitchen Studio, we believe a well-designed kitchen uses every square inch to the fullest. By starting from scratch, it was possible to rethink the entire kitchen layout and design the space according to how it is used, because the kitchen shouldn’t make it harder to feed the family. A new location for the existing range, flanked by a new column refrigerator and freezer on each side, worked to anchor the space. The very large and very spacious island (a dream island if we do say so ourselves) now houses the primary sink and provides ample space for food prep and family gathering.
The new kitchen table and coordinating banquette seating provide a cozy nook for quick breakfasts before school or work, and evening homework sessions. Elegant gold details catch the natural light, elevating the aesthetic.
The dining room was transformed into one of this client’s favorite spaces and we couldn’t agree more. We saw an opportunity to give the dining room a more distinguished identity by closing off the entrance from the foyer. The relocated wet bar enhances the sophisticated vibe of this gathering space, complete with beautiful antique mirror tiles and open shelving encased by moody built-in cabinets.
Updated furnishings add warmth. A rich walnut table is paired with custom chairs in a muted coral fabric. The large, transitional chandelier grounds the room, pairing beautifully with the gold finishes prevalent in the faucet and cabinet hardware. Linen-inspired wallpaper and cream-toned window treatments add to the glamorous feel of this entertainment space.
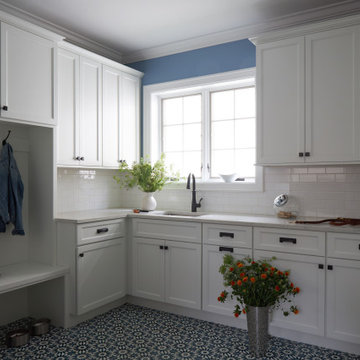
There is no way around it. The laundry room was cramped. The large washer and dryer blocked access to the sink and left little room for the space to serve its other essential function – as a mudroom. Because we reworked the kitchen layout to create more space overall, we could rethink the mudroom too – an essential for any busy family. The first step was moving the washer and dryer to an existing area on the second floor, where most of the family’s laundry lives (no one wants to carry laundry up and down the stairs if they don’t have to anyway). This is a more functional solution and opened up the space for all the mudroom necessities – including the existing kitchen refrigerator, loads of built-in cubbies, and a bench.
It’s hard to not fall in love with every detail of a new space, especially when it serves your day-to-day life. But that doesn’t mean the clients didn’t have their favorite features they use on the daily. This remodel was focused largely on function with a new kitchen layout. And it’s the functional features that have the biggest impact. The large island provides much needed workspace in the kitchen and is a spot where everyone gathers together – it grounds the space and the family. And the custom counter stools are the icing on the cake. The nearby mudroom has everything their previous space was lacking – ample storage, space for everyone’s essentials, and the beloved cement floor tiles that are both durable and artistic.
 Accurate America
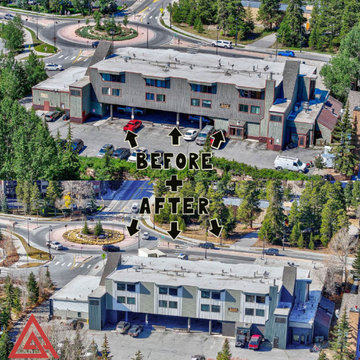
Complete exterior restoration of Blazing Saddles Sunset Condominiums, a multi-family property in Breckenridge, Colorado. Working closely with the HOA, we transformed this mountain community property with a comprehensive renovation while residents remained in place.
Scope of Work:
16,300 sq ft James Hardie lap siding replacement with natural cedar trim
72 Simonton window and door replacements (residential and commercial units)
Full building paint with Sherwin Williams SuperPaint
300 LF gutter and downspout system replacement
Project Highlights:
Coordinating a $394K+ exterior renovation at 9,600 feet elevation required meticulous planning and communication. Our team provided daily resident notifications, maintained safe access throughout construction, and worked efficiently to minimize disruption during Breckenridge's active season. The result: enhanced curb appeal, improved energy efficiency, and a weather-tight building envelope backed by our lifetime workmanship warranty and James Hardie's industry-leading material warranty.
15