
Search results for "Coordinates" in Home Design Ideas
 Dura Supreme Cabinetry
One important element with any design project is the development of a "design path" (or "color path"), that creates a coherent, well-planned look for the entire space. Oftentimes this is called a "color board" and all the swatches, finishes and fabrics are laid out together to see the entire room (or entire home) and how all the design elements coordinate and work together.
In kitchen design, this includes wall paint colors, cabinetry finish colors, flooring, countertops, and tile along with appliance, plumbing, and hardware finishes. For the interior design with a room or entire home, it includes furnishings and other surfaces as well. The idea is to create a cohesive look for the entire space.
To create a color path for your home or remodeling project, begin with your neutral colors and then select the other colors for your space. The colors you select may be based on your existing furnishings, a favorite piece of art, or simply colors that resonate to you. In order to create a visually appealing space, let this color page guide your color selections going forward.
Neutral colors (gray, beige, taupe or white) will usually be the background palette with 1-3 other dominant colors layered.
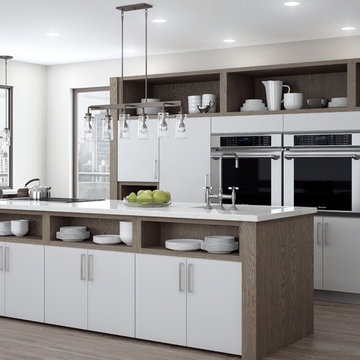
For contemporary or transitional designs, oftentimes a sleek, neutral palette is selected and it's important for all colors to be consistent with this palette. For this soft contemporary kitchen, a neutral palette of gray wood-tone (Weathered "A" finish on Oak) with white-gray paint, stainless and black appliances were selected and then carefully blended throughout the home for a clean, sleek appearance.
Once the "color path" was selected, the cabinetry was specified in the appropriate colors and all of the surfaces, soft goods, plateware, and accent pieces were selected to coordinate.
Featuring Dura Supreme's Bria Frameless Cabinetry shown with the Dura Supreme's Chroma door style. The Chrome door style is one of our many classic slab cabinet door styles. This design combines our Pearl light gray paint finish with our Weathered "A" finish on Red Oak for the accents and shelving.
Request a FREE Dura Supreme Brochure Packet:
http://www.durasupreme.com/request-brochure
Find a Dura Supreme Showroom near you today:
http://www.durasupreme.com/dealer-locator
 Carolyn Reyes
Photo: Carolyn Reyes © 2016 Houzz
Design: Kelly Mack Home
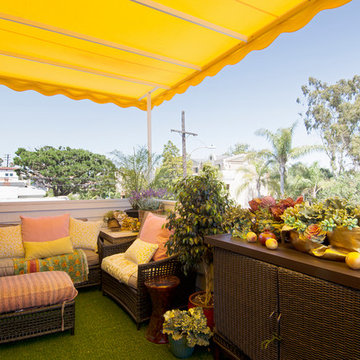
Example of a balcony design in Los Angeles
Example of a balcony design in Los Angeles
 Green House Renovation Atlanta, LLC

Entryway - traditional entryway idea in Atlanta with a glass front door
Find the right local pro for your project

 Restructure Studio
Michael Hsu
Inspiration for a large transitional backyard deck remodel in Austin with no cover
Inspiration for a large transitional backyard deck remodel in Austin with no cover
 David Duncan Livingston
David Duncan Livingston
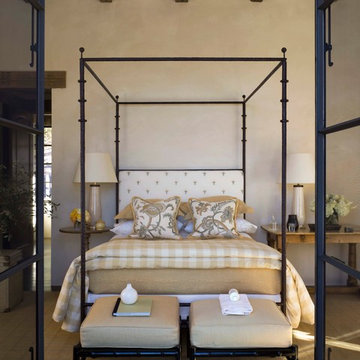
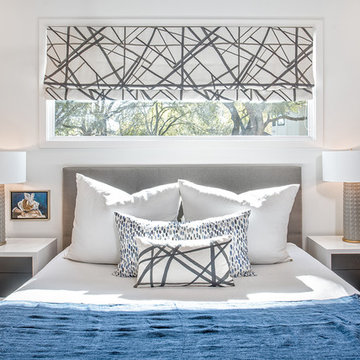
Inspiration for a timeless bedroom remodel in San Francisco with beige walls
Inspiration for a timeless bedroom remodel in San Francisco with beige walls


 Sharkey Custom Homes, Inc.

Inspiration for a huge timeless kitchen/dining room combo remodel in Austin with white walls

Sponsored
Delaware, OH

Buckeye Basements, Inc.
Central Ohio's Basement Finishing ExpertsBest Of Houzz '13-'21

 Kate Maloney Interior Design
Sean Litchfield Photography
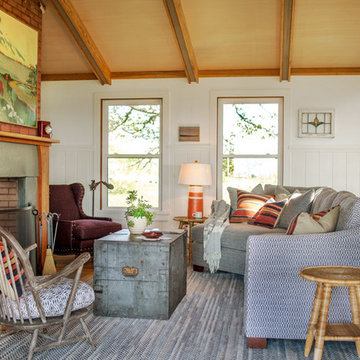
Beach style open concept medium tone wood floor living room photo in Boston with white walls, a standard fireplace, a stone fireplace and no tv
Beach style open concept medium tone wood floor living room photo in Boston with white walls, a standard fireplace, a stone fireplace and no tv
 Simmons Estate Homes
Brad Taylor
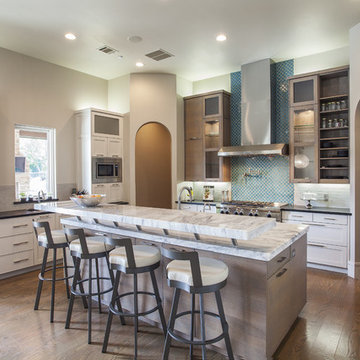
Kitchen - mediterranean u-shaped medium tone wood floor kitchen idea in Dallas with shaker cabinets, white cabinets, blue backsplash and an island
Kitchen - mediterranean u-shaped medium tone wood floor kitchen idea in Dallas with shaker cabinets, white cabinets, blue backsplash and an island
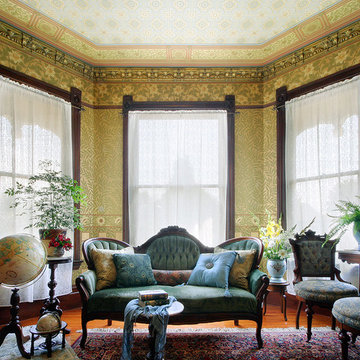
 Bradbury & Bradbury Art Wallpapers
Bradbury & Bradbury Art Wallpapers
Elegant living room photo in San Francisco
Elegant living room photo in San Francisco

 KED Interiors
The perfect spot for any occasion. Whether it's a family movie night or a quick nap, this neutral chaise sectional accompanied by the stone fireplace makes the best area.

 Sheila Rich Interiors, LLC
Design Excellence Award winning kitchen.
The open kitchen and family room coordinate in colors and performance fabrics; the vertical striped chair backs are echoed in sofa throw pillows. The antique brass chandelier adds warmth and history. The island has a double custom edge countertop providing a unique feature to the island, adding to its importance. The breakfast nook with custom banquette has coordinated performance fabrics. Photography: Lauren Hagerstrom
Photography-LAUREN HAGERSTROM

Sponsored
Delaware, OH
Buckeye Basements, Inc.
Central Ohio's Basement Finishing ExpertsBest Of Houzz '13-'21

 Jordan Design Build Group
A custom vent hood was clad with reclaimed wood in an Charcoal finish. The medium stained wood matches the trim on the peninsula, completing the look.

 Touijer Designs
Boho/Eclectic Boy nursery with a wallpaper accent wall
Mid-sized eclectic boy medium tone wood floor, brown floor and wallpaper nursery photo in New York with multicolored walls
Mid-sized eclectic boy medium tone wood floor, brown floor and wallpaper nursery photo in New York with multicolored walls
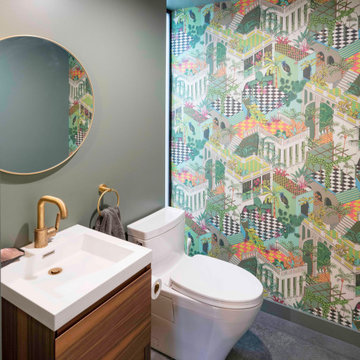

 MICHAEL MITCHELL
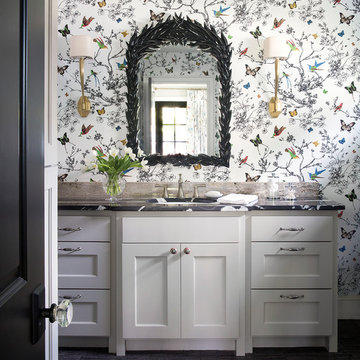
Inspiration for a mid-sized transitional 3/4 dark wood floor and brown floor bathroom remodel in Charleston with shaker cabinets, white cabinets, an undermount sink, multicolored walls, marble countertops and black countertops
 Coats Homes
Large trendy concrete floor and white floor great room photo in Dallas with white walls and a standard fireplace
7