
Search results for "Coordinates" in Home Design Ideas

 Vaughan Creative Media
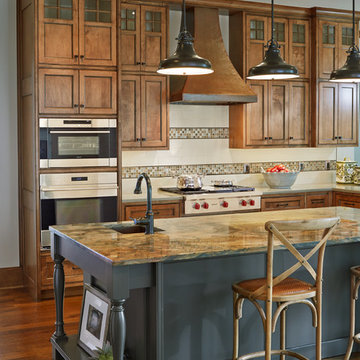
Inspiration for a timeless l-shaped dark wood floor kitchen remodel in Dallas with an undermount sink, shaker cabinets, medium tone wood cabinets, white backsplash, stainless steel appliances and an island


Find the right local pro for your project
 Change Your Bathroom©

This pool house bathroom has large format architectural wall tiles, non slip floor tiles, stacked stone and glass accents. Two in ceiling rain heads (one with chroma-therapy), a digital shower valve and hidden drain system. A towel warmer and electric medicine cabinet were incorporated for ease of use and extra storage. The vanity features a concrete top with integrated sinks and electric faucets (with adjustable settings for water flow and timing). Also, attached laundry updated to coordinate with black cabinets, hanging for suits and towels and a laundry sink for connivence.
 Christen Ales Interiors
Merrick Ales Photography

Example of a small trendy dark wood floor dining room design in Austin with multicolored walls and no fireplace
Example of a small trendy dark wood floor dining room design in Austin with multicolored walls and no fireplace
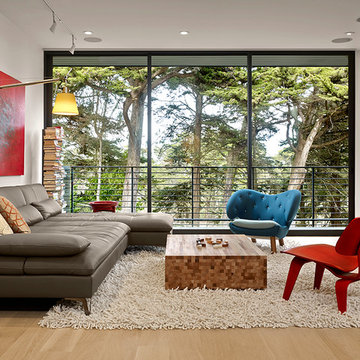
 American Institute of Architects, San Francisco
Azevedo Design renovated their client’s home from a compartmentalized 1970s design to one that highlights volume and light. The main living space is a long rectangle stretching from a front deck overlooking cypresses to a two level patio with a view of the bay. A light monitor illuminates the center dining area and adds to the subtle variety of ceiling heights. In the kitchen, custom oak cabinets wrap around a marble and stainless steel island with a section of glass floor revealing a wine cellar below. A small bath and closet combine to become a spa bathroom with a Japanese soaking tub. The exterior was reinvented with new materials in a charcoal palette. Image by Cesar Rubio.
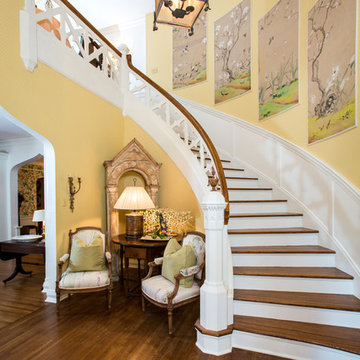
 Shelley Miller Designs
Amie Vanderford Photography
Staircase - traditional wooden curved staircase idea in Other with painted risers
Staircase - traditional wooden curved staircase idea in Other with painted risers

Sponsored
Delaware, OH

Buckeye Basements, Inc.
Central Ohio's Basement Finishing ExpertsBest Of Houzz '13-'21
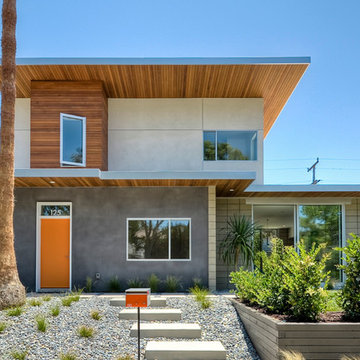
 Surfside Projects LLC
Insight Photography
Example of a 1960s two-story mixed siding exterior home design in San Diego
Example of a 1960s two-story mixed siding exterior home design in San Diego

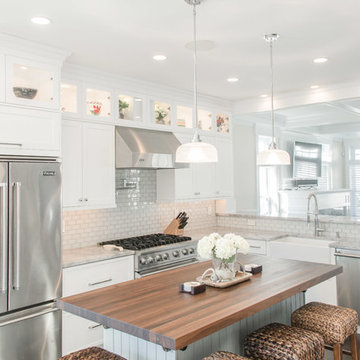
 Colmar Kitchen Studio
Inspiration for a transitional l-shaped enclosed kitchen remodel in Philadelphia with a farmhouse sink, shaker cabinets, white cabinets, white backsplash, subway tile backsplash, stainless steel appliances and an island

 Dream Kitchens, Inc.
The goal of the project was to create a more functional kitchen, but to remodel with an eco-friendly approach. To minimize the waste going into the landfill, all the old cabinetry and appliances were donated, and the kitchen floor was kept intact because it was in great condition. The challenge was to design the kitchen around the existing floor and the natural soapstone the client fell in love with. The clients continued with the sustainable theme throughout the room with the new materials chosen: The back splash tiles are eco-friendly and hand-made in the USA.. The custom range hood was a beautiful addition to the kitchen. We maximized the counter space around the custom sink by extending the integral drain board above the dishwasher to create more prep space. In the adjacent laundry room, we continued the same color scheme to create a custom wall of cabinets to incorporate a hidden laundry shoot, and dog area. We also added storage around the washer and dryer including two different types of hanging for drying purposes.

 Annie Hall Interiors
Michael Lee
Inspiration for a large timeless dark wood floor and brown floor enclosed dining room remodel in Boston with green walls and a standard fireplace
Inspiration for a large timeless dark wood floor and brown floor enclosed dining room remodel in Boston with green walls and a standard fireplace


Sponsored
Delaware, OH
Buckeye Basements, Inc.
Central Ohio's Basement Finishing ExpertsBest Of Houzz '13-'21

 Waterlily Interiors
Stylish Productions
Inspiration for a coastal medium tone wood floor, brown floor and wall paneling bedroom remodel in Baltimore with blue walls
Inspiration for a coastal medium tone wood floor, brown floor and wall paneling bedroom remodel in Baltimore with blue walls
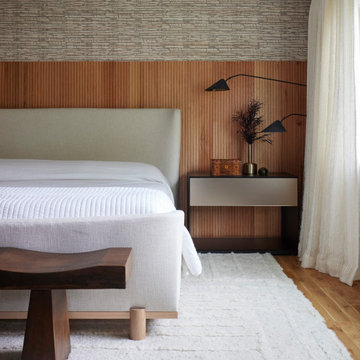
 Deidre Interiors
Custom reeded oak accent wall, drapery and wallpaper.
Trendy master wallpaper bedroom photo in Grand Rapids
Trendy master wallpaper bedroom photo in Grand Rapids
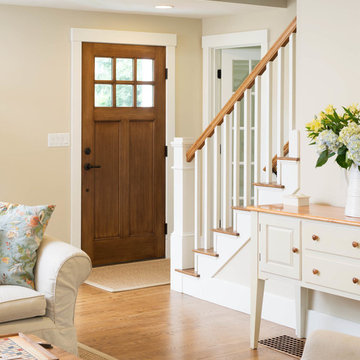
 Windy Hill Associates
Cape style entry and stair. Renovation, deep energy retrofit. Photo credit John Hession.
Elegant light wood floor entryway photo in Boston with beige walls and a medium wood front door
Elegant light wood floor entryway photo in Boston with beige walls and a medium wood front door
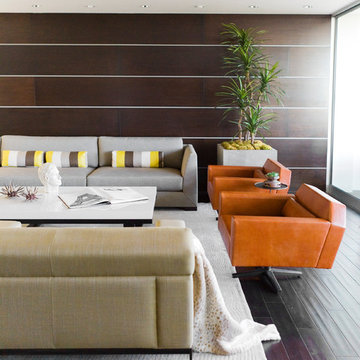
 Erinn V. Design Group
Living room - contemporary formal living room idea in Los Angeles with brown walls
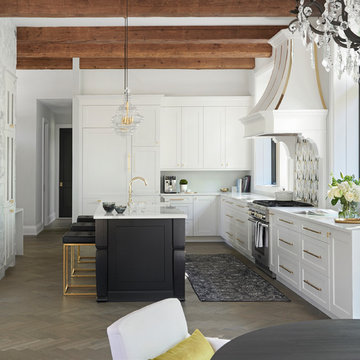
 Soda Pop Design Inc.
Example of a transitional l-shaped medium tone wood floor and gray floor eat-in kitchen design in Toronto with an undermount sink, recessed-panel cabinets, white cabinets, white backsplash, stainless steel appliances, an island and white countertops


 Traci Connell Interiors
Example of a transitional boy carpeted nursery design in Dallas with beige walls
105