
Search results for "Coordinates" in Home Design Ideas
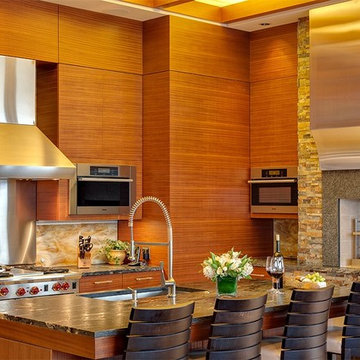
 Schoenfeld Interiors
Furnishings and Interior design by Schoenfeld Interiors, Architecture and Interior Architecture by Demetriou Architects.
Inspiration for a contemporary l-shaped kitchen remodel in Seattle with an undermount sink, flat-panel cabinets, medium tone wood cabinets, metallic backsplash, stainless steel appliances and an island
Inspiration for a contemporary l-shaped kitchen remodel in Seattle with an undermount sink, flat-panel cabinets, medium tone wood cabinets, metallic backsplash, stainless steel appliances and an island

 Highland Builders LLC
Second floor laundry room with white painted inset shaker style cabinetry with cove crown. Satco flush light fixture and Blackrock cabinet hardware coordinate with the Sherwin Williams #6004 Mink accent wall. Gray 12" x 24" tile floor set at 1/3 design.

 Tindall Architecture Workshop
Inspiration for a large timeless stone porch remodel in Atlanta with a roof extension
Find the right local pro for your project
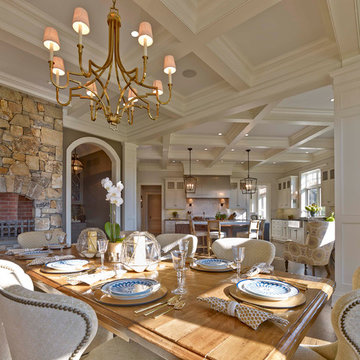
 Dewson Construction Company
Example of a classic medium tone wood floor and brown floor kitchen/dining room combo design in Philadelphia with gray walls, a standard fireplace and a stone fireplace
 User

UserChic Osborne and Little quatrefoil wallpaper provides punch to bathroom walls.
Photo: Christopher Stark
Inspiration for a large timeless ceramic tile and white floor bathroom remodel in San Francisco with brown walls, recessed-panel cabinets, white cabinets and an undermount sink
Inspiration for a large timeless ceramic tile and white floor bathroom remodel in San Francisco with brown walls, recessed-panel cabinets, white cabinets and an undermount sink

 Timeline Design + Build

Large transitional open concept light wood floor and brown floor family room photo in San Francisco with beige walls and a wall-mounted tv

Sponsored
Delaware, OH

Buckeye Basements, Inc.
Central Ohio's Basement Finishing ExpertsBest Of Houzz '13-'21
 Alex Lukey Photography
Alex Lukey Photography
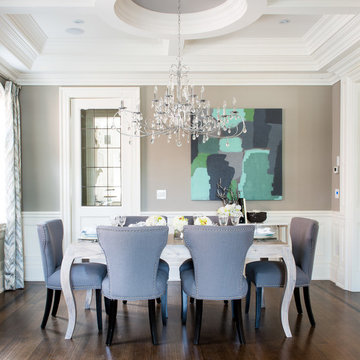
Elegant dark wood floor enclosed dining room photo in Toronto with gray walls
Elegant dark wood floor enclosed dining room photo in Toronto with gray walls
 Rosalie Galagher Designs Ltd

Inspiration for a timeless formal and open concept medium tone wood floor and yellow floor living room remodel in Other with yellow walls, a standard fireplace and a stone fireplace
 Jennifer Flanders Inc.
Francis Smith

Kids' room - traditional girl carpeted kids' room idea in New York
Kids' room - traditional girl carpeted kids' room idea in New York
 Ourso Designs

Large transitional u-shaped brick floor and brown floor eat-in kitchen photo with an undermount sink, recessed-panel cabinets, white cabinets, quartzite countertops, white backsplash, subway tile backsplash, stainless steel appliances, an island and gray countertops

 May Construction, Inc.
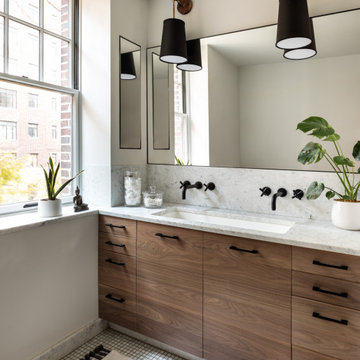
The now updated primary bathroom feels much more open, purposeful, and the shower footprint has tripled. Modern whites and creamy neutrals give this attractive bathroom a calming Zen yet chic aesthetic. Custom Walnut cabinetry adds depth and richness, providing generous storage while complementing the leathered Taj Mahal stone surface and polished nickel fixtures. A double niche was incorporated in the design for convenient space- saving storage and a smart toilet bidet was necessary for comfort. Every material was chosen for its beauty and function, resulting in a serene, spa-like environment that invites daily relaxation and doesn’t fall into a single style category.

Sponsored
Delaware, OH
Buckeye Basements, Inc.
Central Ohio's Basement Finishing ExpertsBest Of Houzz '13-'21
 chas architects
Mark Knight Pho

Inspiration for a large contemporary open concept travertine floor family room remodel in Austin with white walls, a wall-mounted tv and no fireplace
Inspiration for a large contemporary open concept travertine floor family room remodel in Austin with white walls, a wall-mounted tv and no fireplace
 Hillside Manor Decor

A Study in Calm
Cheers to this peaceful home office that is full of champagne tastes and hues!
I’d love to spend my day designing here; wouldn’t you?!

 Pettis Builders

The greige and light blue color palette in this master bedroom creates the perfect tranquil space. With the extra sitting area, you will have one room that you never want to leave.
 Patterson Custom Homes
Chad Mellon

Example of a beach style white tile and subway tile medium tone wood floor and brown floor corner shower design in Los Angeles with white walls, an undermount sink, a hinged shower door and gray countertops
Example of a beach style white tile and subway tile medium tone wood floor and brown floor corner shower design in Los Angeles with white walls, an undermount sink, a hinged shower door and gray countertops
 Betsy Homan Interior Design LLC

 This home is a country home complete with a windmill on the front lawn! But inside we mixed things up creating a space that reflect's my client's personalities and filled with memories! Notice the Japanese drum we used for an end table!!
Michael Hunter, Photographer
 Rehkamp Larson Architects, Inc.
Scott Amundson Photography
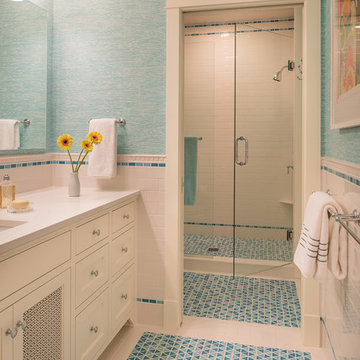
Alcove shower - coastal 3/4 blue tile and white tile mosaic tile floor alcove shower idea in Minneapolis with shaker cabinets, white cabinets, blue walls, an undermount sink and a hinged shower door
Alcove shower - coastal 3/4 blue tile and white tile mosaic tile floor alcove shower idea in Minneapolis with shaker cabinets, white cabinets, blue walls, an undermount sink and a hinged shower door
121