
Search results for "Coordinates" in Home Design Ideas

 Jutta V. Lopez
Rick Bethem Photography
Bedroom - traditional carpeted bedroom idea in Miami with multicolored walls and no fireplace
Bedroom - traditional carpeted bedroom idea in Miami with multicolored walls and no fireplace

 AG & Associates, Inc.
Large transitional l-shaped medium tone wood floor and brown floor open concept kitchen photo in Atlanta with recessed-panel cabinets, beige cabinets, granite countertops, multicolored backsplash, mosaic tile backsplash, stainless steel appliances, an island, a double-bowl sink and white countertops

Find the right local pro for your project

 Casabella Interiors
Beach style dark wood floor and brown floor bedroom photo in Boston with beige walls

 Freestyle Interiors
Inspiration for a mid-sized coastal brown floor, dark wood floor, tray ceiling and wood ceiling eat-in kitchen remodel in Miami with shaker cabinets, white cabinets, granite countertops, white backsplash, subway tile backsplash, an island, an undermount sink, stainless steel appliances and white countertops
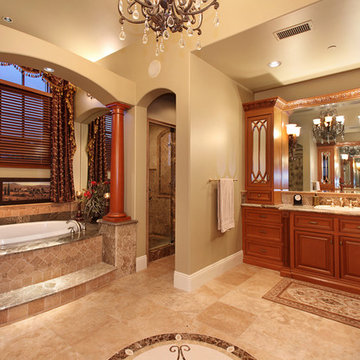
 Eric Trabert & Associates
Inspiration for a timeless beige tile drop-in bathtub remodel in Orange County with a drop-in sink, raised-panel cabinets and medium tone wood cabinets

 Forward Design Build Remodel
Inspiration for a large transitional master beige tile double-sink and gray floor alcove shower remodel in Detroit with white countertops, a built-in vanity, shaker cabinets, gray cabinets, white walls, an integrated sink and a hinged shower door

Sponsored
Delaware, OH

Buckeye Basements, Inc.
Central Ohio's Basement Finishing ExpertsBest Of Houzz '13-'21

 Nuvolio
Great room - transitional dark wood floor great room idea in Austin with white walls, a standard fireplace and a stone fireplace


 Regan Wood Photography
Inspiration for a mid-sized transitional master bedroom remodel in New York with gray walls
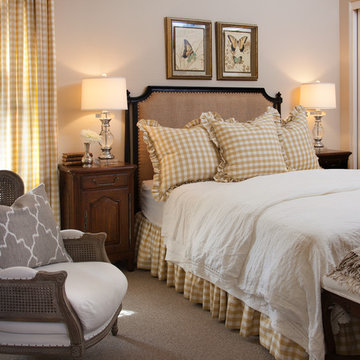

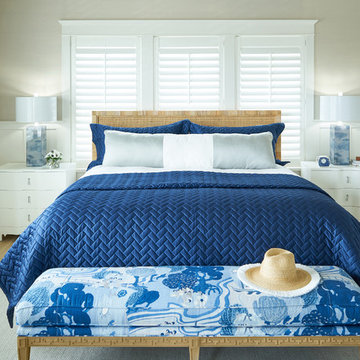
 Floyd Dean Inc
Bedroom - coastal medium tone wood floor and brown floor bedroom idea in New York with beige walls


Sponsored
Delaware, OH
Buckeye Basements, Inc.
Central Ohio's Basement Finishing ExpertsBest Of Houzz '13-'21
 Andrea Swan - Swan Architecture
Amundson Photography
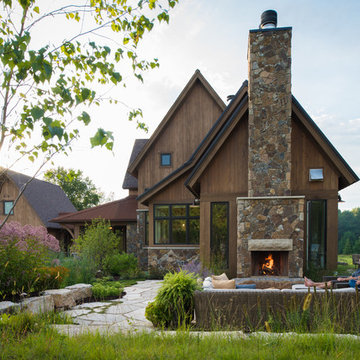
Large mountain style brown two-story wood gable roof photo in Minneapolis
Large mountain style brown two-story wood gable roof photo in Minneapolis
 Centerline Architects

The master bathroom preserves the historic character of the house while incorporating the owners' modern tastes.
This antique bathtub was refinished.
 Alair Homes Plano
Our clients came to us wanting to update and open up their kitchen, breakfast nook, wet bar, and den. They wanted a cleaner look without clutter but didn’t want to go with an all-white kitchen, fearing it’s too trendy. Their kitchen was not utilized well and was not aesthetically appealing; it was very ornate and dark. The cooktop was too far back in the kitchen towards the butler’s pantry, making it awkward when cooking, so they knew they wanted that moved. The rest was left up to our designer to overcome these obstacles and give them their dream kitchen.
We gutted the kitchen cabinets, including the built-in china cabinet and all finishes. The pony wall that once separated the kitchen from the den (and also housed the sink, dishwasher, and ice maker) was removed, and those appliances were relocated to the new large island, which had a ton of storage and a 15” overhang for bar seating. Beautiful aged brass Quebec 6-light pendants were hung above the island.
All cabinets were replaced and drawers were designed to maximize storage. The Eclipse “Greensboro” cabinetry was painted gray with satin brass Emtek Mod Hex “Urban Modern” pulls. A large banquet seating area was added where the stand-alone kitchen table once sat. The main wall was covered with 20x20 white Golwoo tile. The backsplash in the kitchen and the banquette accent tile was a contemporary coordinating Tempesta Neve polished Wheaton mosaic marble.
In the wet bar, they wanted to completely gut and replace everything! The overhang was useless and it was closed off with a large bar that they wanted to be opened up, so we leveled out the ceilings and filled in the original doorway into the bar in order for the flow into the kitchen and living room more natural. We gutted all cabinets, plumbing, appliances, light fixtures, and the pass-through pony wall. A beautiful backsplash was installed using Nova Hex Graphite ceramic mosaic 5x5 tile. A 15” overhang was added at the counter for bar seating.
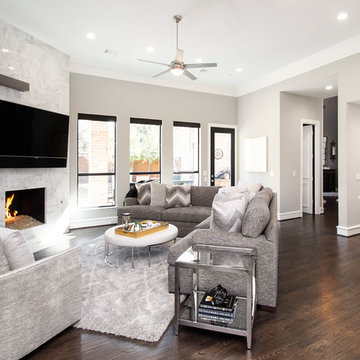
In the den, they hated the brick fireplace and wanted a less rustic look. The original mantel was very bulky and dark, whereas they preferred a more rectangular firebox opening, if possible. We removed the fireplace and surrounding hearth, brick, and trim, as well as the built-in cabinets. The new fireplace was flush with the wall and surrounded with Tempesta Neve Polished Marble 8x20 installed in a Herringbone pattern. The TV was hung above the fireplace and floating shelves were added to the surrounding walls for photographs and artwork.
They wanted to completely gut and replace everything in the powder bath, so we started by adding blocking in the wall for the new floating cabinet and a white vessel sink. Black Boardwalk Charcoal Hex Porcelain mosaic 2x2 tile was used on the bathroom floor; coordinating with a contemporary “Cleopatra Silver Amalfi” black glass 2x4 mosaic wall tile. Two Schoolhouse Electric “Isaac” short arm brass sconces were added above the aged brass metal framed hexagon mirror. The countertops used in here, as well as the kitchen and bar, were Elements quartz “White Lightning.” We refinished all existing wood floors downstairs with hand scraped with the grain. Our clients absolutely love their new space with its ease of organization and functionality.
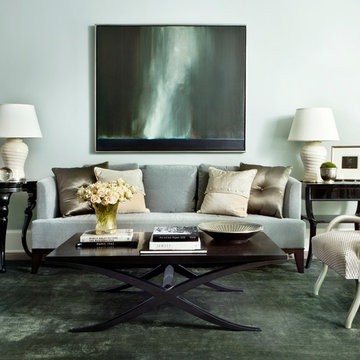
 Westbrook Interiors
Photography by Erica Dines
Example of a transitional living room design in Atlanta with gray walls
Example of a transitional living room design in Atlanta with gray walls
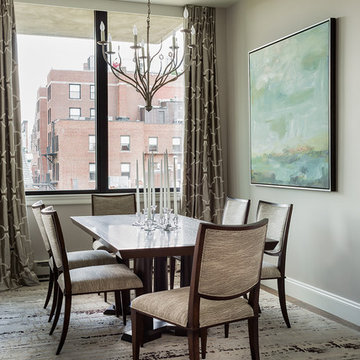
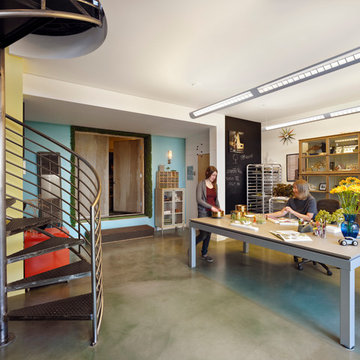
 Form4 Architecture
Eclectic freestanding desk concrete floor home studio photo in San Francisco with multicolored walls

 Bartelt. The Remodeling Resource
Photo Credit - David Bader
Wet bar - traditional single-wall vinyl floor wet bar idea in Milwaukee with an undermount sink, recessed-panel cabinets, dark wood cabinets, wood backsplash and brown countertops
Wet bar - traditional single-wall vinyl floor wet bar idea in Milwaukee with an undermount sink, recessed-panel cabinets, dark wood cabinets, wood backsplash and brown countertops
124