
Search results for "Coordinates" in Home Design Ideas
 Peach and Pine Interiors
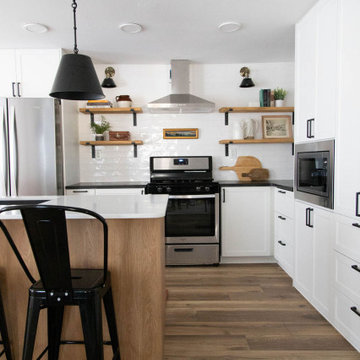
Example of a transitional l-shaped medium tone wood floor and brown floor kitchen design in Nashville with an undermount sink, shaker cabinets, white cabinets, white backsplash, stainless steel appliances, an island and black countertops
 Charlie & Co. Design, Ltd
Spacecrafting Photography

Example of a classic medium tone wood floor powder room design in Minneapolis with furniture-like cabinets, an undermount sink, solid surface countertops and multicolored walls
Example of a classic medium tone wood floor powder room design in Minneapolis with furniture-like cabinets, an undermount sink, solid surface countertops and multicolored walls

Find the right local pro for your project


 Casabella Interiors
Inspiration for a mid-sized timeless freestanding desk medium tone wood floor and brown floor study room remodel in Boston with gray walls

 User
UserSerenity is the name of the game in this cool hued traditional master bedroom layered in shades of gray. Light grey paint covers the walls and ceiling and is accented by clean white trim. Linen draperies in a toile pattern are suspended from polished nickel rods. An antique white French bed stands on a grey and navy rug that gracefully covers the walnut stained floor. The bed’s headboard and footboard are upholstered with gray linen that coordinates with the lush bedding layered to create sumptuous texture. A pair of bedside tables with stained wood tops are home to a pair of porcelain lamps. At the foot of the bed stands a Williamsburg blue tufted leather bench with charcoal gray legs. A gold sunburst mirror hangs above the bed providing a bit of glam while accentuating the vaulted ceiling. A four paneled upholstered screen trimmed with silver nails stands in one corner, while a comfortable chaise in a blue geometric pattern beckons from another. A white garden seat stands nearby.
Carter Tippins Photography
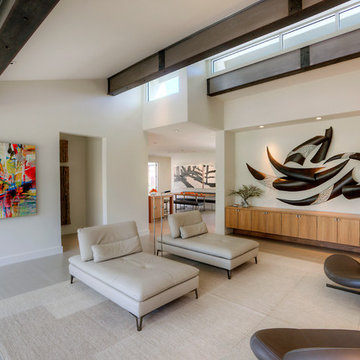
 Ernesto Garcia Interior Design, LLC
In the living room, a Tibetan rug woven in undyed wool modulates the placement of bare essential seating. This quiet composition is then strengthened by the design of mural sculptures, commissioned paintings, and contemporary Southwest pottery.

Sponsored
Delaware, OH

Buckeye Basements, Inc.
Central Ohio's Basement Finishing ExpertsBest Of Houzz '13-'21


 TKS Design Group
Free ebook, Creating the Ideal Kitchen. DOWNLOAD NOW
Collaborations with builders on new construction is a favorite part of my job. I love seeing a house go up from the blueprints to the end of the build. It is always a journey filled with a thousand decisions, some creative on-the-spot thinking and yes, usually a few stressful moments. This Naperville project was a collaboration with a local builder and architect. The Kitchen Studio collaborated by completing the cabinetry design and final layout for the entire home.
The kitchen is spacious and opens into the neighboring family room. A 48” Thermador range is centered between two windows, and the sink has a view through a window into the mudroom which is a unique feature. A large island with seating and waterfall countertops creates a beautiful focal point for the room. A bank of refrigeration, including a full-size wine refrigerator completes the picture.
The area between the kitchen and dining room houses a second sink and a large walk in pantry. The kitchen features many unique storage elements important to the new homeowners including in-drawer charging stations, a cutlery divider, knife block, microwave drawer, pull out trash, multiple appliance garages, spice pull outs and tray dividers. There’s not much you can’t store in this room! Cabinetry is white shaker inset styling with a gray stain on the island. The back of the island features lap style siding that coordinates with the fireplace in the neighboring family room. Mid-century inspired lighting gives the room a modern vibe.
Designed by: Susan Klimala, CKBD
Builder: Hampton Homes
Photography by: Michael Alan Kaskel
For more information on kitchen and bath design ideas go to: www.kitchenstudio-ge.com

 Lenox House Design
Lattice wallpaper is a show stopper in this small powder bath. An antique wash basin from the original cottage in the cottage on the property gives the vessel sink and tall faucet a great home. Hand painted flower vases flank the coordinating mirror that was also painted Dress Blues by Sherwin Williams like the Basin.
 Susan Strauss Design
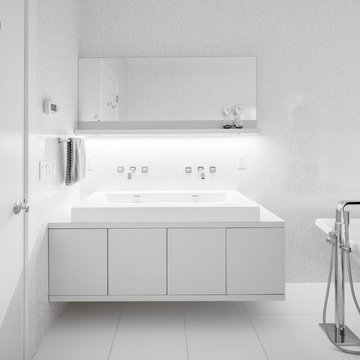
Inspiration for a contemporary white tile and mosaic tile freestanding bathtub remodel in New York with a trough sink, flat-panel cabinets and white cabinets
 Beverly Rivkind Interior Design

The newly-renovated kitchen retains the feel of the original, while incorporating all that a modern cook would desire. Ceiling over the sink was raised in a small dome lined with beadboard. From the work island you can see the water. Soft blue walls, seaglass tile and honed quartz countertops repeat the theme of the house and water views. Photograph by Michael J. Lee
 Norman Design Group, Inc.

1960s freestanding desk medium tone wood floor study room photo in Los Angeles with white walls

Sponsored
Delaware, OH
Buckeye Basements, Inc.
Central Ohio's Basement Finishing ExpertsBest Of Houzz '13-'21
 Tom Meaney Architect, AIA

Silver claw foot tub in master bath with glass front cabinets, tile floor and dark wood mirror. Wire brushed wood framed windows use roman shades.
Tuscan master freestanding bathtub photo in Santa Barbara with recessed-panel cabinets, white cabinets, white walls and an undermount sink
Tuscan master freestanding bathtub photo in Santa Barbara with recessed-panel cabinets, white cabinets, white walls and an undermount sink
 Taylored Architecture PLLC

Trendy medium tone wood floor and brown floor bedroom photo in New York with brown walls
 alisha gwen interior design, llc
Photography by Erin Alvarez

Living room - transitional living room idea in Other with gray walls
Living room - transitional living room idea in Other with gray walls
 Beth Haley Design

Example of a beach style dark wood floor family room design in Nashville with white walls
 Sound Specialists
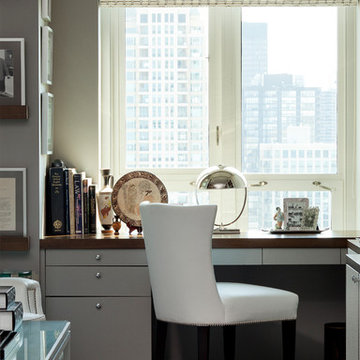
We utilized pop up lifts in the Kitchen and Master Bed to conceal their TVs. In their Library Media Room, designer “Cube” speakers were used to combine high-performance with aesthetics. When designing their control interface, we worked with the homeowners to ensure it was intuitive for them, as well as visually coordinated with the space.
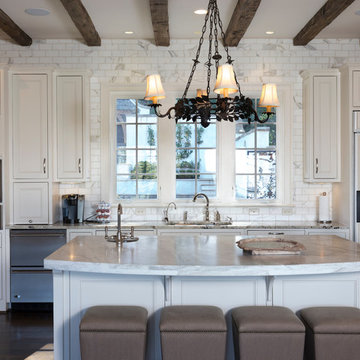
Inspiration for a timeless dark wood floor kitchen remodel in Birmingham with an undermount sink, recessed-panel cabinets, subway tile backsplash, stainless steel appliances, an island and white cabinets
 BiglarKinyan Design Planning Inc.

Example of a mid-sized minimalist formal and enclosed brown floor and dark wood floor living room design in Toronto with a stone fireplace, no tv, gray walls and a standard fireplace
123