
Search results for "Coordinates" in Home Design Ideas
 Terra Studio

The entrance hallway serves as an art gallery. The colors of the furnishings were carefully coordinated with the artwork. The custom made purple shelf reflects the shape of the hallway.
Photograph: Jeff Totaro
 Angela Ballard
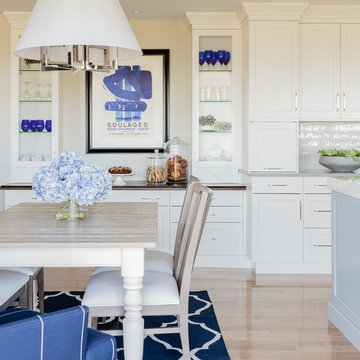
Architect: Polhemus Savery DaSilva Architects and Builders - Harwich, MA
Interior Designer: Angela Rotondo
Design Coordinator: Angela Rotondo
Photography: Michael J Lee
Cabinetry: Classic Kitchens - Hyannis, MA
Staging: Ethan Allen Plymouth
 Architecture Plus, sc LLC
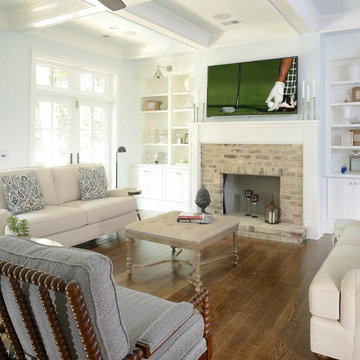
Inspiration for a coastal dark wood floor living room remodel in Charleston with white walls, a wall-mounted tv, a standard fireplace and a stone fireplace
Find the right local pro for your project



 Luster Custom Homes & Remodeling
Ryan Garvin
@ryangarvin
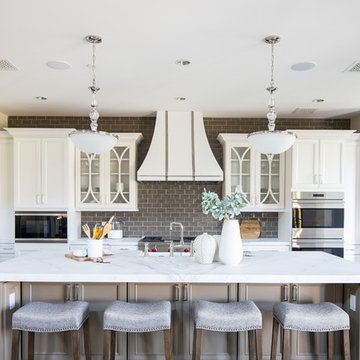
Kitchen - traditional galley dark wood floor and brown floor kitchen idea in Phoenix with beaded inset cabinets, white cabinets, gray backsplash, stainless steel appliances and an island
Kitchen - traditional galley dark wood floor and brown floor kitchen idea in Phoenix with beaded inset cabinets, white cabinets, gray backsplash, stainless steel appliances and an island

 Seldin Design Studios
Primary bathroom with arched opening into large walk in shower. Multi color wall tile in a sooting blush, rose and peach palette. Adobe colored floors in an ogee pattern fireclay tile. Custom vanity with cane front and terrazzo countertops. Large round brass mirror with two hanging pendants with wooden shades. Original stained glass window in shower was reimagined to fit the space from the double hung casing where it lived for previous decades. New stained glass window installed above toilet to compliment the original window. Tile Wainscot around bathroom.

Sponsored
Delaware, OH

Buckeye Basements, Inc.
Central Ohio's Basement Finishing ExpertsBest Of Houzz '13-'21
 Atelier Interior Design

Inspiration for a coastal 3/4 white tile and subway tile mosaic tile floor and blue floor bathroom remodel in Denver with open cabinets, blue cabinets, black walls and an undermount sink

 User

UserThe living room brings elements of nature through the artwork and natural wood elements. Accent of yellow are playful with the light purple and wood tones. The sliding doors conceal a large TV for big gatherings.
 Dura Supreme Cabinetry

Splash your bath with fine furniture details to create a coordinated and relaxing atmosphere. With a variety of configuration choices, each bathroom vanity console can be designed to cradle a single, double or offset sink basin. A matching linen cabinet can be selected with a deep drawer for towels and paper items, and a convenient full-length mirror for a dressing area. For this vanity, stately beveled legs accent the beveled details of the cabinet door style, but any combination of Dura Supreme’s many door styles, wood species, and finishes can be selected to create a one-of-a-kind bath furniture collection.
A centered console provides plenty of space on both sides of the sink, while drawer stacks resemble a furniture bureau. This luxurious bathroom features Dura Supreme’s “Style Two” furniture series. Style Two offers 15 different configurations (for single sink vanities, double sink vanities, or offset sinks) with multiple decorative bun foot options to create a personal look. A matching bun foot detail was chosen to coordinate with the vanity and linen cabinets.
The bathroom has evolved from its purist utilitarian roots to a more intimate and reflective sanctuary in which to relax and reconnect. A refreshing spa-like environment offers a brisk welcome at the dawning of a new day or a soothing interlude as your day concludes.
Our busy and hectic lifestyles leave us yearning for a private place where we can truly relax and indulge. With amenities that pamper the senses and design elements inspired by luxury spas, bathroom environments are being transformed from the mundane and utilitarian to the extravagant and luxurious.
Bath cabinetry from Dura Supreme offers myriad design directions to create the personal harmony and beauty that are a hallmark of the bath sanctuary. Immerse yourself in our expansive palette of finishes and wood species to discover the look that calms your senses and soothes your soul. Your Dura Supreme designer will guide you through the selections and transform your bath into a beautiful retreat.
Request a FREE Dura Supreme Brochure Packet:
http://www.durasupreme.com/request-brochure
Find a Dura Supreme Showroom near you today:
http://www.durasupreme.com/dealer-locator
 Saltsman Brenzel, Inc.
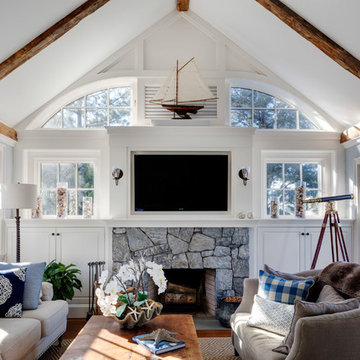
Family room - coastal medium tone wood floor and brown floor family room idea in Boston with white walls, a standard fireplace and a stone fireplace


Sponsored
Delaware, OH
Buckeye Basements, Inc.
Central Ohio's Basement Finishing ExpertsBest Of Houzz '13-'21

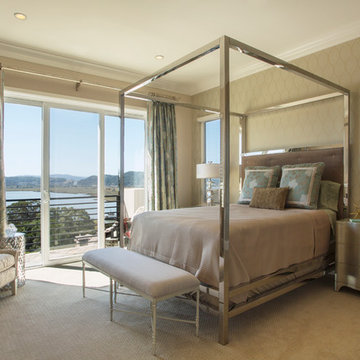
 M Baron Design : Interior Design + Build
Margot Hartford Photography
Inspiration for a transitional carpeted bedroom remodel in San Francisco with beige walls
Inspiration for a transitional carpeted bedroom remodel in San Francisco with beige walls
 BGI Design
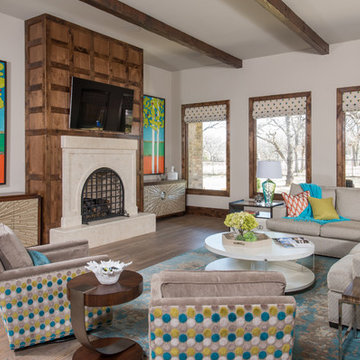
Design by Barbara Gilbert Interiors in Dallas, TX.
The swivel glider chairs in greige, chartreuse and turquoise polka dots, are comfortable and functional as they can swivel to allow one to join the conversation in the adjoining kitchen and breakfast room. They also add much needed color to that side of the room. Colorful pillows, art work and area rug, create interest and pull the entire room together.
 Bespoke Fine Interiors
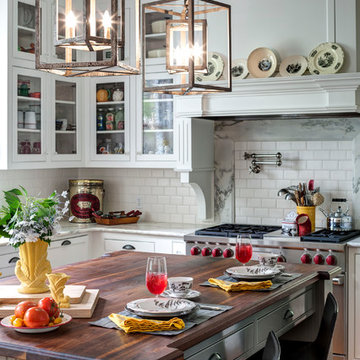
This kitchen in DIVINE. We actually saved some of the existing cabinetry in this redo. The island and the hood are all new. There was a wall where the end of the island is.
 MHM LIVING

Example of a trendy light wood floor kitchen design in Dallas with an undermount sink, flat-panel cabinets, black cabinets, white backsplash and stainless steel appliances

Study room - mid-sized coastal freestanding desk medium tone wood floor, brown floor, exposed beam and shiplap wall study room idea in Austin with blue walls
 Hixon Interiors, Inc.
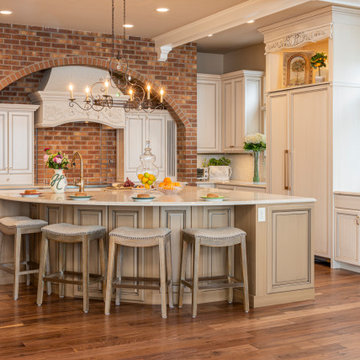
Inspiration for a french country l-shaped medium tone wood floor and brown floor kitchen remodel in Denver with quartz countertops, brick backsplash, an island, recessed-panel cabinets, beige cabinets, paneled appliances and beige countertops
126