
Search results for "Coordinates" in Home Design Ideas
Find the right local pro for your project
 The Construction Coordinators, LLC
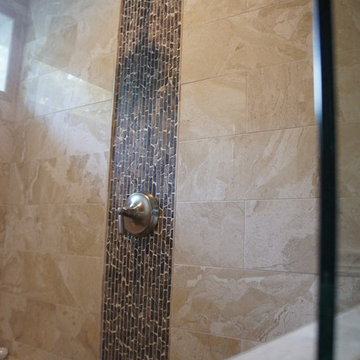
Heated Tile Shower with a zero entry and spa like feel.
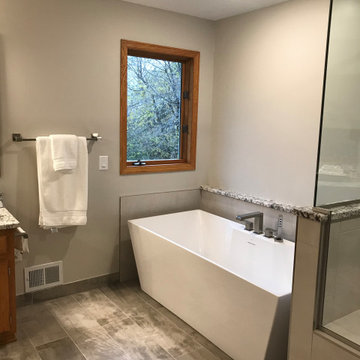
Inspiration for a transitional beige tile and subway tile marble floor bathroom remodel in Minneapolis with dark wood cabinets, a two-piece toilet, beige walls, an undermount sink and quartzite countertops
Inspiration for a transitional beige tile and subway tile marble floor bathroom remodel in Minneapolis with dark wood cabinets, a two-piece toilet, beige walls, an undermount sink and quartzite countertops
 komandor
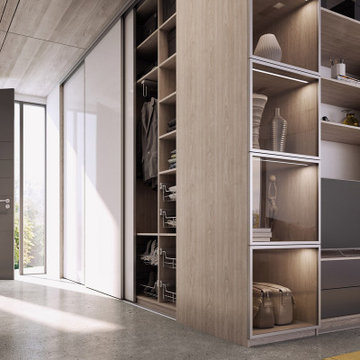
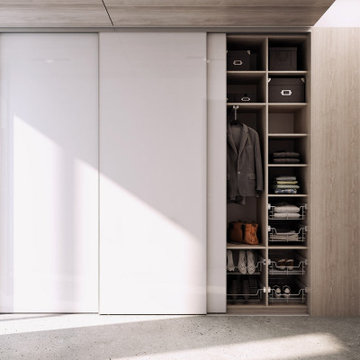
Custom Cabinetry by Komandor. This hallway and living area feature several of Komandor’s products. The hallway closet organizer is filled with Komandor accessories and enclosed with our “Helio Frameless Door System”. Around the corner is an entertainment cabinet cleverly hidden behind another wall of sliding doors which also incorporates a beautifully lit display cabinet with our clear “Opal” doors. Another cantilever storage cabinet displaying art is coordinated with the closet’s interior to create a seamless transition into the living room. Storage can become a well designed and essential part of your decor aspirations!
 Coordinated Kitchen and Bath

Mid-sized trendy eat-in kitchen photo in Vancouver with flat-panel cabinets, white cabinets, quartz countertops, quartz backsplash, stainless steel appliances and an island

Sponsored
Delaware, OH

Buckeye Basements, Inc.
Central Ohio's Basement Finishing ExpertsBest Of Houzz '13-'21
 Coordinated Kitchen and Bath
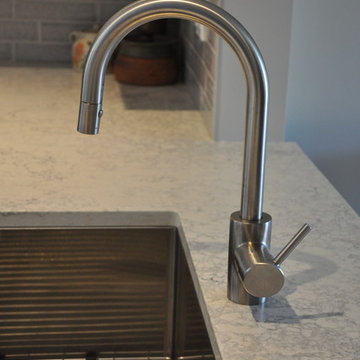
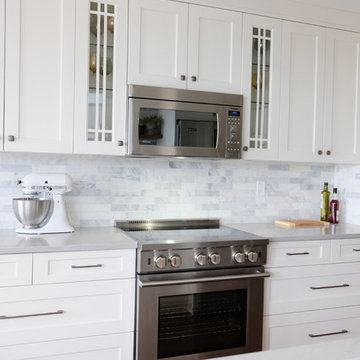
Small transitional u-shaped vinyl floor and beige floor eat-in kitchen photo in Vancouver with a single-bowl sink, shaker cabinets, white cabinets, quartz countertops, gray backsplash, ceramic backsplash, stainless steel appliances, no island and gray countertops
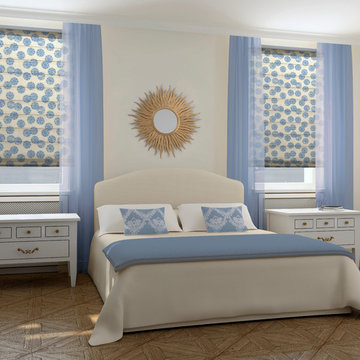
 Eddie Z's Blinds and Drapery
Luxe Roman Shades by HGTV Designer Frank Fontana with coordinating drapery and matching bedding.
Bedroom - modern bedroom idea in Chicago with white walls
Bedroom - modern bedroom idea in Chicago with white walls
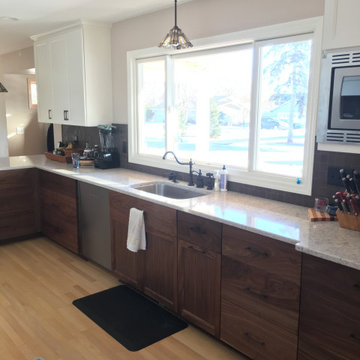
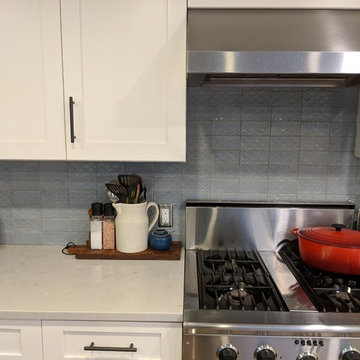 Coordinated Kitchen and Bath
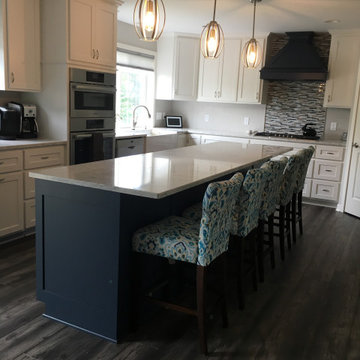
Inspiration for a mid-sized transitional l-shaped light wood floor and brown floor eat-in kitchen remodel in Vancouver with a double-bowl sink, shaker cabinets, white cabinets, quartz countertops, blue backsplash, ceramic backsplash, stainless steel appliances, a peninsula and gray countertops
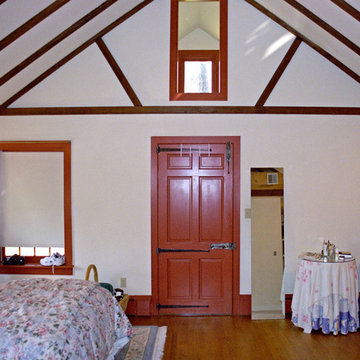
 J R Design Coordinates, LLC
The master bedroom "before" the renovation.
The closet door is the center focus of the room, while the bed is located between two
small windows, blocking the view of 250
pristine acres beyond.
 The Construction Coordinators, LLC
Mike Jirik
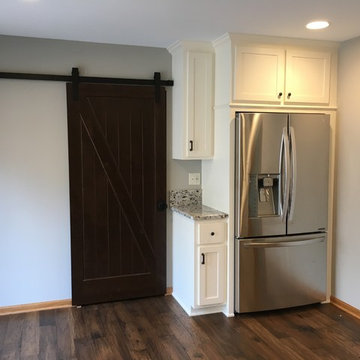
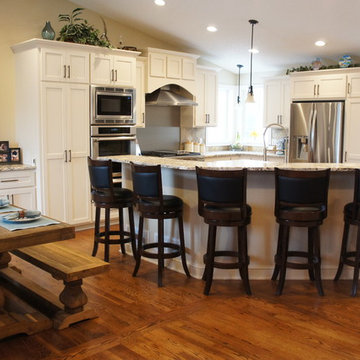
Inspiration for a transitional u-shaped medium tone wood floor open concept kitchen remodel in Minneapolis with a farmhouse sink, shaker cabinets, white cabinets, granite countertops, beige backsplash, cement tile backsplash, stainless steel appliances and an island
Inspiration for a transitional u-shaped medium tone wood floor open concept kitchen remodel in Minneapolis with a farmhouse sink, shaker cabinets, white cabinets, granite countertops, beige backsplash, cement tile backsplash, stainless steel appliances and an island

Sponsored
Delaware, OH
Buckeye Basements, Inc.
Central Ohio's Basement Finishing ExpertsBest Of Houzz '13-'21
 komandor
Custom Cabinetry by Komandor. This hallway and living area feature several of Komandor’s products. The hallway closet organizer is filled with Komandor accessories and enclosed with our “Helio Frameless Door System”. Around the corner is an entertainment cabinet cleverly hidden behind another wall of sliding doors which also incorporates a beautifully lit display cabinet with our clear “Opal” doors. Another cantilever storage cabinet displaying art is coordinated with the closet’s interior to create a seamless transition into the living room. Storage can become a well designed and essential part of your decor aspirations!
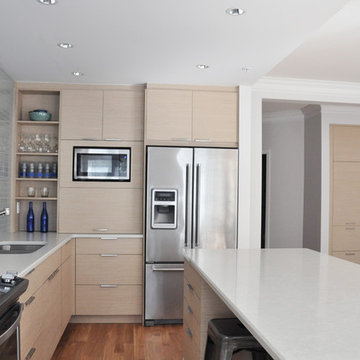 Coordinated Kitchen and Bath
Modern minimalist kitchen in North Vancouver
Mid-sized minimalist l-shaped eat-in kitchen photo in Vancouver with an undermount sink, flat-panel cabinets, light wood cabinets, quartz countertops, white backsplash, glass tile backsplash, stainless steel appliances, an island and white countertops
Mid-sized minimalist l-shaped eat-in kitchen photo in Vancouver with an undermount sink, flat-panel cabinets, light wood cabinets, quartz countertops, white backsplash, glass tile backsplash, stainless steel appliances, an island and white countertops
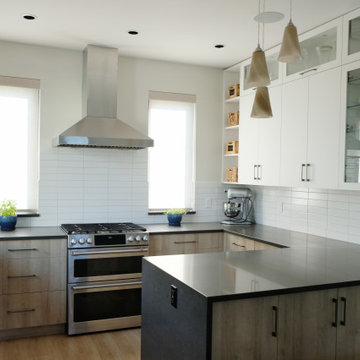
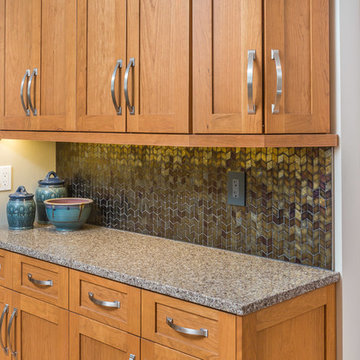

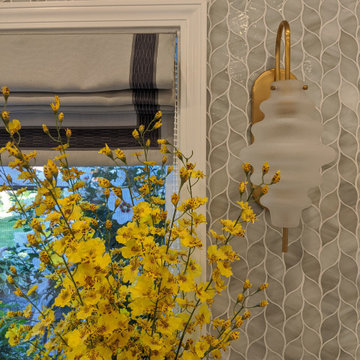
33