
Search results for "Coordinates" in Home Design Ideas



 HighCraft Builders
Damon Searles Photography
Example of a small classic single-wall dark wood floor wet bar design in Denver with an undermount sink, shaker cabinets, white cabinets, white backsplash and subway tile backsplash
Example of a small classic single-wall dark wood floor wet bar design in Denver with an undermount sink, shaker cabinets, white cabinets, white backsplash and subway tile backsplash

 Broadleaf Landscape Architecture
garden patio under pergola with stone slab table
Example of a small classic backyard stone patio design in Burlington with a pergola
Example of a small classic backyard stone patio design in Burlington with a pergola
Find the right local pro for your project

 Bret Achtenhagen's Seasonal Services
The custom pergola and rain curtain feature attract pool users young and old. The carpentry work, plumbing and hardscapes all complement each other perfectly and were coordinated flawlessly.


 Techo-Bloc
Techo-Bloc took its expertise in landscape product design and fabrication and applied it to the façade of the home; easing the process of color selection and coordination between the home and its landscaping.
Techo-Bloc's chalet architecture featuring: Chantilly I stones in Hacienda, Chantilly II in Hacienda & Sahara.
 Garrison Foundry Architecture + Decor

new front porch
beatrice pediconi, photographer
Country porch photo in New York with decking and a roof extension
Country porch photo in New York with decking and a roof extension

Sponsored
Delaware, OH

Buckeye Basements, Inc.
Central Ohio's Basement Finishing ExpertsBest Of Houzz '13-'21

 Ingui Architecture
Example of a classic multicolored floor powder room design in New York with recessed-panel cabinets, medium tone wood cabinets, blue walls and an undermount sink
 Studio Tupelo Modern Interiors
Lars Frazer Photography
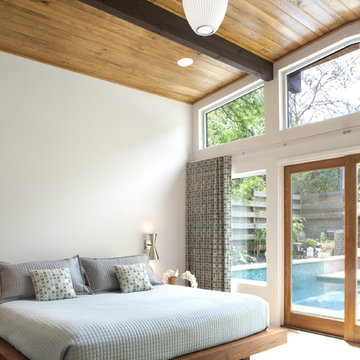
Bedroom - 1950s medium tone wood floor bedroom idea in Austin with white walls
Bedroom - 1950s medium tone wood floor bedroom idea in Austin with white walls
 Urban Restoration

Inspiration for a contemporary l-shaped medium tone wood floor and brown floor kitchen remodel in Seattle with an undermount sink, flat-panel cabinets, white cabinets, white backsplash, stainless steel appliances, an island and white countertops

 Keystone Millworks Inc
David Cannon Photography
Example of a transitional u-shaped beige floor eat-in kitchen design in Atlanta with flat-panel cabinets, medium tone wood cabinets, white backsplash, stainless steel appliances, an island and white countertops
Example of a transitional u-shaped beige floor eat-in kitchen design in Atlanta with flat-panel cabinets, medium tone wood cabinets, white backsplash, stainless steel appliances, an island and white countertops
 Davitt Design Build, Inc.
Aaron Usher III
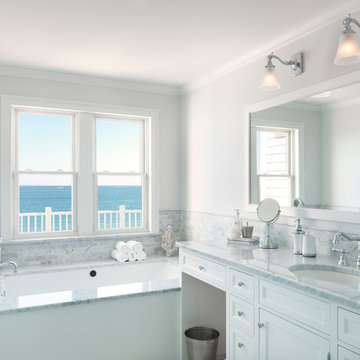
Example of a beach style bathroom design in Providence with an undermount sink, recessed-panel cabinets, white cabinets and an undermount tub
Example of a beach style bathroom design in Providence with an undermount sink, recessed-panel cabinets, white cabinets and an undermount tub

 Maria Causey Interior Design
Example of a small transitional master marble tile marble floor and gray floor bathroom design in DC Metro with shaker cabinets, blue cabinets, gray walls, an undermount sink, marble countertops and gray countertops
 JW Construction
Shelly Harrison

Example of a beach style patio design in Boston with a pergola and a bbq area
Example of a beach style patio design in Boston with a pergola and a bbq area

Inspiration for a mediterranean terra-cotta tile and brown floor powder room remodel in Orange County

 TKS Design Group
Download our free ebook, Creating the Ideal Kitchen. DOWNLOAD NOW
Designed by: Susan Klimala, CKD, CBD
Photography by: Michael Kaskel
For more information on kitchen, bath and interior design ideas go to: www.kitchenstudio-ge.com

 Aptitude Design & Build
Inspiration for a transitional single-sink bathroom remodel in St Louis with recessed-panel cabinets, white cabinets, a two-piece toilet, an undermount sink, white countertops and a freestanding vanity

 By Design Interiors Inc
This Kitchen was renovated into an open concept space with a large island and custom cabinets - that provide ample storage including a wine fridge and coffee station.
The details in this space reflect the client's fun personalities! With a punch of blue on the island, that coordinates with the patterned tile above the range. The funky bar stools are as comfortable as they are fabulous. Lastly, the mini fan cools off the space while industrial pendants illuminate the island seating.
Maintenance was also at the forefront of this design when specifying quartz counter-tops, porcelain flooring, ceramic backsplash, and granite composite sinks. These all contribute to easy living.
Builder: Wamhoff Design Build
Photographer: Daniel Angulo


 Sharp and Grey Interiors
This home outside of Philadelphia was designed to be family friendly and comfortable space and is just the place to relax and spend family time as well as have enough seating for entertaining. The living room has a large sectional to cozy up with a movie or to entertain. The historic home is bright and open all while feeling collected, comfortable and cozy. The applied box molding on the living room wall adds a subtle pattern all while being a striking focal point for the room. The grand foyer is fresh and inviting and uncluttered and allows for ample space for guests to be welcomed to the home. The kitchen was refreshed to include a contrasting toned island, blue backsplash tile and bright brass fixtures and lighting
Photo by S. Brenner Photography
88