
Search results for "Coordinating viewing" in Home Design Ideas

 Performance Kitchens & Home
A curved Rainforest marble counter follows the radius of the gray-stained maple bar cabinetry. Steel pulls coordinate the storage with the room’s metal accents, while the warm wood ceiling, perimeter lighting and window views connect the bar to the lounge seating beyond.
Text us at (484) 278-1764 or call (215) 482-0700 to explore your kitchen, bathroom or home transformation today.

 Norman Building & Design
The master bath showcases the same riff sawn oad cabinets with lipless walk in shower.
Mid-sized trendy master gray tile and ceramic tile cement tile floor and gray floor drop-in bathtub photo with flat-panel cabinets, white walls, a vessel sink, quartz countertops, white countertops and light wood cabinets
Mid-sized trendy master gray tile and ceramic tile cement tile floor and gray floor drop-in bathtub photo with flat-panel cabinets, white walls, a vessel sink, quartz countertops, white countertops and light wood cabinets

 Arterra Landscape Architects
Architect: Cathy Schwabe Architecture
Photographer: David Wakely Photography
Trendy exterior home photo in San Francisco
Trendy exterior home photo in San Francisco
Find the right local pro for your project

 StoneWorks, Inc.
Close-up view of the Delicatus White granite countertops on the double vanities in the master bathroom. Beautiful colors and black to coordinate with the black furniture style cabinets.

 Impluvium Architecture
Location: Danville, CA, USA
Modern House with expansive views with metal, wood and cement plaster siding. The shed roof slope in various direction giving individual character to each space.
I was the Architect and helped coordinate with various sub-contractors. I also co-designed the project with various consultants including Interior and Landscape Design
Almost always and in this case I do my best to draw out the creativity of my clients, even when they think that they are not creative. This house is a perfect example of that with much of the client's vision and creative drive infused into the house.
Photographed by: Tim Haley

 Mark Brand Architecture
Spectacular views, a tricky site and the desirability of maintaining views and light for adjacent neighbors inspired our design for this new house in Clarendon Heights. The facade features subtle shades of stucco, coordinating dark aluminum windows and a bay element which twists to capture views of the Golden Gate Bridge. Built into an upsloping site, retaining walls allowed us to create a bi-level rear yard with the lower part at the main living level and an elevated upper deck with sweeping views of San Francisco. The interiors feature an open plan, high ceilings, luxurious finishes and a dramatic curving stair with metal railings which swoop up to a second-floor sky bridge. Well-placed windows, including clerestories flood all of the interior spaces with light.

 Sheila Rich Interiors, LLC
Echoing the bar chairs at the kitchen island, these dining chairs share the same seat fabric with different coordinated fabric on the back of the chair tops to set them apart. The chairs face the ocean view; a window seat finishes the alcove windows and adds extra seating at the table. Pillows of the same pattern in four colorways add pops of color to the nook, and the table top coordinates with the chairs.
Photography by Lauren Hagerstrom

Sponsored
Plain City, OH

The Creative Kitchen Company
Columbus Area Kitchen Remodeling and Refacing Professional
 Sun Design Remodeling Specialists, Inc.
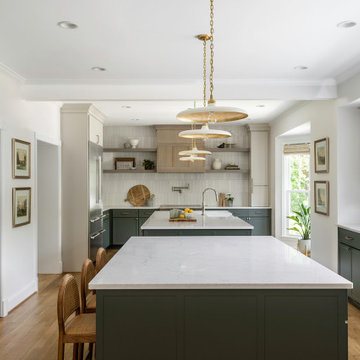
This Clifton, VA kitchen remodel transformed a closed-off layout into an open, welcoming space designed for entertaining and everyday living. By expanding into an adjacent sitting room, adding two islands, and introducing new windows, the project enhances flow, organization, and backyard views while showcasing custom cabinetry, quartz countertops, and thoughtfully coordinated finishes.
 Mark Brand Architecture
Spectacular views, a tricky site and the desirability of maintaining views and light for adjacent neighbors inspired our design for this new house in Clarendon Heights. The facade features subtle shades of stucco, coordinating dark aluminum windows and a bay element which twists to capture views of the Golden Gate Bridge. Built into an upsloping site, retaining walls allowed us to create a bi-level rear yard with the lower part at the main living level and an elevated upper deck with sweeping views of San Francisco. The interiors feature an open plan, high ceilings, luxurious finishes and a dramatic curving stair with metal railings which swoop up to a second-floor sky bridge. Well-placed windows, including clerestories flood all of the interior spaces with light.
 Sun Design Remodeling Specialists, Inc.
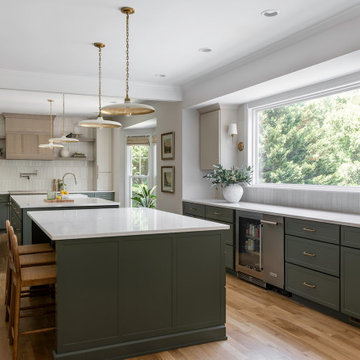
This Clifton, VA kitchen remodel transformed a closed-off layout into an open, welcoming space designed for entertaining and everyday living. By expanding into an adjacent sitting room, adding two islands, and introducing new windows, the project enhances flow, organization, and backyard views while showcasing custom cabinetry, quartz countertops, and thoughtfully coordinated finishes.

 Jamie Banfield Interior Designs
The true farmhouse kitchen. Mixing bold traditional colours, natural elements, shiplap and wooden beamed ceiling details, all make for the perfectly crafted farmhouse. Layering in a traditional farm house sink, and an industrial inspired metal hood fan adds charm and a curated feel to this traditional space. No compromise spared with storage, function or innovation.

 Mckinley Burkart Architects
A tribute to McKinley Burkart’s diverse style, this riverside home feels both classic and current simultaneously. McKinley Burkart ensured that the architecture and interior design were perfectly coordinated, capitalizing on the oversized lot backing directly onto the river and providing stunning views and indoor-outdoor living spaces. The home boasts extensive custom millwork and a collection of modern furniture and collectibles.

 Georgia Contractor Group Home Builders
A close view of the Shadowbend basement wet bar in Dunwoody, Georgia, highlights the sink, beverage cooler, bottle rack, and glass-front cabinets. White cabinetry, a beadboard-style backsplash, and dark counters give the compact entertaining space a coordinated finish.

Sponsored
Plain City, OH
The Creative Kitchen Company
Columbus Area Kitchen Remodeling and Refacing Professional
 Mark Brand Architecture
Spectacular views, a tricky site and the desirability of maintaining views and light for adjacent neighbors inspired our design for this new house in Clarendon Heights. The facade features subtle shades of stucco, coordinating dark aluminum windows and a bay element which twists to capture views of the Golden Gate Bridge. Built into an upsloping site, retaining walls allowed us to create a bi-level rear yard with the lower part at the main living level and an elevated upper deck with sweeping views of San Francisco. The interiors feature an open plan, high ceilings, luxurious finishes and a dramatic curving stair with metal railings which swoop up to a second-floor sky bridge. Well-placed windows, including clerestories flood all of the interior spaces with light.
 Mark Brand Architecture
Spectacular views, a tricky site and the desirability of maintaining views and light for adjacent neighbors inspired our design for this new house in Clarendon Heights. The facade features subtle shades of stucco, coordinating dark aluminum windows and a bay element which twists to capture views of the Golden Gate Bridge. Built into an upsloping site, retaining walls allowed us to create a bi-level rear yard with the lower part at the main living level and an elevated upper deck with sweeping views of San Francisco. The interiors feature an open plan, high ceilings, luxurious finishes and a dramatic curving stair with metal railings which swoop up to a second-floor sky bridge. Well-placed windows, including clerestories flood all of the interior spaces with light.
 Mark Brand Architecture
Spectacular views, a tricky site and the desirability of maintaining views and light for adjacent neighbors inspired our design for this new house in Clarendon Heights. The facade features subtle shades of stucco, coordinating dark aluminum windows and a bay element which twists to capture views of the Golden Gate Bridge. Built into an upsloping site, retaining walls allowed us to create a bi-level rear yard with the lower part at the main living level and an elevated upper deck with sweeping views of San Francisco. The interiors feature an open plan, high ceilings, luxurious finishes and a dramatic curving stair with metal railings which swoop up to a second-floor sky bridge. Well-placed windows, including clerestories flood all of the interior spaces with light.
 Mark Brand Architecture
Spectacular views, a tricky site and the desirability of maintaining views and light for adjacent neighbors inspired our design for this new house in Clarendon Heights. The facade features subtle shades of stucco, coordinating dark aluminum windows and a bay element which twists to capture views of the Golden Gate Bridge. Built into an upsloping site, retaining walls allowed us to create a bi-level rear yard with the lower part at the main living level and an elevated upper deck with sweeping views of San Francisco. The interiors feature an open plan, high ceilings, luxurious finishes and a dramatic curving stair with metal railings which swoop up to a second-floor sky bridge. Well-placed windows, including clerestories flood all of the interior spaces with light.

Sponsored
Delaware, OH

Buckeye Basements, Inc.
Central Ohio's Basement Finishing ExpertsBest Of Houzz '13-'21
 StoneWorks, Inc.
A view of one the of two vanities in this master bath, with bench seating on each side, a lovely stacked stone mirror to coordinate with the stacked stone travertine wall on the right, travertine flooring, and polished seashell limestone topping the counters. Perfect example of taking care of all the details for a great look!

 House Scape Design Consulting, LLC
Joanne Kostecky Petito
Different view of the living room as you enter from the foyer. Apples in the bowl along with dried bunches pick up the color in the pillows and chairs.
 Samyog Living
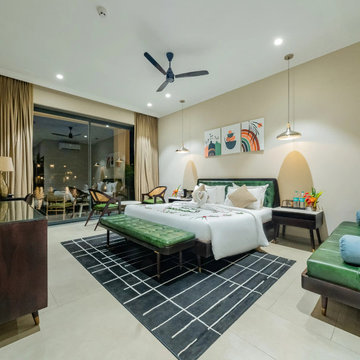
Completed Lake View Suite furnished with a coordinated solid wood bedroom furniture package.
55