
Search results for "Coordinating viewing" in Home Design Ideas
 Sun Design Remodeling Specialists, Inc.
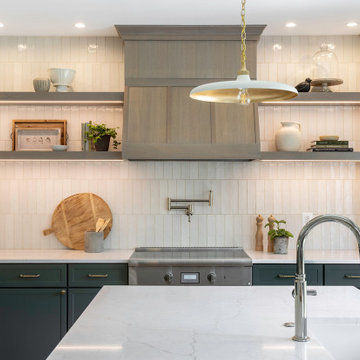
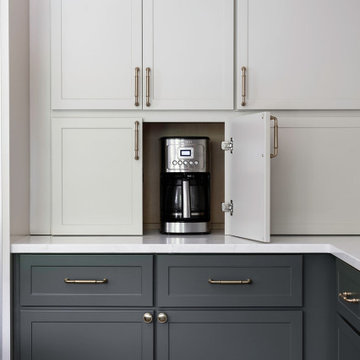
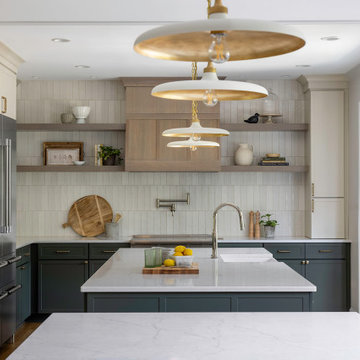
This Clifton, VA kitchen remodel transformed a closed-off layout into an open, welcoming space designed for entertaining and everyday living. By expanding into an adjacent sitting room, adding two islands, and introducing new windows, the project enhances flow, organization, and backyard views while showcasing custom cabinetry, quartz countertops, and thoughtfully coordinated finishes.
 Samyog Living
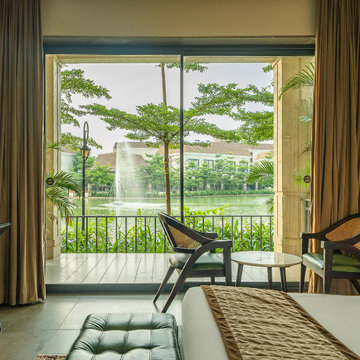
Completed Lake View Suite furnished with a coordinated solid wood bedroom furniture package.
Balcony - contemporary balcony idea
Balcony - contemporary balcony idea
 Architectural Plantation Shutters, Inc
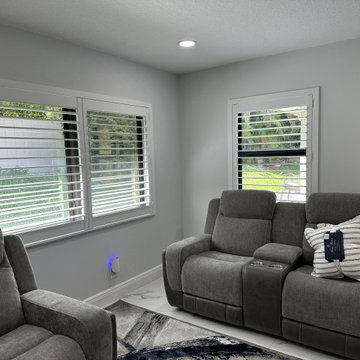
This view highlights wide living-room window shutters. The tall, flat-cased panels create a built-in finish while allowing separate control of privacy and daylight.
Find the right local pro for your project
 Sun Design Remodeling Specialists, Inc.
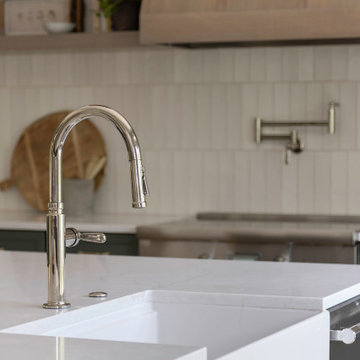
This Clifton, VA kitchen remodel transformed a closed-off layout into an open, welcoming space designed for entertaining and everyday living. By expanding into an adjacent sitting room, adding two islands, and introducing new windows, the project enhances flow, organization, and backyard views while showcasing custom cabinetry, quartz countertops, and thoughtfully coordinated finishes.

 Impluvium Architecture
Location: Danville, CA, USA
Modern House with expansive views with metal, wood and cement plaster siding. The shed roof slope in various direction giving individual character to each space.
I was the Architect and helped coordinate with various sub-contractors. I also co-designed the project with various consultants including Interior and Landscape Design
Almost always and in this case I do my best to draw out the creativity of my clients, even when they think that they are not creative. This house is a perfect example of that with much of the client's vision and creative drive infused into the house.
Photographed by: Tim Haley

 Mckinley Burkart Architects
A tribute to McKinley Burkart’s diverse style, this riverside home feels both classic and current simultaneously. McKinley Burkart ensured that the architecture and interior design were perfectly coordinated, capitalizing on the oversized lot backing directly onto the river and providing stunning views and indoor-outdoor living spaces. The home boasts extensive custom millwork and a collection of modern furniture and collectibles.
 Sun Design Remodeling Specialists, Inc.
This Clifton, VA kitchen remodel transformed a closed-off layout into an open, welcoming space designed for entertaining and everyday living. By expanding into an adjacent sitting room, adding two islands, and introducing new windows, the project enhances flow, organization, and backyard views while showcasing custom cabinetry, quartz countertops, and thoughtfully coordinated finishes.

Sponsored
Westerville, OH

Custom Home Works
Franklin County's Award-Winning Design, Build and Remodeling Expert
 Sun Design Remodeling Specialists, Inc.
This Clifton, VA kitchen remodel transformed a closed-off layout into an open, welcoming space designed for entertaining and everyday living. By expanding into an adjacent sitting room, adding two islands, and introducing new windows, the project enhances flow, organization, and backyard views while showcasing custom cabinetry, quartz countertops, and thoughtfully coordinated finishes.

 Performance Kitchens & Home
White stair details and wood treads coordinate with the wood handrails on both sides. This staircase view documents the connection between the home’s gathering spaces, with the open kitchen visible beyond the upper landing.
Text us at (484) 278-1764 or call (215) 482-0700 to explore your kitchen, bathroom or home transformation today.
 Robinson Interiors
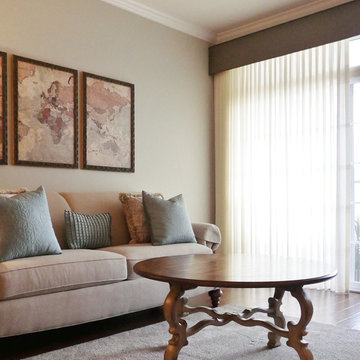
Another view of the sliding door and the simple sheer custom draperies with a straight cornice board above. The bronze frames on the custom artwork coordinate with the cornice board and the chandelier in the dining area.

 Mark Brand Architecture
Spectacular views, a tricky site and the desirability of maintaining views and light for adjacent neighbors inspired our design for this new house in Clarendon Heights. The facade features subtle shades of stucco, coordinating dark aluminum windows and a bay element which twists to capture views of the Golden Gate Bridge. Built into an upsloping site, retaining walls allowed us to create a bi-level rear yard with the lower part at the main living level and an elevated upper deck with sweeping views of San Francisco. The interiors feature an open plan, high ceilings, luxurious finishes and a dramatic curving stair with metal railings which swoop up to a second-floor sky bridge. Well-placed windows, including clerestories flood all of the interior spaces with light.
 Aqua Creations Custom Aquarium and Fish Tanks
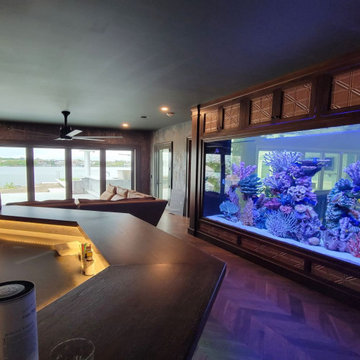
Bar room view of a custom 1500 gallon reef aquarium integrated into this contemporary Red Bank, NJ residence.
Designed as a large-scale architectural focal point within the home, the aquarium was positioned to create dramatic viewing perspectives from multiple living areas while maintaining clean integration within the surrounding architecture and millwork.
Large custom aquarium systems of this scale require extensive planning between structural support, filtration design, plumbing systems, lighting coordination, equipment accessibility, and long-term maintenance considerations prior to installation.
The completed system functions as both a living reef ecosystem and a major architectural centerpiece within the residence.
Custom aquarium design, fabrication coordination, installation, and ongoing maintenance by Aqua Creations.
www.AquaCustomFishTanks.com

 W Design Interiors
Inspiration for a timeless master white floor freestanding bathtub remodel in Cleveland with recessed-panel cabinets, gray cabinets, gray walls, an undermount sink and a hinged shower door

Sponsored
Plain City, OH

The Creative Kitchen Company
Columbus Area Kitchen Remodeling and Refacing Professional
 Aqua Creations Custom Aquarium and Fish Tanks
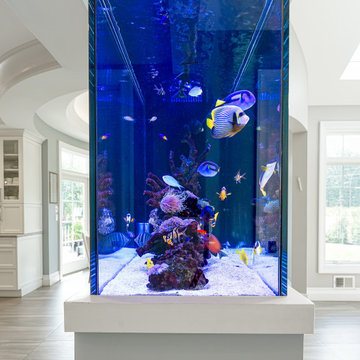
Side view of a custom peninsula reef aquarium integrated into the open-concept layout of this contemporary New Jersey home.
The peninsula-style design allows the aquarium to function as both a living reef ecosystem and an architectural divider between multiple areas of the home while maintaining open sightlines and natural flow throughout the space. The clean integration and multi-sided viewing angles create a strong visual focal point within the interior environment.
Projects like this require careful coordination between aquarium design, structural planning, cabinetry integration, lighting placement, plumbing layout, and long-term maintenance accessibility prior to fabrication and installation.
Custom aquarium design, fabrication coordination, installation, and ongoing maintenance by Aqua Creations.
 Mark Brand Architecture
Spectacular views, a tricky site and the desirability of maintaining views and light for adjacent neighbors inspired our design for this new house in Clarendon Heights. The facade features subtle shades of stucco, coordinating dark aluminum windows and a bay element which twists to capture views of the Golden Gate Bridge. Built into an upsloping site, retaining walls allowed us to create a bi-level rear yard with the lower part at the main living level and an elevated upper deck with sweeping views of San Francisco. The interiors feature an open plan, high ceilings, luxurious finishes and a dramatic curving stair with metal railings which swoop up to a second-floor sky bridge. Well-placed windows, including clerestories flood all of the interior spaces with light.
 Huffmans Construction Group
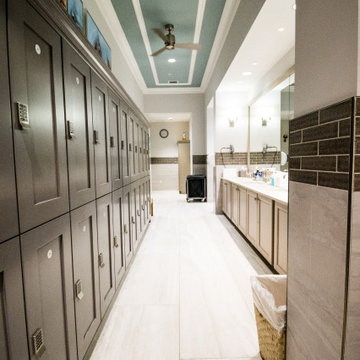
Strategic spatial planning for a luxury Naples clubhouse. This hallway view showcases the integration of custom-milled locker banks with the primary vanity suite. Note the architectural ceiling detail and coordinated finish palette that defines this full-scope commercial overhaul.
 Samyog Living
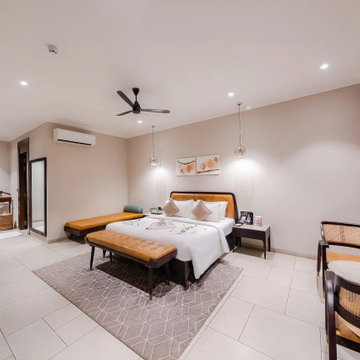
Completed Garden View Room with coordinated solid wood furniture for the guest-room interior.

Sponsored
Columbus, OH

Wannemacher Interiors
Customized Award-Winning Interior Design Solutions in Franklin Cnty OH
 Home and Design Studio LLC
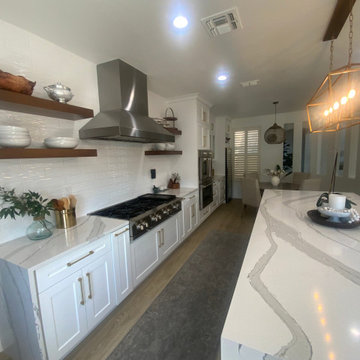
Range and island view highlighting the quartz waterfall island, professional-style range and hood, textured white backsplash, floating wood shelves, and white Shaker cabinetry.

 Cameron's Design
Our 2" Macro horizontal blinds offer a dramatic design for larger windows with a wider view-through. The color-coordinated decorative valance with matching coil insert and complementary de-Light™ routless feature create a polished look. Check them out today at our exclusive Hunter Douglas showroom.
 Cedarstone Group Inc.
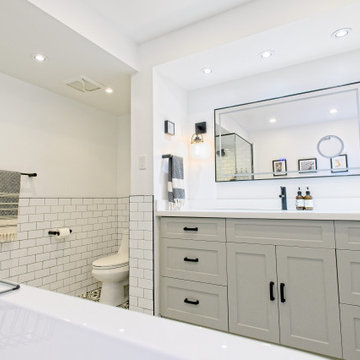
Black wall sconces frame the broad mirror above the grey vanity and white quartz top. The view across the shower glass highlights coordinated black handles and fixtures, while drawer storage and a generous counter surface make the vanity a useful everyday station.
Cedarstone Renovations transformed this 100-square-foot downtown Toronto condo-loft ensuite after a longstanding shower leak. The bathroom renovation restored use of the shower and brought together a freestanding tub, custom vanity and coordinated black, white and grey finishes.
Explore condo bathroom renovations, custom vanities and ensuite remodelling at www.cedarstonereno.com.
56