
Search results for "Coordinating viewing" in Home Design Ideas

 Flawless Painting Southeast Texas
Close-up view of Kitchen Cabinet Buffet painted in soft white finish.
Example of a classic l-shaped eat-in kitchen design in Houston with a double-bowl sink, raised-panel cabinets, white cabinets, granite countertops, white backsplash, ceramic backsplash and stainless steel appliances
Example of a classic l-shaped eat-in kitchen design in Houston with a double-bowl sink, raised-panel cabinets, white cabinets, granite countertops, white backsplash, ceramic backsplash and stainless steel appliances

 Mark Brand Architecture
Spectacular views, a tricky site and the desirability of maintaining views and light for adjacent neighbors inspired our design for this new house in Clarendon Heights. The facade features subtle shades of stucco, coordinating dark aluminum windows and a bay element which twists to capture views of the Golden Gate Bridge. Built into an upsloping site, retaining walls allowed us to create a bi-level rear yard with the lower part at the main living level and an elevated upper deck with sweeping views of San Francisco. The interiors feature an open plan, high ceilings, luxurious finishes and a dramatic curving stair with metal railings which swoop up to a second-floor sky bridge. Well-placed windows, including clerestories flood all of the interior spaces with light.

 Terra Firma Custom Homes
Huge mountain style l-shaped light wood floor, brown floor and wood ceiling kitchen photo in Denver with shaker cabinets, green cabinets, white backsplash, paneled appliances, an island and white countertops
Find the right local pro for your project

 ShaRee Decor
This living room is inviting and comfortable with four leather chairs and accent pillows coordinating the glass tables and modern abstract area rug. all paired with the black and white buffet and black framed mirrors. The drapery panels frame the slider with a beautiful view of the pool and lake.

 designs by human.
Discover a sleek, modern kitchen design featuring crisp white cabinetry, warm natural wood accents, and a luxurious marble slab backsplash. This contemporary space boasts a functional kitchen island with integrated cooktop and stylish bar stools, creating an inviting hub for cooking and entertaining, perfect for a chic penthouse or upscale home.

 Annie Santulli Designs
Powder room with quartz countertop and blue vessel sink with beautiful coordinating artwork....Bubbles!! Robert Brantley Photography
Example of a beach style bathroom design in Miami
Example of a beach style bathroom design in Miami

 TKS Design Group
Download our free ebook, Creating the Ideal Kitchen. DOWNLOAD NOW
The homeowners came to us looking to update the kitchen in their historic 1897 home. The home had gone through an extensive renovation several years earlier that added a master bedroom suite and updates to the front façade. The kitchen however was not part of that update and a prior 1990’s update had left much to be desired. The client is an avid cook, and it was just not very functional for the family.
The original kitchen was very choppy and included a large eat in area that took up more than its fair share of the space. On the wish list was a place where the family could comfortably congregate, that was easy and to cook in, that feels lived in and in check with the rest of the home’s décor. They also wanted a space that was not cluttered and dark – a happy, light and airy room. A small powder room off the space also needed some attention so we set out to include that in the remodel as well.
See that arch in the neighboring dining room? The homeowner really wanted to make the opening to the dining room an arch to match, so we incorporated that into the design.
Another unfortunate eyesore was the state of the ceiling and soffits. Turns out it was just a series of shortcuts from the prior renovation, and we were surprised and delighted that we were easily able to flatten out almost the entire ceiling with a couple of little reworks.
Other changes we made were to add new windows that were appropriate to the new design, which included moving the sink window over slightly to give the work zone more breathing room. We also adjusted the height of the windows in what was previously the eat-in area that were too low for a countertop to work. We tried to keep an old island in the plan since it was a well-loved vintage find, but the tradeoff for the function of the new island was not worth it in the end. We hope the old found a new home, perhaps as a potting table.
Designed by: Susan Klimala, CKD, CBD
Photography by: Michael Kaskel
For more information on kitchen and bath design ideas go to: www.kitchenstudio-ge.com

Sponsored
Columbus, OH

Wannemacher Interiors
Customized Award-Winning Interior Design Solutions in Franklin Cnty OH

 Fred Parker Company, Inc.
This elegant living room has polished marble floors, and a suspended staircase with iron railings that coordinate with the iron and glass entry door. The room has a beautiful view of the swimming pool and well landscaped courtyard.
Builders Ron and Fred Parker lead the building and design along with interior designer, Lila Parker ASID to completely renovate and redesign this beautiful home.

 Splash Pools & Construction
This negative edge swimming pool looks like you will swim off a large waterfall if you get to close because this view is spectacular. This is a classy and simple design for a pool and spa with tile coordinating with the natural colored coping and tile surrounding the pool. A spillway from the spa to the pool gives movement to the water.

Huge elegant master beige tile and stone tile travertine floor drop-in bathtub photo in Houston with a drop-in sink, raised-panel cabinets, medium tone wood cabinets, marble countertops, a two-piece toilet and beige walls


 One Stop Decorating Center
This is a great view to see how silhouettes can be mounted inside the window frame. To blend the silhouette head-rails in with the dark woodwork we used the shimmering bronze hardware which also coordinates with the dark bronze drapery hardware.
 Mark Brand Architecture
Spectacular views, a tricky site and the desirability of maintaining views and light for adjacent neighbors inspired our design for this new house in Clarendon Heights. The facade features subtle shades of stucco, coordinating dark aluminum windows and a bay element which twists to capture views of the Golden Gate Bridge. Built into an upsloping site, retaining walls allowed us to create a bi-level rear yard with the lower part at the main living level and an elevated upper deck with sweeping views of San Francisco. The interiors feature an open plan, high ceilings, luxurious finishes and a dramatic curving stair with metal railings which swoop up to a second-floor sky bridge. Well-placed windows, including clerestories flood all of the interior spaces with light.

Sponsored
Plain City, OH

The Creative Kitchen Company
Columbus Area Kitchen Remodeling and Refacing Professional

 Applegate Tran Interiors
Christopher Stark
Inspiration for a timeless kitchen remodel in San Francisco
Inspiration for a timeless kitchen remodel in San Francisco

 DeForest Architects
Detail view of the custom Dining table, a hub of the house. Inlaid compass rose and radiating inlays that are calibrated to point accurately to places special to the owners.
photo credit: Tim Bies

 Michael James Design, Inc.
This "Camelot" desk by Medallion Cabinetry sits in a small alcove just outside the kitchen and was selected to coordinate with the white Plain & Fancy Custom cabinetry. The Carpe Diem hardware has a beautiful crystal center to add just a touch of "bling". And check out that view!

 Archadeck of Suburban Boston
View of hot tub deck with bench seating, pergola and privacy wall with coordinating Shadetree canopy.
Photos provided by Archadeck of Suburban Boston..

Sponsored
Plain City, OH
The Creative Kitchen Company
Columbus Area Kitchen Remodeling and Refacing Professional

 H2D Architecture + Design
H2D transformed this Mercer Island home into a light filled place to enjoy family, friends and the outdoors. The waterfront home had sweeping views of the lake which were obstructed with the original chopped up floor plan. The goal for the renovation was to open up the main floor to create a great room feel between the sitting room, kitchen, dining and living spaces. A new kitchen was designed for the space with warm toned VG fir shaker style cabinets, reclaimed beamed ceiling, expansive island, and large accordion doors out to the deck. The kitchen and dining room are oriented to take advantage of the waterfront views. Other newly remodeled spaces on the main floor include: entry, mudroom, laundry, pantry, and powder. The remodel of the second floor consisted of combining the existing rooms to create a dedicated master suite with bedroom, large spa-like bathroom, and walk in closet.
Photo: Image Arts Photography
Design: H2D Architecture + Design
www.h2darchitects.com
Construction: Thomas Jacobson Construction
Interior Design: Gary Henderson Interiors

 AK Designs
Chad Mellon
Eat-in kitchen - mid-sized coastal l-shaped light wood floor and beige floor eat-in kitchen idea in Los Angeles with shaker cabinets, white cabinets, marble countertops, white backsplash, marble backsplash, stainless steel appliances, an island, white countertops and an undermount sink
Eat-in kitchen - mid-sized coastal l-shaped light wood floor and beige floor eat-in kitchen idea in Los Angeles with shaker cabinets, white cabinets, marble countertops, white backsplash, marble backsplash, stainless steel appliances, an island, white countertops and an undermount sink
 Performance Kitchens & Home
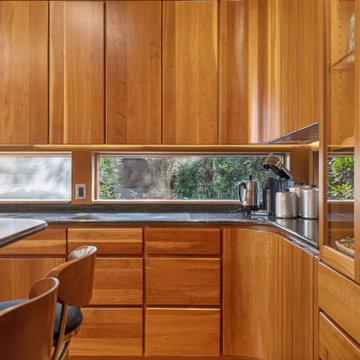
Horizontal windows introduce garden views between cherry upper cabinets and granite counters. Coordinated flat-panel doors and drawers form a continuous storage run, while a rounded counter edge and nearby seating soften the kitchen’s clean midcentury lines.
Text us at (484) 278-1764 or call (215) 482-0700 to explore your kitchen, bathroom or home transformation today.
53