
Search results for "Coordinating viewing" in Home Design Ideas

 Knauf-Koenig Group
Inspiration for a coastal open concept light wood floor and beige floor living room remodel with beige walls


 Mark Brand Architecture
Spectacular views, a tricky site and the desirability of maintaining views and light for adjacent neighbors inspired our design for this new house in Clarendon Heights. The facade features subtle shades of stucco, coordinating dark aluminum windows and a bay element which twists to capture views of the Golden Gate Bridge. Built into an upsloping site, retaining walls allowed us to create a bi-level rear yard with the lower part at the main living level and an elevated upper deck with sweeping views of San Francisco. The interiors feature an open plan, high ceilings, luxurious finishes and a dramatic curving stair with metal railings which swoop up to a second-floor sky bridge. Well-placed windows, including clerestories flood all of the interior spaces with light.
Find the right local pro for your project

 Cara McBroom, Licensed Interior Designer
This Guest Bedroom is furnished with a modern King wing bed by Hickory White, a coordinating nightstand, and small round table. The plush shag area rug anchors the room and provides a soft cushion for the toes!

 Design Haus
Intimate charm abound in this room painted soft camel with coordinating bedding, upholstered headboard and rug. Leather ottomans sit in front of fireplace with limestone mantel. Room opens out via double french doors to private deck with view of downtown Los Angeles.


 Hsu McCullough
Rear yard from lawn corner at dusk. Windows were inspired by Japanese shoji screens and industrial loft window systems. Horizontal alignments of all window muntin bars were fully coordinated throughout. Photo by Clark Dugger

Sponsored
Westerville, OH

Custom Home Works
Franklin County's Award-Winning Design, Build and Remodeling Expert
 Kathleen Townsend Interior Design, LLC
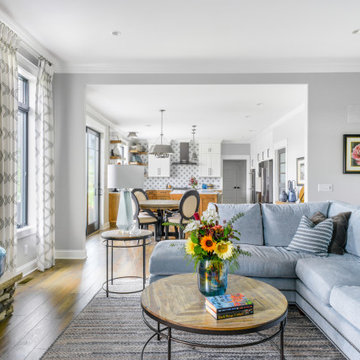
Open Concept design provides view from Living Room into their kitchen/dining area.
Living room - mid-sized country open concept medium tone wood floor and brown floor living room idea with gray walls, a standard fireplace, a stacked stone fireplace and a wall-mounted tv
Living room - mid-sized country open concept medium tone wood floor and brown floor living room idea with gray walls, a standard fireplace, a stacked stone fireplace and a wall-mounted tv

 Matrix Basement Finishing
Example of a mid-sized transitional walk-out medium tone wood floor and brown floor basement design in Chicago with gray walls, a standard fireplace and a stone fireplace

 Impluvium Architecture
Location: Danville, CA, USA
Modern House with expansive views with metal, wood and cement plaster siding. The shed roof slope in various direction giving individual character to each space.
I was the Architect and helped coordinate with various sub-contractors. I also co-designed the project with various consultants including Interior and Landscape Design
Almost always and in this case I do my best to draw out the creativity of my clients, even when they think that they are not creative. This house is a perfect example of that with much of the client's vision and creative drive infused into the house.
Photographed by: Tim Haley

 Charlie & Co. Design, Ltd
Spacecrafting
Inspiration for a timeless master gray tile and ceramic tile porcelain tile bathroom remodel in Minneapolis with gray cabinets, white walls, an undermount sink, solid surface countertops and beaded inset cabinets
Inspiration for a timeless master gray tile and ceramic tile porcelain tile bathroom remodel in Minneapolis with gray cabinets, white walls, an undermount sink, solid surface countertops and beaded inset cabinets

 Colonial Reproductions, Inc.
Greg Premru
Large country open concept medium tone wood floor living room photo in Boston with white walls
Large country open concept medium tone wood floor living room photo in Boston with white walls

 TATUM BROWN CUSTOM HOMES
Tatum Brown Custom Homes
{Photo credit: Shoot 2 Sell} {Architectural credit: Stocker Hoesterey Montenegro Architects}
Example of a transitional staircase design in Dallas
Example of a transitional staircase design in Dallas

Sponsored
Columbus, OH

Wannemacher Interiors
Customized Award-Winning Interior Design Solutions in Franklin Cnty OH
 Impluvium Architecture
Location: Danville, CA, USA
Modern House with expansive views with metal, wood and cement plaster siding. The shed roof slope in various direction giving individual character to each space.
I was the Architect and helped coordinate with various sub-contractors. I also co-designed the project with various consultants including Interior and Landscape Design
Almost always and in this case I do my best to draw out the creativity of my clients, even when they think that they are not creative. This house is a perfect example of that with much of the client's vision and creative drive infused into the house.
Photographed by: Tim Haley

 Main Street Custom Homes & Remodeling
The kitchen was expanded to include a new octagonal sunroom/dining area off the back of the house and perfectly situated for viewing the attractive outdoor surroundings. This whimsical gazebo-style addition is both architecturally distinctive and functional. It features built-in custom seating and a tile floor with radiant heat. The kitchen was redesigned with the installation of new oak cabinets. The gray granite counter tops and backsplash have a unique low luster natural finish that coordinates well with the new stainless steel appliances.

 Flawless Painting Southeast Texas
Completed view of Kitchen Remodel featuring beautiful white painted cabinets with a contrasting island painted in a deep chestnut brown.
Elegant l-shaped eat-in kitchen photo in Austin with a double-bowl sink, raised-panel cabinets, white cabinets, granite countertops, white backsplash, ceramic backsplash and stainless steel appliances
Elegant l-shaped eat-in kitchen photo in Austin with a double-bowl sink, raised-panel cabinets, white cabinets, granite countertops, white backsplash, ceramic backsplash and stainless steel appliances

 Michael James Design, Inc.
This Powder Room custom cherry vanity is by Omega Custom Cabinetry and features a bow front, Queen Ann style legs, applied moldings and an heirloom finish to mimic a vintage look. The countertop is "Ganache" granite and coordinated perfectly with the tile floor. The hardware is by Carpe Diem. This view shows the details in the faux finish on the walls.

Sponsored
Columbus, OH
Free consultation for landscape design!

Peabody Landscape Group
Columbus' Reliable Landscape Design & Contracting

 MossCreek
High in the Blue Ridge Mountains of North Carolina, this majestic lodge was custom designed by MossCreek to provide rustic elegant living for the extended family of our clients. Featuring four spacious master suites, a massive great room with floor-to-ceiling windows, expansive porches, and a large family room with built-in bar, the home incorporates numerous spaces for sharing good times.
Unique to this design is a large wrap-around porch on the main level, and four large distinct and private balconies on the upper level. This provides outdoor living for each of the four master suites.
We hope you enjoy viewing the photos of this beautiful home custom designed by MossCreek.
Photo by Todd Bush
 Mark Brand Architecture
Spectacular views, a tricky site and the desirability of maintaining views and light for adjacent neighbors inspired our design for this new house in Clarendon Heights. The facade features subtle shades of stucco, coordinating dark aluminum windows and a bay element which twists to capture views of the Golden Gate Bridge. Built into an upsloping site, retaining walls allowed us to create a bi-level rear yard with the lower part at the main living level and an elevated upper deck with sweeping views of San Francisco. The interiors feature an open plan, high ceilings, luxurious finishes and a dramatic curving stair with metal railings which swoop up to a second-floor sky bridge. Well-placed windows, including clerestories flood all of the interior spaces with light.

 Ryan Hughes Design
This elegant and charming outdoor living room is designed for comfort with crescent shaped sofas, in custom coordinating fabrics, surrounding a gas fire feature. The finishing touch in the space is the wide screen outdoor television that is able to be viewed from anywhere in the outdoor complex. This intricately designed area is perfect for enjoyment and entertainment while giving a feeling of warmth and relaxation. Whether you are entertaining guests with a movie or relaxing after a swim, this elegant outdoor living space delivers from every angle.
59