
Search results for "Coordinating viewing" in Home Design Ideas
 Jamie Tamanaha with Florcraft Carpet One
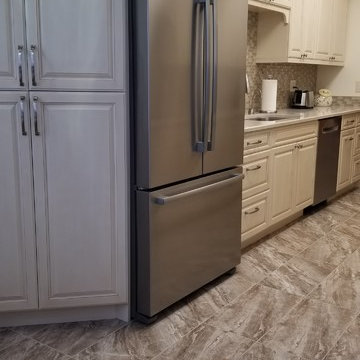
This Lovely Downtown Project had wonderful views of Knik Arm and included Updated Traditional Cabinets in designed with a Painted Cream with Copper Glaze Raised Panel. Complementing the Cabinets was a Rich Marble Look Tile Floor, Color Coordinating Quartz Countertop and Brick Style Glass Tile to top off the Kitchen. The Mater Bath Shower Tile Surround had Full Height, Large Format, High Gloss, Uniform Beige Tile, and Ceramic/Glass Linear accent Tile to add interest. The laundry room had coordinating cabinets and a full height linen Closet with the same tile for the floor. This project was completed with a High End Thick Neutral Beige Carpet run throughout the rest of this Luxurious Downtown Home.

 Mark Brand Architecture
Spectacular views, a tricky site and the desirability of maintaining views and light for adjacent neighbors inspired our design for this new house in Clarendon Heights. The facade features subtle shades of stucco, coordinating dark aluminum windows and a bay element which twists to capture views of the Golden Gate Bridge. Built into an upsloping site, retaining walls allowed us to create a bi-level rear yard with the lower part at the main living level and an elevated upper deck with sweeping views of San Francisco. The interiors feature an open plan, high ceilings, luxurious finishes and a dramatic curving stair with metal railings which swoop up to a second-floor sky bridge. Well-placed windows, including clerestories flood all of the interior spaces with light.


Find the right local pro for your project

 DesignARC
The Tice Residences replace a run-down and aging duplex with two separate, modern, Santa Barbara homes. Although the unique creek-side site (which the client’s original home looked toward across a small ravine) proposed significant challenges, the clients were certain they wanted to live on the lush “Riviera” hillside.
The challenges presented were ultimately overcome through a thorough and careful study of site conditions. With an extremely efficient use of space and strategic placement of windows and decks, privacy is maintained while affording expansive views from each home to the creek, downtown Santa Barbara and Pacific Ocean beyond. Both homes appear to have far more openness than their compact lots afford.
The solution strikes a balance between enclosure and openness. Walls and landscape elements divide and protect two private domains, and are in turn, carefully penetrated to reveal views.
Both homes are variations on one consistent theme: elegant composition of contemporary, “warm” materials; strong roof planes punctuated by vertical masses; and floating decks. The project forms an intimate connection with its setting by using site-excavated stone, terracing landscape planters with native plantings, and utilizing the shade provided by its ancient Riviera Oak trees.
2012 AIA Santa Barbara Chapter Merit Award
Jim Bartsch Photography
 Kyle Hunt & Partners, Incorporated
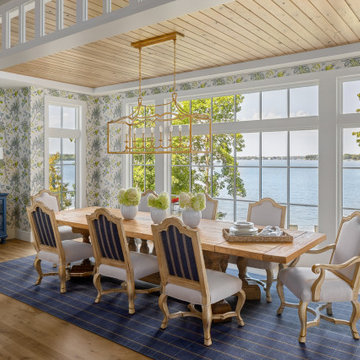
Welcome to Breezy Bay. A charming retreat on the shores of Lake Minnetonka, offering timeless elegance and a warm, inviting atmosphere. Thoughtfully designed to capture stunning lake views, this custom home blends classic architecture with modern comforts, creating the perfect lakeside escape.

 Cedarstone Group Inc.
The lengthwise view shows drawer storage beside the range and sink, with a white dishwasher and refrigerator at the far end. Square floor tiles, white cabinetry and the dark-grouted backsplash create a coordinated compact kitchen with illuminated preparation surfaces.
This kitchen project by Cedarstone Renovations combines white cabinetry and appliances with a dark-grouted subway backsplash. Illuminated counters, practical drawer storage and a compact layout create a simple, coordinated kitchen in a Toronto home.
Explore kitchen renovations, cabinetry updates and backsplash projects at www.cedarstonereno.com.
 Impact Precious Wood
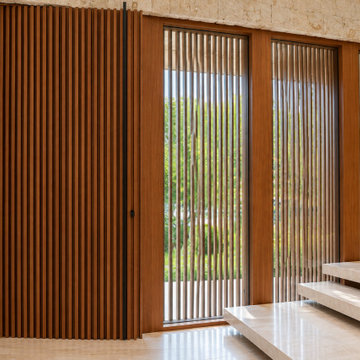
Interior architectural view of the entrance at 194 S Island Drive in Golden Beach, Florida, featuring vertical wood-look slat cladding and full-height glazed panels.
The coordinated vertical elements create rhythm, transparency, and visual continuity across the entrance, while the warm wood tones contrast with the light stone staircase and surrounding natural materials.
Impact Precious Wood contributed custom architectural wall cladding to this luxury residential project, complementing its contemporary design with coordinated finishes and architectural detailing.

Sponsored
Westerville, OH

Custom Home Works
Franklin County's Award-Winning Design, Build and Remodeling Expert
 Mark Brand Architecture
Spectacular views, a tricky site and the desirability of maintaining views and light for adjacent neighbors inspired our design for this new house in Clarendon Heights. The facade features subtle shades of stucco, coordinating dark aluminum windows and a bay element which twists to capture views of the Golden Gate Bridge. Built into an upsloping site, retaining walls allowed us to create a bi-level rear yard with the lower part at the main living level and an elevated upper deck with sweeping views of San Francisco. The interiors feature an open plan, high ceilings, luxurious finishes and a dramatic curving stair with metal railings which swoop up to a second-floor sky bridge. Well-placed windows, including clerestories flood all of the interior spaces with light.

 Prodigy Homes Inc.
Karen Jackson Photography
Inspiration for a large contemporary white two-story stucco house exterior remodel in Seattle with a hip roof and a shingle roof
Inspiration for a large contemporary white two-story stucco house exterior remodel in Seattle with a hip roof and a shingle roof

 MOSAIC [Design + Build]
MOSAIC Design + Build recently completed the construction of a custom designed new home. The completed project is a magnificent home that uses the entire site wisely and meets every need of the clients and their family. We believe in a high level of service and pay close attention to even the smallest of details. Consider MOSAIC Design + Build for your new home project.

 Coddington Design
This family room is open to the kitchen and breakfast nook. The Global Views peacock pattern area rug introduces the vibrant green and turquoise tones used throughout the space. Geometric blue and white lounge chairs play on the pattern of the area rug and the bookshelf wallpaper. Wallpapering the backs of your bookshelves adds an extra layer of style. The drapery fabric is the same as the kitchen roman shades to create cohesion between the spaces.
Photography: Vivian Johnson
 VMA Design Build
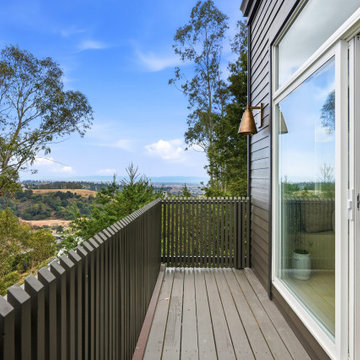
An elevated balcony extends the living space outdoors, opening to tree-lined views and rolling hills beyond. Charcoal siding and coordinating vertical slat railings create a cohesive exterior, while a warm metallic wall sconce adds a subtle decorative accent. Wide sliding glass doors connect the balcony to the interior, bringing natural light and expansive views into the home. The simple design keeps the surrounding landscape at the center of the experience.

 Granite Grannies Hethmon
Taj Mahal Quartzite with a clean eased edge in a luxurious modern Annapolis, Maryland home. Quartzite is a 100% natural, quarried stone that looks like marble, but is durable and scratch resistant like granite. Taj Mahal Quartzite is one of the hardest natural countertop stones on the market.

Sponsored
Plain City, OH

The Creative Kitchen Company
Columbus Area Kitchen Remodeling and Refacing Professional

 Impluvium Architecture
mpluvium Architecture - Location: Danville, CA, USA Modern House with expansive views with metal, wood and cement plaster siding. The shed roof slope in various direction giving individual character to each space. I was the Architect and helped coordinate with various sub-contractors. I also co-designed the project with various consultants including Interior and Landscape Design Almost always and in this case I do my best to draw out the creativity of my clients, even when they think that they are not creative. This house is a perfect example of that with much of the client's vision and creative drive infused into the house.

 Kylie M Interiors
Beautiful natural cherry cabinets with natural fir flooring. We chose a black granite with a gold and cream veining and coordinated the warm toned travertine tile backsplash in a modern subway tile layout. The island has a small raised bar top to block some of the view from the family room. This kitchen also has a pot filler, prep sink and stainless steel appliances.
 Mark Brand Architecture
Spectacular views, a tricky site and the desirability of maintaining views and light for adjacent neighbors inspired our design for this new house in Clarendon Heights. The facade features subtle shades of stucco, coordinating dark aluminum windows and a bay element which twists to capture views of the Golden Gate Bridge. Built into an upsloping site, retaining walls allowed us to create a bi-level rear yard with the lower part at the main living level and an elevated upper deck with sweeping views of San Francisco. The interiors feature an open plan, high ceilings, luxurious finishes and a dramatic curving stair with metal railings which swoop up to a second-floor sky bridge. Well-placed windows, including clerestories flood all of the interior spaces with light.

 Farrell - Faber & Associates, Inc.
Example of a transitional gray tile mosaic tile floor and gray floor bathroom design in San Francisco with shaker cabinets, white cabinets, an undermount sink and white countertops

Sponsored
Westerville, OH
Custom Home Works
Franklin County's Award-Winning Design, Build and Remodeling Expert

 Marty Paoletta Photography
Photographer - Marty Paoletta
Example of a large classic guest carpeted and beige floor bedroom design in Nashville with beige walls
Example of a large classic guest carpeted and beige floor bedroom design in Nashville with beige walls
 lilydesign
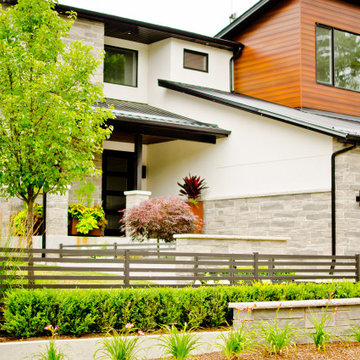
This new beach front home on a shallow sloping lot provided the architectural bones to draw from. The front landscape brief was a coordinating space with curb appeal that could also double as an enclosed lawn area for their dog. Low custom metal fencing provides the enclosure and adding a layer of horizontal interest. Stone & concrete retaining walls mimic the house materials for continuity.
In the rear - custom metal screens and corten planters provide privacy and detail and keep the focus on the beautiful lake view.

64