
Search results for "Coordinating viewing" in Home Design Ideas
 Limitless Remodeling
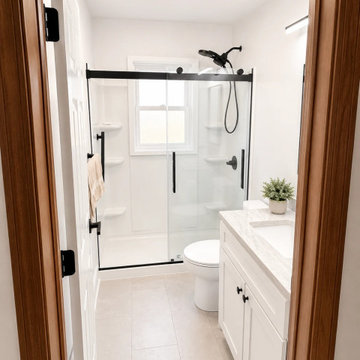
Doorway view of the secondary bathroom from the River Blue Bathroom Remodel in Conover, NC, highlighting the coordinated vanity, walk-in shower, luxury vinyl plank flooring, and matte-black finishes.

 Talin Tropic Studio
The client wanted a mural to coordinate with the lattice and tropical flora area rug. They also wanted to bring the faux palms into the room to make the view more natural instead of the blank columns. To finish off the look, faux molding was painted surrounding the lattice insets and around the ceiling.


Find the right local pro for your project


 Isaman design, Inc.
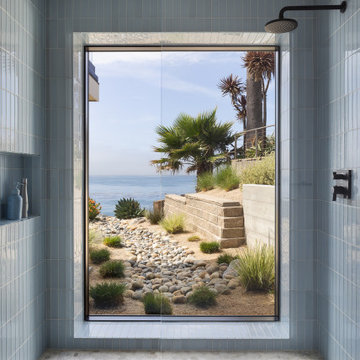
Soft blue tile and natural stone create a calming, spa-like retreat. A large picture window frames the ocean beyond, seamlessly connecting the shower to the surrounding coastal landscape.

 Doris Baltgalvis Ethan Allen Corona
Photos taken by designer of this lovely formal Master bedroom. We achieved an elegant look adding fabrics with a sheen, luxury trims to set off the custom quilting of the duvet. Pillows in a variety of tones to add brightness and coordinate with the artwork and drapery treatments. The valance makes a strong statement with bold colors and cheerful flowers. Privacy and room darkening is provided by a cellular shade that peeks out under the valance to frame the view of tropical plants and rock pool in the back yard. French doors that open out bring the outside in and provide a vantage point above the pool. Subtle damask prints on the bed and chase bring a traditional elegance to the entire space. Bright red pillows with dragon flies re-enforce the tropical flavor.

Sponsored
Plain City, OH

The Creative Kitchen Company
Columbus Area Kitchen Remodeling and Refacing Professional

 Stratford Building Corporation
Example of a large minimalist open concept porcelain tile living room design in Seattle
 SISSON DUPONT & CARDER INC
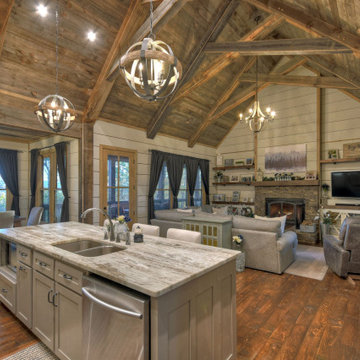
Great room of our First Home Floor Plan. Great room is open to the kitchen, dining and porch area. Shiplap stained then painted white leaving nickel gap dark stained to coordinate with age gray ceiling.
 Doris Baltgalvis Ethan Allen Corona
Photos taken by designer of this lovely formal Master bedroom. We achieved an elegant look adding fabrics with a sheen, luxury trims to set off the custom quilting of the duvet. Pillows in a variety of tones to add brightness and coordinate with the artwork and drapery treatments. The valance makes a strong statement with bold colors and cheerful flowers. Privacy and room darkening is provided by a cellular shade that peeks out under the valance to frame the view of tropical plants and rock pool in the back yard. French doors that open out bring the outside in and provide a vantage point above the pool. Subtle damask prints on the bed and chase bring a traditional elegance to the entire space. Bright red pillows with dragon flies re-enforce the tropical flavor.

 Fine Floorz
Q: Which of these floors are made of actual "Hardwood" ?
A: None.
They are actually Luxury Vinyl Tile & Plank Flooring skillfully engineered for homeowners who desire authentic design that can withstand the test of time. We brought together the beauty of realistic textures and inspiring visuals that meet all your lifestyle demands.
Ultimate Dent Protection – commercial-grade protection against dents, scratches, spills, stains, fading and scrapes.
Award-Winning Designs – vibrant, realistic visuals with multi-width planks for a custom look.
100% Waterproof* – perfect for any room including kitchens, bathrooms, mudrooms and basements.
Easy Installation – locking planks with cork underlayment easily installs over most irregular subfloors and no acclimation is needed for most installations. Coordinating trim and molding available.
 Jamie Tamanaha with Florcraft Carpet One
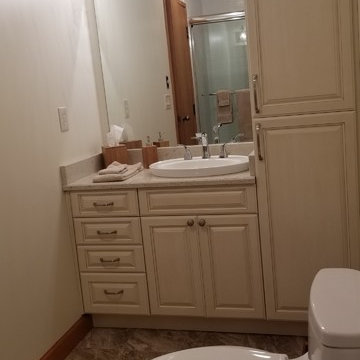
This Lovely Downtown Project had wonderful views of Knik Arm and included Updated Traditional Cabinets in designed with a Painted Cream with Copper Glaze Raised Panel. Complementing the Cabinets was a Rich Marble Look Tile Floor, Color Coordinating Quartz Countertop and Brick Style Glass Tile to top off the Kitchen. The Mater Bath Shower Tile Surround had Full Height, Large Format, High Gloss, Uniform Beige Tile, and Ceramic/Glass Linear accent Tile to add interest. The laundry room had coordinating cabinets and a full height linen Closet with the same tile for the floor. This project was completed with a High End Thick Neutral Beige Carpet run throughout the rest of this Luxurious Downtown Home.

 lilydesign
This new beach front home on a shallow sloping lot provided the architectural bones to draw from. The front landscape brief was a coordinating space with curb appeal that could also double as an enclosed lawn area for their dog. Low custom metal fencing provides the enclosure and adding a layer of horizontal interest. Stone & concrete retaining walls mimic the house materials for continuity.
In the rear - custom metal screens and corten planters provide privacy and detail and keep the focus on the beautiful lake view.

Sponsored
Delaware, OH

Buckeye Basements, Inc.
Central Ohio's Basement Finishing ExpertsBest Of Houzz '13-'21
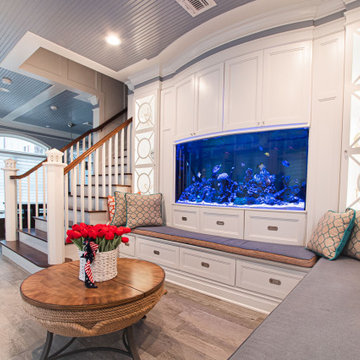
 Aqua Creations Custom Aquarium and Fish Tanks
Living room view of a custom reef aquarium integrated directly into the architectural layout of this contemporary oceanfront residence.
The aquarium was designed to create a shared visual experience between the bathroom and surrounding living areas while maintaining clean sightlines and seamless integration within the home's overall architectural design. Multi-room installations like this require careful planning between structural integration, waterproofing systems, lighting placement, plumbing coordination, and long-term maintenance accessibility.
The finished system functions as both a living reef ecosystem and a custom architectural centerpiece within the residence.
Custom aquarium design, fabrication coordination, installation, and ongoing maintenance by Aqua Creations.
www.AquaCustomFishTanks.com

 pulltab
View from Kitchen island toward hidden Powder Room.
Photo: Mikiko Kikuyama
Inspiration for a mid-sized modern l-shaped light wood floor eat-in kitchen remodel in New York with an undermount sink, flat-panel cabinets, white cabinets, marble countertops, gray backsplash, ceramic backsplash, paneled appliances and an island
Inspiration for a mid-sized modern l-shaped light wood floor eat-in kitchen remodel in New York with an undermount sink, flat-panel cabinets, white cabinets, marble countertops, gray backsplash, ceramic backsplash, paneled appliances and an island
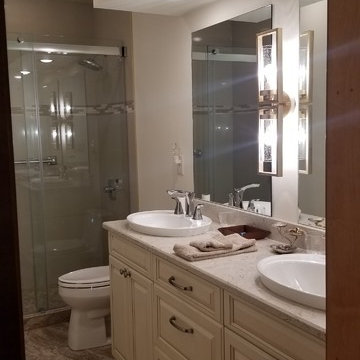 Jamie Tamanaha with Florcraft Carpet One
This Lovely Downtown Project had wonderful views of Knik Arm and included Updated Traditional Cabinets in designed with a Painted Cream with Copper Glaze Raised Panel. Complementing the Cabinets was a Rich Marble Look Tile Floor, Color Coordinating Quartz Countertop and Brick Style Glass Tile to top off the Kitchen. The Mater Bath Shower Tile Surround had Full Height, Large Format, High Gloss, Uniform Beige Tile, and Ceramic/Glass Linear accent Tile to add interest. The laundry room had coordinating cabinets and a full height linen Closet with the same tile for the floor. This project was completed with a High End Thick Neutral Beige Carpet run throughout the rest of this Luxurious Downtown Home.

 Mark Brand Architecture
Spectacular views, a tricky site and the desirability of maintaining views and light for adjacent neighbors inspired our design for this new house in Clarendon Heights. The facade features subtle shades of stucco, coordinating dark aluminum windows and a bay element which twists to capture views of the Golden Gate Bridge. Built into an upsloping site, retaining walls allowed us to create a bi-level rear yard with the lower part at the main living level and an elevated upper deck with sweeping views of San Francisco. The interiors feature an open plan, high ceilings, luxurious finishes and a dramatic curving stair with metal railings which swoop up to a second-floor sky bridge. Well-placed windows, including clerestories flood all of the interior spaces with light.

Sponsored
Plain City, OH
The Creative Kitchen Company
Columbus Area Kitchen Remodeling and Refacing Professional
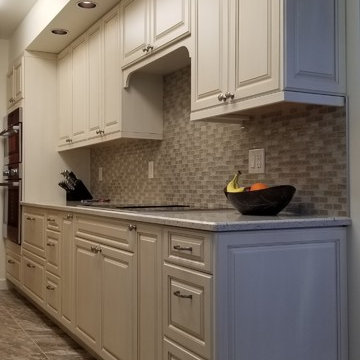 Jamie Tamanaha with Florcraft Carpet One
This Lovely Downtown Project had wonderful views of Knik Arm and included Updated Traditional Cabinets in designed with a Painted Cream with Copper Glaze Raised Panel. Complementing the Cabinets was a Rich Marble Look Tile Floor, Color Coordinating Quartz Countertop and Brick Style Glass Tile to top off the Kitchen. The Mater Bath Shower Tile Surround had Full Height, Large Format, High Gloss, Uniform Beige Tile, and Ceramic/Glass Linear accent Tile to add interest. The laundry room had coordinating cabinets and a full height linen Closet with the same tile for the floor. This project was completed with a High End Thick Neutral Beige Carpet run throughout the rest of this Luxurious Downtown Home.
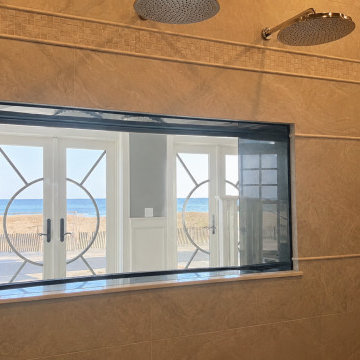 Aqua Creations Custom Aquarium and Fish Tanks
Custom shower aquarium installation shown during the setup phase within this oceanfront residential project.
This view captures the aquarium integrated directly into the shower environment while framing the surrounding beachfront architecture and oceanfront setting beyond the display. Projects like this require extensive planning between aquarium design, waterproofing systems, structural integration, plumbing coordination, and long-term maintenance accessibility prior to installation.
The aquarium system was engineered to integrate cleanly into the luxury bathroom environment while maintaining proper serviceability and equipment access behind the scenes.
Custom aquarium design, fabrication coordination, installation, and ongoing maintenance by Aqua Creations.
www.AquaCustomFishTanks.com
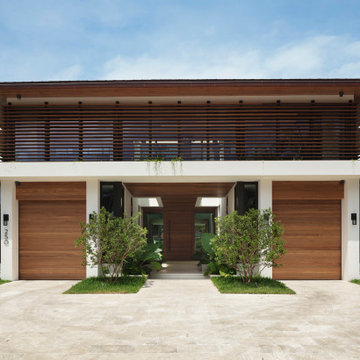
 Impact Precious Wood
Front exterior view of a contemporary luxury residence at 250 South Island Drive in Golden Beach, Florida, showcasing two coordinated garage doors with horizontal wood-look finishes.
The garage doors complement the warm architectural soffits, upper-level horizontal screening, and recessed central entrance, creating visual continuity across the modern facade.
Impact Precious Wood contributed custom garage, entry door, and architectural ceiling elements to this residential project, emphasizing coordinated finishes and contemporary architectural detailing.
63