
Search results for "Coordinating viewing" in Home Design Ideas
 BuildWright Construction Inc
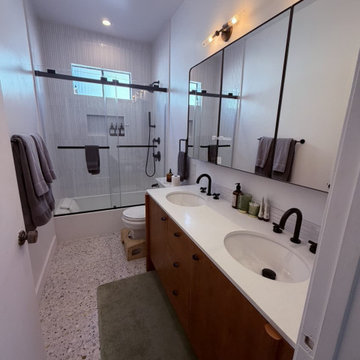
This full bathroom view showcases a wood double vanity, terrazzo floor tile, and a glass-enclosed tub and shower. Coordinated finishes give the Venice condo bathroom a cohesive, contemporary look.

 Talin Tropic Studio
The client wanted a mural to coordinate with the lattice and tropical flora area rug. They also wanted to bring the faux palms into the room to make the view more natural instead of the blank columns. To finish off the look, faux molding was painted surrounding the lattice insets and around the ceiling.
 The Pool Boss
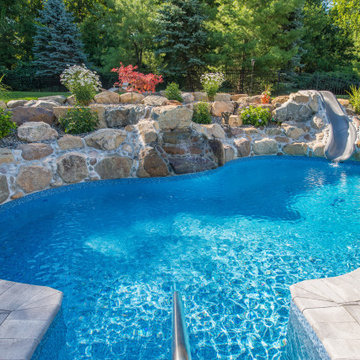
The popular free-form “Harmony” pool design is featured at this charming Fairfield, NJ home. The oasis-like pool is fitted with a custom stone waterfall and adjacent slide built into the terrain. Encompassing the pool is a classic earth-toned patio composed of coordinating paving stones set in an Ashlar pattern.
From the expansive deck, one can view the gorgeous pool & patio area while entertaining. A variety of plants, flowers, & evergreen trees incorporated throughout evoke the feeling of a mountain paradise for all to enjoy.
Find the right local pro for your project
 Oakridge Remodeling LTD
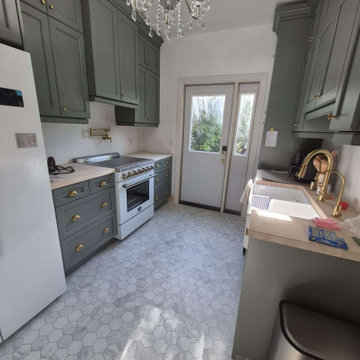
Completed compact galley kitchen in a Regina character home, renovated by Oakridge Remodeling LTD. Muted green cabinetry, brass details and hexagonal marble-look flooring give the narrow room a coordinated finish. See the linked project case study for the before, construction and completed views.

 Dedrick Construction, Inc.
Double shower - contemporary blue tile and mosaic tile beige floor double shower idea in Sacramento with flat-panel cabinets, dark wood cabinets, beige walls, an undermount sink, a hinged shower door and beige countertops

 Mark Brand Architecture
Spectacular views, a tricky site and the desirability of maintaining views and light for adjacent neighbors inspired our design for this new house in Clarendon Heights. The facade features subtle shades of stucco, coordinating dark aluminum windows and a bay element which twists to capture views of the Golden Gate Bridge. Built into an upsloping site, retaining walls allowed us to create a bi-level rear yard with the lower part at the main living level and an elevated upper deck with sweeping views of San Francisco. The interiors feature an open plan, high ceilings, luxurious finishes and a dramatic curving stair with metal railings which swoop up to a second-floor sky bridge. Well-placed windows, including clerestories flood all of the interior spaces with light.
 Talin Tropic Studio
The client wanted a mural to coordinate with the lattice and tropical flora area rug. They also wanted to bring the faux palms into the room to make the view more natural instead of the blank columns. To finish off the look, faux molding was painted surrounding the lattice insets and around the ceiling.

Sponsored
Columbus, OH

Wannemacher Interiors
Customized Award-Winning Interior Design Solutions in Franklin Cnty OH
 Walden Interiors
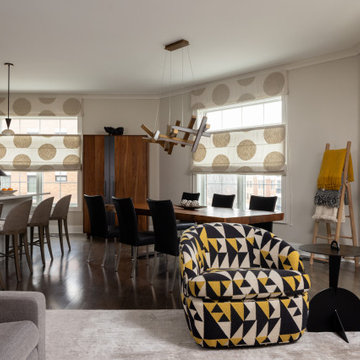
Full view of the open-concept kitchen dining and living space with coordinated patterns.
Example of a trendy home design design in New York
Example of a trendy home design design in New York

 NZN Design
The furniture in the living room seats on wool area rug, The curved sofa was upholstered on soft neutral cream. Custom Accents pillows on persimmon velvet and a cotton embroidery, two side tables that coordinate with a gold bullion finish. The ottoman has a nickel X legs. finish upholstered on a chevron velvet.
 Talin Tropic Studio
The client wanted a mural to coordinate with the lattice and tropical flora area rug. They also wanted to bring the faux palms into the room to make the view more natural instead of the blank columns. To finish off the look, faux molding was painted surrounding the lattice insets and around the ceiling.
 Talin Tropic Studio
The client wanted a mural to coordinate with the lattice and tropical flora area rug. They also wanted to bring the faux palms into the room to make the view more natural instead of the blank columns. To finish off the look, faux molding was painted surrounding the lattice insets and around the ceiling.
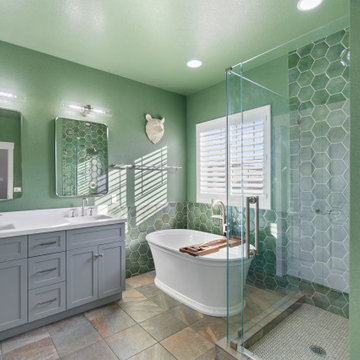
 A2Z Builders
Full view of the remodeled primary bathroom, featuring a glass-enclosed walk-in shower with green hexagonal tile, a freestanding tub, gray double vanity and coordinated green walls.
 Mark Brand Architecture
Spectacular views, a tricky site and the desirability of maintaining views and light for adjacent neighbors inspired our design for this new house in Clarendon Heights. The facade features subtle shades of stucco, coordinating dark aluminum windows and a bay element which twists to capture views of the Golden Gate Bridge. Built into an upsloping site, retaining walls allowed us to create a bi-level rear yard with the lower part at the main living level and an elevated upper deck with sweeping views of San Francisco. The interiors feature an open plan, high ceilings, luxurious finishes and a dramatic curving stair with metal railings which swoop up to a second-floor sky bridge. Well-placed windows, including clerestories flood all of the interior spaces with light.

Sponsored
Delaware, OH

Buckeye Basements, Inc.
Central Ohio's Basement Finishing ExpertsBest Of Houzz '13-'21
 Talin Tropic Studio
The client wanted a mural to coordinate with the lattice and tropical flora area rug. They also wanted to bring the faux palms into the room to make the view more natural instead of the blank columns. To finish off the look, faux molding was painted surrounding the lattice insets and around the ceiling.
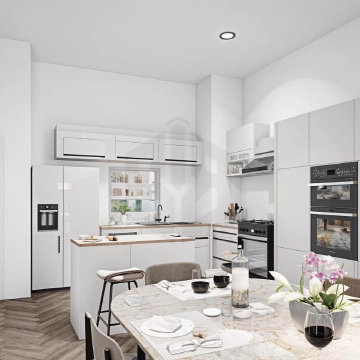
 Built In BIM
 was engaged to support the Thornton Views residential project in the USA by delivering LOD 200 architectural and structural models, along with high-quality interior and exterior renders. In addition, our team provided site setting-out plans and custom-designed brochure layouts, helping the client with not only design coordination but also early-stage marketing and visualization.
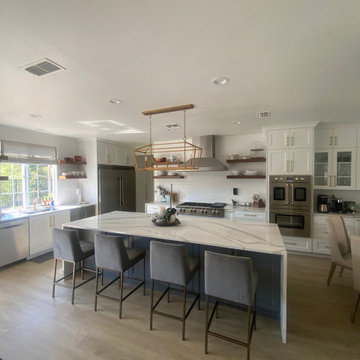
 Home and Design Studio LLC
Full kitchen view featuring an oversized quartz waterfall island, white Shaker cabinetry, contrasting island cabinetry, brass accents, floating wood shelves, and stainless steel appliances.
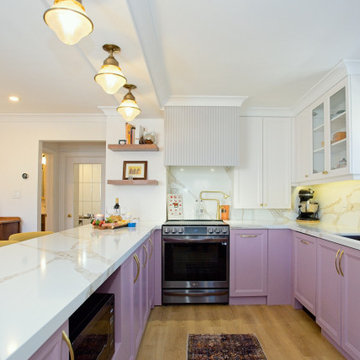
 Cedarstone Group Inc.
The full kitchen view shows the peninsula, range wall and windowed sink area working together in a U-shaped plan. Lilac Shaker bases, white glass-front uppers, quartz surfaces and brass details create a coordinated custom kitchen with open seating toward the living room.
Cedarstone Renovations transformed this East York bungalow by opening awkward dividing walls to create a connected kitchen, dining and living area. Custom spray-finished cabinetry and coordinated storage bring personality and practical function to this Toronto home renovation.
Explore custom kitchens, cabinetry and home renovations at www.cedarstonereno.com.

Sponsored
Columbus, OH
Free consultation for landscape design!

Peabody Landscape Group
Franklin County's Reliable Landscape Design & Contracting

 Ryan Hughes Design
Enclosed with a vaulted glass ceiling, this outdoor refuge will offer outdoor views; but with all the benefits of an indoor pool. Its comforts and amenities make this outdoor room feel like an extension of the indoor living spaces; but with the added interest of lush scenery.

 Bercum Builders Inc.
Pot filler mounted on mirrored backsplash reflects light and views. With your custom home build, expect excellent craftsmanship, communication and coordination - you can with Bercum Builders!
Photo Credits: Prime • Light Media
 NuHome Remodeling
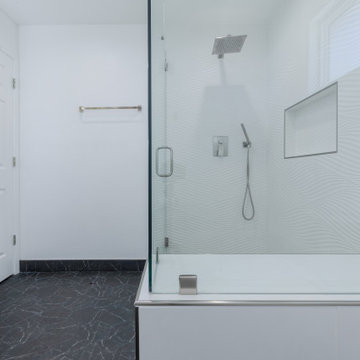
A close view of the shower highlights undulating white wall tile, a rectangular recessed niche and a broad white bench beneath clear glass. A square showerhead and slim handheld fixture coordinate with the metal door hardware, while dark veined floor tile contrasts with the light wood vanity.
62