
Search results for "Coordinating viewing" in Home Design Ideas

 User
The Project
Our client wanted to update an existing fireplace with a new unique design that would be the focal point for a large living space and also add a one-of-a-kind coffee table and side tables to complement the design. We also added coordinating stone tops to a console table and media unit.
The Concept
We designed a single-material fireplace to create a cohesive look with the rest of the room, and using our signature style of combining multiple materials, we created a unique coffee table top with alternating inlaid Maro Bianco limestone and Bianco polished laminam, and steel and stone side tables.
 Danze & Davis Architects, Inc.
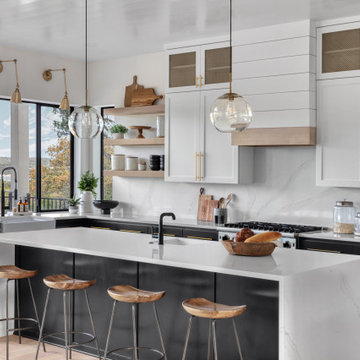
Open concept kitchen - mid-sized cottage l-shaped light wood floor, beige floor and wood ceiling open concept kitchen idea in Austin with a farmhouse sink, shaker cabinets, quartzite countertops, white backsplash, marble backsplash, stainless steel appliances, an island, white countertops and white cabinets

 Anna Addison Photography
Photo: Anna Addison Photography © 2013 Houzz
Mountain style living room photo in New Orleans
Mountain style living room photo in New Orleans
Find the right local pro for your project

 emcee design
home visit
Open concept kitchen - huge contemporary l-shaped dark wood floor and brown floor open concept kitchen idea in DC Metro with a farmhouse sink, shaker cabinets, white cabinets, quartz countertops, multicolored backsplash, marble backsplash, stainless steel appliances, an island and gray countertops
Open concept kitchen - huge contemporary l-shaped dark wood floor and brown floor open concept kitchen idea in DC Metro with a farmhouse sink, shaker cabinets, white cabinets, quartz countertops, multicolored backsplash, marble backsplash, stainless steel appliances, an island and gray countertops

 Coco Maison Design
We made some small structural changes and then used coastal inspired decor to best complement the beautiful sea views this Laguna Beach home has to offer.
Project designed by Courtney Thomas Design in La Cañada. Serving Pasadena, Glendale, Monrovia, San Marino, Sierra Madre, South Pasadena, and Altadena.
For more about Courtney Thomas Design, click here: https://www.courtneythomasdesign.com/

 Terri Weinstein Design, Inc
Alcove bathtub - mid-sized contemporary master beige tile and glass tile slate floor alcove bathtub idea in Chicago with flat-panel cabinets, light wood cabinets, gray walls, a vessel sink and limestone countertops

 Creative Cabinets and Fine Finishes, LLC
Perimeter cabinets refinished to an off white finish. Island refinished to a walnut woodgrain finish. Add ons include new raised side panels, crown & light rail molding, corbels & glass door. New countertops include Absolute Black Honed granite on perimeter and Super White Quartzite on Island. The backsplash is Carrara subway tile. Refrigerator surround was rebuilt with new trim on the sides and top to attach the cabinets above to give it a custom look. New crown molding to tie this area in with the surrounding perimeter cabinets.

Sponsored
Plain City, OH

The Creative Kitchen Company
Columbus Area Kitchen Remodeling and Refacing Professional


 Helman Sechrist Stoelting Architecture
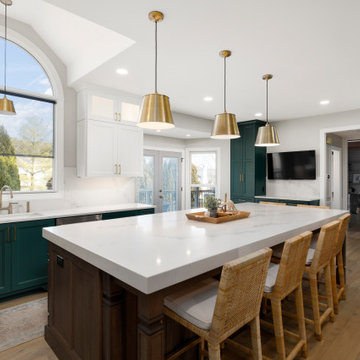
Inspiration for a country u-shaped open concept kitchen remodel in Chicago with a farmhouse sink, shaker cabinets, medium tone wood cabinets, beige backsplash, ceramic backsplash and stainless steel appliances

 StoneWorks, Inc.
Close-up view of the countertops on this wet bar, in a corner of the game room. The countertops are in an Indian Marble called Fantasy Brown and the cabinets are finished in a sea blue green to coordinate and bring out the colors in the marble countertop.


 Lawson Design
This home office is open to both the kitchen and the family room. The finish that was selected coordinates with the Kitchen Island as well as the Armoire.
Mike Kaskel
Kaskel Photo

 Kylie M Interiors
Beautiful natural cherry cabinets with natural fir flooring. We chose a black granite with a gold and cream veining and coordinated the warm toned travertine tile backsplash in a modern subway tile layout. The island has a small raised bar top to block some of the view from the family room. This kitchen also has a pot filler, prep sink and stainless steel appliances.

Sponsored
Columbus, OH
Free consultation for landscape design!

Peabody Landscape Group
Columbus' Reliable Landscape Design & Contracting


 EDC INTERIORS INC
Photo by John Rippons. A view of the formal dining area, which is just off the kitchen area, showcases the crystal chandeliers and the subtle incorporation of the color palette of the house. The host and hostess chairs stand out from the side chairs, on which we used one fabric for the backs and a coordinating fabric for the seats.

 Lisa Garcia Architecture + Interior Design
Example of a mid-sized classic u-shaped light wood floor eat-in kitchen design in DC Metro with an undermount sink, raised-panel cabinets, white cabinets, quartz countertops, white backsplash, subway tile backsplash, stainless steel appliances and a peninsula
Example of a mid-sized classic u-shaped light wood floor eat-in kitchen design in DC Metro with an undermount sink, raised-panel cabinets, white cabinets, quartz countertops, white backsplash, subway tile backsplash, stainless steel appliances and a peninsula

 Hsu McCullough
Rear yard from lawn corner with detached pergola at deck with hot tub. Fountain at left. Windows were inspired by Japanese shoji screens and industrial loft window systems. Horizontal alignments of all window muntin bars were fully coordinated throughout. Photo by Clark Dugger

Sponsored
Westerville, OH

Custom Home Works
Franklin County's Award-Winning Design, Build and Remodeling Expert

 Main Street Custom Homes & Remodeling
The kitchen was expanded to include a new octagonal sunroom/dining area off the back of the house and perfectly situated for viewing the attractive outdoor surroundings. This whimsical gazebo-style addition is both architecturally distinctive and functional. It features built-in custom seating and a tile floor with radiant heat. The kitchen was redesigned with the installation of new oak cabinets. The gray granite counter tops and backsplash have a unique low luster natural finish that coordinates well with the new stainless steel appliances.
 Lundin Architects LLC
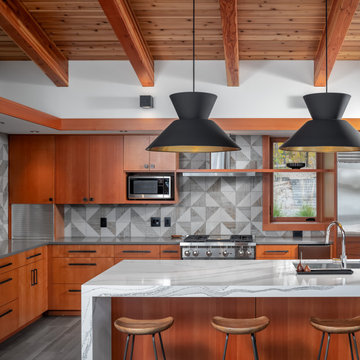
Large mountain style l-shaped porcelain tile, gray floor and exposed beam open concept kitchen photo in Minneapolis with an undermount sink, flat-panel cabinets, medium tone wood cabinets, quartz countertops, gray backsplash, porcelain backsplash, stainless steel appliances, an island and gray countertops

 Zieba Builders, Inc.
Example of a mid-sized tuscan master ceramic tile and gray tile ceramic tile corner shower design in Los Angeles with an undermount sink, marble countertops, green walls, furniture-like cabinets and dark wood cabinets
65