
Search results for "Coordinating viewing" in Home Design Ideas

 Tucker Thomas Interior Design
Interior Design: Tucker Thomas Interior Design
Builder: Structural Image
Photography: Spacecrafting
Custom Cabinetry: Engstrom
Wood Products
Elegant home office photo in Minneapolis
Elegant home office photo in Minneapolis

 SV Design
The challenge: take a run-of-the mill colonial-style house and turn it into a vibrant, Cape Cod beach home. The creative and resourceful crew at SV Design rose to the occasion and rethought the box. Given a coveted location and cherished ocean view on a challenging lot, SV’s architects looked for the best bang for the buck to expand where possible and open up the home inside and out. Windows were added to take advantage of views and outdoor spaces—also maximizing water-views were added in key locations.
The result: a home that causes the neighbors to stop the new owners and express their appreciation for making such a stunning improvement. A home to accommodate everyone and many years of enjoyment to come.

 Talin Tropic Studio
The client wanted a mural to coordinate with the lattice and tropical flora area rug. They also wanted to bring the faux palms into the room to make the view more natural instead of the blank columns. To finish off the look, faux molding was painted surrounding the lattice insets and around the ceiling.
Find the right local pro for your project

 Kylie M Interiors
Beautiful natural cherry cabinets with natural fir flooring. We chose a black granite with a gold and cream veining and coordinated the warm toned travertine tile backsplash in a modern subway tile layout. The island has a small raised bar top to block some of the view from the family room. This kitchen also has a pot filler, prep sink and stainless steel appliances.

 Fuchsia Design
Beach style brown tile and ceramic tile powder room photo in Grand Rapids with shaker cabinets, gray cabinets and quartzite countertops

 Beverly Rivkind Interior Design
The newly-renovated kitchen retains the feel of the original, while incorporating all that a modern cook would desire. Ceiling over the sink was raised in a small dome lined with beadboard. From the work island you can see the water. Soft blue walls, seaglass tile and honed quartz countertops repeat the theme of the house and water views. Photograph by Michael J. Lee
 Stratta Inc
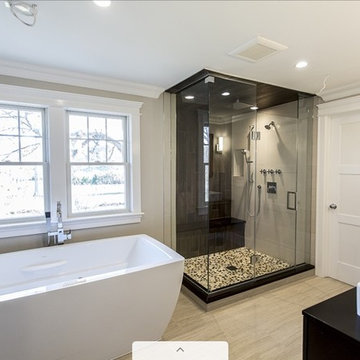
A complete view of this master bath to see all the colors play into the color coordination of the pebbled shower floor.
Bathroom - transitional bathroom idea in New York
Bathroom - transitional bathroom idea in New York

Sponsored
Plain City, OH

The Creative Kitchen Company
Columbus Area Kitchen Remodeling and Refacing Professional

 Interiors on Fox Farm Road
Custom Alder wood cabinetry in a warm finish outfits the galley-layout kitchen, including cabinetry-style panels on the Sub-Zero refrigerator. A trellis print wallpaper on the ceiling coordinates with the wallpaper and provides interest. Photo by Junction Image Co.

 Airoom Architects-Builders-Remodelers
Airoom remodeled this kitchen with Old Hollywood glamour in mind, but included contemporary touches like appliances from Subzero and Wolf. Large windows provide natural light and a stunning lakefront view. Sparkling crystal cabinets flank a backsplash in laser-cut Calcutta Gold marble – also featured in the polished countertops. A barreled ceiling crowns the butler’s pantry, and the warmth of these durable Brazilian cherry floors balance the gleaming monochrome look throughout the kitchen area.

 Impluvium Architecture
Location: Danville, CA, USA
Modern House with expansive views with metal, wood and cement plaster siding. The shed roof slope in various direction giving individual character to each space.
I was the Architect and helped coordinate with various sub-contractors. I also co-designed the project with various consultants including Interior and Landscape Design
Almost always and in this case I do my best to draw out the creativity of my clients, even when they think that they are not creative. This house is a perfect example of that with much of the client's vision and creative drive infused into the house.
Photographed by: Tim Haley
 Talin Tropic Studio
The client wanted a mural to coordinate with the lattice and tropical flora area rug. They also wanted to bring the faux palms into the room to make the view more natural instead of the blank columns. To finish off the look, faux molding was painted surrounding the lattice insets and around the ceiling.
 Talin Tropic Studio
The client wanted a mural to coordinate with the lattice and tropical flora area rug. They also wanted to bring the faux palms into the room to make the view more natural instead of the blank columns. To finish off the look, faux molding was painted surrounding the lattice insets and around the ceiling.


Sponsored
Plain City, OH
The Creative Kitchen Company
Columbus Area Kitchen Remodeling and Refacing Professional

 flair21
Sheer Drapery panels in design 8197 "Fiorella" frame the view of a garden from this casual family room
Family room - washable, sheer, 108 to 123 inch and 60+ inch wide contemporary polyester flower-and plant-themed and nature / floral print family room idea with white walls
Family room - washable, sheer, 108 to 123 inch and 60+ inch wide contemporary polyester flower-and plant-themed and nature / floral print family room idea with white walls


 Doris Baltgalvis Ethan Allen Corona
Photos taken by designer of this lovely formal Master bedroom. We achieved an elegant look adding fabrics with a sheen, luxury trims to set off the custom quilting of the duvet. Pillows in a variety of tones to add brightness and coordinate with the artwork and drapery treatments. The valance makes a strong statement with bold colors and cheerful flowers. Privacy and room darkening is provided by a cellular shade that peeks out under the valance to frame the view of tropical plants and rock pool in the back yard. French doors that open out bring the outside in and provide a vantage point above the pool. Subtle damask prints on the bed and chase bring a traditional elegance to the entire space. Bright red pillows with dragon flies re-enforce the tropical flavor.

 Pineapple House Interior Design
The open style master shower is 6 feet by 12 feet and features a Brazilian walnut walkway that bisects the Carrera marble floor and continues outdoors as the deck of the outside shower. The marble shower has an eight inch rainfall shower head and vanity on one end, and wall mounted units on the other. The exterior has river rock privacy walls and an Ipe accent wall that frames a wall mounted gas lantern.
A Bonisolli Photography

Sponsored
Delaware, OH

Buckeye Basements, Inc.
Central Ohio's Basement Finishing ExpertsBest Of Houzz '13-'21
 Impluvium Architecture
Location: Danville, CA, USA
Modern House with expansive views with metal, wood and cement plaster siding. The shed roof slope in various direction giving individual character to each space.
I was the Architect and helped coordinate with various sub-contractors. I also co-designed the project with various consultants including Interior and Landscape Design
Almost always and in this case I do my best to draw out the creativity of my clients, even when they think that they are not creative. This house is a perfect example of that with much of the client's vision and creative drive infused into the house.
Photographed by: Tim Haley

 Main Street Custom Homes & Remodeling
The kitchen was expanded to include a new octagonal sunroom/dining area off the back of the house and perfectly situated for viewing the attractive outdoor surroundings. This whimsical gazebo-style addition is both architecturally distinctive and functional. It features built-in custom seating and a tile floor with radiant heat. The kitchen was redesigned with the installation of new oak cabinets. The gray granite counter tops and backsplash have a unique low luster natural finish that coordinates well with the new stainless steel appliances.
 Talin Tropic Studio
The client wanted a mural to coordinate with the lattice and tropical flora area rug. They also wanted to bring the faux palms into the room to make the view more natural instead of the blank columns. To finish off the look, faux molding was painted surrounding the lattice insets and around the ceiling.
61