
Search results for "Coordination" in Home Design Ideas

 Leslie Fine Interiors
Leslie Fine Interiors
Transitional formal and enclosed medium tone wood floor living room photo in Boston with beige walls, a standard fireplace and no tv
Transitional formal and enclosed medium tone wood floor living room photo in Boston with beige walls, a standard fireplace and no tv

 Woodworking Design Ltd
Custom Millwork Designed, Manufactured and Installed by Woodworking Design Ltd
Elegant dark wood floor wet bar photo in Toronto with an undermount sink, glass-front cabinets, dark wood cabinets and gray backsplash
Elegant dark wood floor wet bar photo in Toronto with an undermount sink, glass-front cabinets, dark wood cabinets and gray backsplash
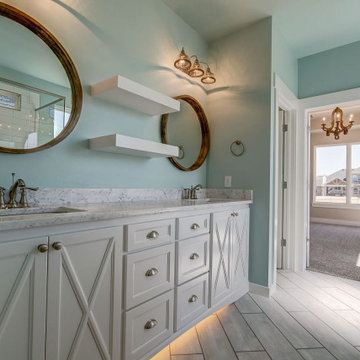
 Goodman Home Remodeling
At Goodman Home Remodeling, we are kitchen and bath remodelers in San Jose. For more than a decade, we’ve provided homeowners like you with reliable kitchen and bathroom remodeling services in San Jose that meet both their taste and their budget. We know renovating your kitchen and bathroom is a big deal, as there are a lot of things to manage. We use the latest technology to ensure that you get the best results. We strive to make the process as simple and hassle-free as possible.
Kitchen and Bath Design & Renovation in San Jose, CA - https://www.goodmanhomeremodeling.com/
Find the right local pro for your project


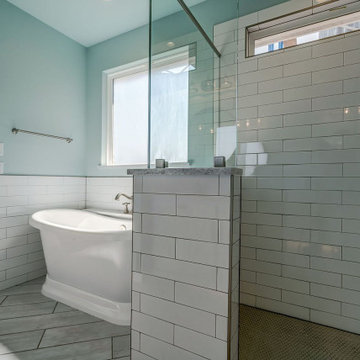 Goodman Home Remodeling
At Goodman Home Remodeling, we are kitchen and bath remodelers in San Jose. For more than a decade, we’ve provided homeowners like you with reliable kitchen and bathroom remodeling services in San Jose that meet both their taste and their budget. We know renovating your kitchen and bathroom is a big deal, as there are a lot of things to manage. We use the latest technology to ensure that you get the best results. We strive to make the process as simple and hassle-free as possible.
Kitchen and Bath Design & Renovation in San Jose, CA - https://www.goodmanhomeremodeling.com/

 PKA Architecture
Paul Crosby Architectural Photography
Elegant mudroom photo in Minneapolis with an orange front door and white walls
Elegant mudroom photo in Minneapolis with an orange front door and white walls

 Organized Living
Organized Living freedomRail adjustable shelving is ideal for small spaces because it allows you to adjust shelves according to what is being stored. Design a linen closet at http://organizedliving.com/home/Design-Now/select-your-own-tool/space?store=109 This Organized Living freedomRail design courtesy: The Amandas.

 Irwin Construction, LLC
Photos by Darby Kate Photography
Alcove bathtub - mid-sized cottage master gray tile and porcelain tile porcelain tile alcove bathtub idea in Dallas with shaker cabinets, gray cabinets, a one-piece toilet, gray walls, an undermount sink and granite countertops
Alcove bathtub - mid-sized cottage master gray tile and porcelain tile porcelain tile alcove bathtub idea in Dallas with shaker cabinets, gray cabinets, a one-piece toilet, gray walls, an undermount sink and granite countertops
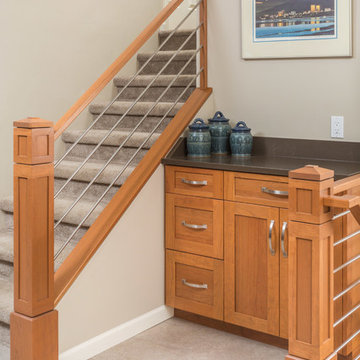

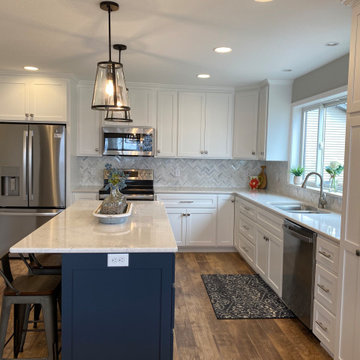


 Laura Fox Interior Design, LLC
Relaxing white and gray master bathroom with marble tiles and built-in storage
Photo by Stacy Zarin Goldberg Photography
Mid-sized transitional master gray tile and mosaic tile marble floor and gray floor alcove shower photo in DC Metro with recessed-panel cabinets, gray cabinets, gray walls, an undermount sink, quartzite countertops, a hinged shower door and white countertops
Mid-sized transitional master gray tile and mosaic tile marble floor and gray floor alcove shower photo in DC Metro with recessed-panel cabinets, gray cabinets, gray walls, an undermount sink, quartzite countertops, a hinged shower door and white countertops

Example of a large transitional l-shaped dark wood floor and brown floor open concept kitchen design in Toronto with stainless steel appliances, white cabinets, granite countertops, gray backsplash, glass tile backsplash, shaker cabinets, two islands and an undermount sink

 User
UserCustom designed and built "electric mirror" using LED tape lighting plus dimmer controls.
Tile selection coordinated with green granite counter.
Wall art was selected to coordinate in this spa-like bath.
Designer: Brian Rigney and Michelle Turner, UDCP

 Housing & Building Association of Colorado Springs
Hi Point Home Builders
Entry hall - traditional entry hall idea in Denver with gray walls
Entry hall - traditional entry hall idea in Denver with gray walls

 Drury Design
The concept of a modern design was created through the use of two-toned acrylic Grabill cabinets, stainless appliances, quartz countertops and a glass tile backsplash.
The simple stainless hood installed in front of large format Porcelanosa tile creates a striking focal point, while a monochromatic color palette of grays and whites achieve the feel of a cohesive and airy space.
Additionally, ample amounts of artificial light, was designed to keep this kitchen bright and inviting.

 Welch Forsman Associates
© Alyssa Lee Photography
Example of a classic carpeted bedroom design in Minneapolis with blue walls
Example of a classic carpeted bedroom design in Minneapolis with blue walls
13