
Search results for "Copper backsplash" in Home Design Ideas
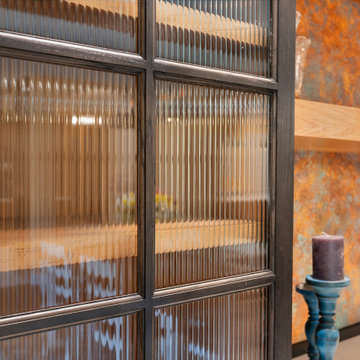
 Sunday Morning Kitchen and Bath
Close-up detail shot highlighting vertical reeded glass cabinet doors set against a warm patinated metallic backdrop.
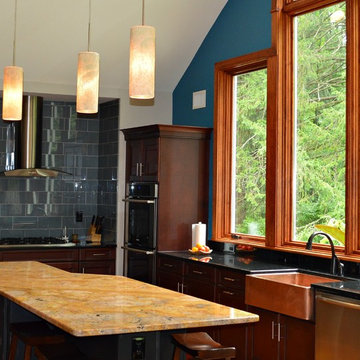
 Bryan Construction, Cabinetry & Woodwork, Inc.
Large transitional l-shaped medium tone wood floor open concept kitchen photo in Philadelphia with a farmhouse sink, dark wood cabinets, blue backsplash, stainless steel appliances, an island and shaker cabinets
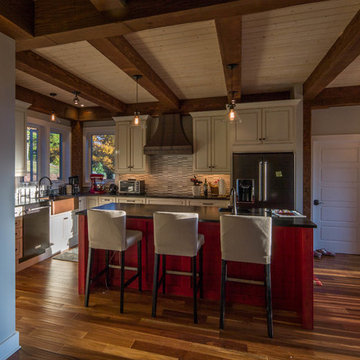
 Carolina Timberworks
Open concept kitchen - mid-sized rustic l-shaped dark wood floor and brown floor open concept kitchen idea in Charlotte with a farmhouse sink, beaded inset cabinets, white cabinets, quartz countertops, multicolored backsplash, matchstick tile backsplash, stainless steel appliances and an island
Find the right local pro for your project

 Third Space Builders, LLC.

Example of a mid-sized cottage l-shaped vinyl floor and brown floor open concept kitchen design in Columbus with a farmhouse sink, shaker cabinets, brown cabinets, wood countertops, metallic backsplash, matchstick tile backsplash, stainless steel appliances and an island
 Third Space Builders, LLC.
Open concept kitchen - mid-sized farmhouse l-shaped vinyl floor and brown floor open concept kitchen idea in Columbus with a farmhouse sink, shaker cabinets, brown cabinets, wood countertops, metallic backsplash, matchstick tile backsplash, stainless steel appliances and an island

 Chi Renovation & Design
A mixture of styles come together perfectly in this small kitchen design. The crisp white cabinets and marble backsplash are contrasted with an industrial-style exposed brick wall and a rustic wooden breakfast bar. Accents of brass and thunderstorm grey bring the whole look together, adding classic and modern elements to the unusual organic wooden counter.
Designed by Chi Renovation & Design who serve Chicago and it's surrounding suburbs, with an emphasis on the North Side and North Shore. You'll find their work from the Loop through Lincoln Park, Skokie, Wilmette, and all the way up to Lake Forest.
For more about Chi Renovation & Design, click here: https://www.chirenovation.com/
To learn more about this project, click here: https://www.chirenovation.com/galleries/kitchen-dining/
 UCS Kitchen Design

Inspiration for a mid-sized transitional u-shaped gray floor open concept kitchen remodel in DC Metro with a farmhouse sink, recessed-panel cabinets, blue cabinets, quartz countertops, white backsplash, subway tile backsplash, stainless steel appliances, an island and white countertops

Sponsored
Westerville, OH

Custom Home Works
Franklin County's Award-Winning Design, Build and Remodeling Expert
 User
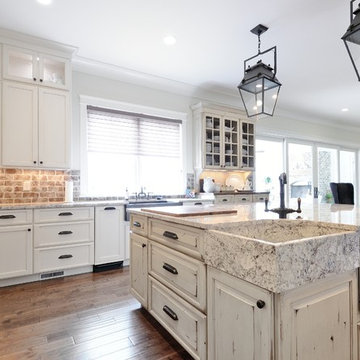
UserLarge farmhouse u-shaped dark wood floor enclosed kitchen photo in Atlanta with a farmhouse sink, recessed-panel cabinets, white cabinets, quartz countertops, multicolored backsplash, stone tile backsplash, stainless steel appliances and an island
 Etch Design Group
Photography by Mia Baxter
www.miabaxtersmail.com

Example of a large transitional l-shaped concrete floor and gray floor eat-in kitchen design in Austin with a farmhouse sink, shaker cabinets, gray cabinets, marble countertops, white backsplash, glass tile backsplash, stainless steel appliances and an island
Example of a large transitional l-shaped concrete floor and gray floor eat-in kitchen design in Austin with a farmhouse sink, shaker cabinets, gray cabinets, marble countertops, white backsplash, glass tile backsplash, stainless steel appliances and an island
 Michels Homes
Photography: Scott Amundson Photography, LLC | Design: Mingle

Large elegant l-shaped medium tone wood floor kitchen photo in Minneapolis with an undermount sink, dark wood cabinets, ceramic backsplash, stainless steel appliances, an island, beaded inset cabinets and multicolored backsplash
Large elegant l-shaped medium tone wood floor kitchen photo in Minneapolis with an undermount sink, dark wood cabinets, ceramic backsplash, stainless steel appliances, an island, beaded inset cabinets and multicolored backsplash
 Affinity Kitchen & Bath LLC
Affinity Kitchen & Bath, Sarasota

Inspiration for a small eclectic u-shaped bamboo floor and brown floor eat-in kitchen remodel in Tampa with an undermount sink, flat-panel cabinets, light wood cabinets, granite countertops, glass tile backsplash, stainless steel appliances, multicolored backsplash and an island
Inspiration for a small eclectic u-shaped bamboo floor and brown floor eat-in kitchen remodel in Tampa with an undermount sink, flat-panel cabinets, light wood cabinets, granite countertops, glass tile backsplash, stainless steel appliances, multicolored backsplash and an island
 Karr Bick Kitchen and Bath
Designed by Wendy Kuhn
Denash Photography

Example of a small classic l-shaped dark wood floor eat-in kitchen design in St Louis with shaker cabinets, white cabinets, beige backsplash, stainless steel appliances, an island, an undermount sink, quartz countertops and subway tile backsplash
Example of a small classic l-shaped dark wood floor eat-in kitchen design in St Louis with shaker cabinets, white cabinets, beige backsplash, stainless steel appliances, an island, an undermount sink, quartz countertops and subway tile backsplash
 Neighborhood Builders
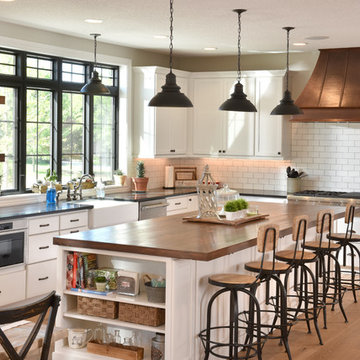
Inspiration for a cottage l-shaped medium tone wood floor and brown floor kitchen remodel in Other with a farmhouse sink, shaker cabinets, white cabinets, white backsplash, subway tile backsplash, stainless steel appliances and an island


 Currier Kitchens & Baths


Large farmhouse galley light wood floor home bar photo in Boston with a drop-in sink, recessed-panel cabinets, granite countertops and gray backsplash

 Jessica Leventry

Kitchen - traditional l-shaped kitchen idea in Boston with a farmhouse sink, beaded inset cabinets, white cabinets, white backsplash, subway tile backsplash and paneled appliances
 Lenton Company, Inc.

A Southwestern inspired kitchen with a mix of painted and stained over glazed cabinets is a true custom masterpiece. Rich details are everywhere combined with thoughtful design make this kitchen more than a showcase, but a great chef's kitchen too.


 cityhomeCOLLECTIVE
Kerri Fukui

Example of a large transitional galley medium tone wood floor and brown floor eat-in kitchen design in Salt Lake City with a farmhouse sink, glass-front cabinets, beige cabinets, solid surface countertops, white backsplash, ceramic backsplash, stainless steel appliances and an island
Example of a large transitional galley medium tone wood floor and brown floor eat-in kitchen design in Salt Lake City with a farmhouse sink, glass-front cabinets, beige cabinets, solid surface countertops, white backsplash, ceramic backsplash, stainless steel appliances and an island
 Robert Thomas Homes
Spacecrafting

Inspiration for a transitional l-shaped light wood floor and beige floor eat-in kitchen remodel in Minneapolis with an undermount sink, quartzite countertops, subway tile backsplash, white appliances, an island, shaker cabinets, gray cabinets, gray backsplash and white countertops
Inspiration for a transitional l-shaped light wood floor and beige floor eat-in kitchen remodel in Minneapolis with an undermount sink, quartzite countertops, subway tile backsplash, white appliances, an island, shaker cabinets, gray cabinets, gray backsplash and white countertops
 Designlink Architecture and Interiors
INCYX photography

A simple copper mirror matches the glass copper vessel bowl in this updated powder room.
An otherwsie, small powder room gets it's pizzazz from metal backsplash and glass colored copper bowl .
68