
Search results for "Copper backsplash" in Home Design Ideas
 Grande Interiors
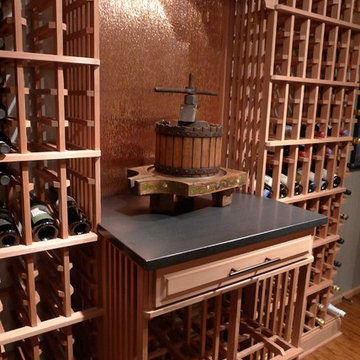
An antique wine press sits on the
honed granite counter. The hammered copper backsplash reflects a soft glow of light into the wine cellar. A drawer was designed into the counter area for additional storage.
 GALUCHAT
Susan Fisher Photography
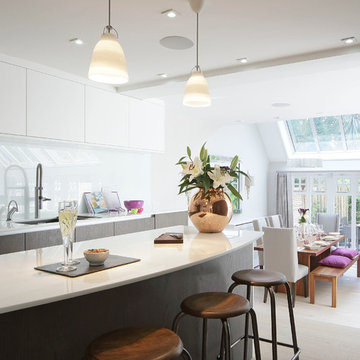
Inspiration for a contemporary eat-in kitchen remodel in London with flat-panel cabinets, white cabinets, white backsplash and an island
Inspiration for a contemporary eat-in kitchen remodel in London with flat-panel cabinets, white cabinets, white backsplash and an island
 Wall Street Woodworking

Mid-sized arts and crafts l-shaped slate floor and brown floor eat-in kitchen photo in Sacramento with a single-bowl sink, raised-panel cabinets, medium tone wood cabinets, quartzite countertops, gray backsplash, stone tile backsplash, stainless steel appliances and a peninsula
Find the right local pro for your project
 STYLE it Interiors Dublin, Ireland
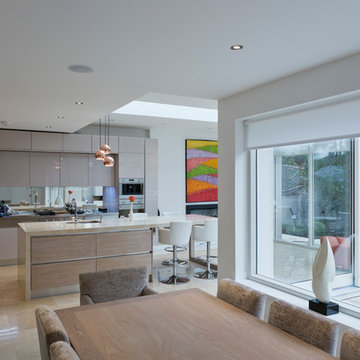
Inspiration for a mid-sized contemporary single-wall porcelain tile open concept kitchen remodel in Dublin with an undermount sink, flat-panel cabinets, beige cabinets, metallic backsplash, mirror backsplash, stainless steel appliances and an island
 BK Interior Design

Mid-sized eclectic l-shaped dark wood floor open concept kitchen photo in San Francisco with a farmhouse sink, shaker cabinets, blue cabinets, wood countertops, white backsplash, subway tile backsplash and an island

Example of a tuscan u-shaped terra-cotta tile eat-in kitchen design in Other with raised-panel cabinets, light wood cabinets, beige backsplash and stainless steel appliances
 Copper Sky Design + Remodel

Built in 2007, this Chastain Park home was not short on space, but the design was dated and lacked the sophistication the homeowners desired. Much of the first floor was included in this renovation, completed in early 2024, including the kitchen, butler’s pantry, primary bathroom and closet, and pool bath.

Sponsored
Sunbury, OH

J.Holderby - Renovations
Franklin County's Leading General Contractors - 2X Best of Houzz!
 Masa Studio Architects
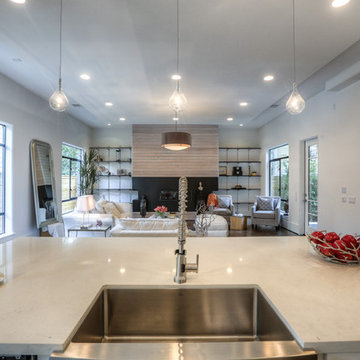
Inspiration for a large contemporary u-shaped medium tone wood floor and brown floor eat-in kitchen remodel in Houston with a farmhouse sink, flat-panel cabinets, white cabinets, quartz countertops, blue backsplash, glass tile backsplash, stainless steel appliances, an island and white countertops
 Kitchen Classics, Inc.
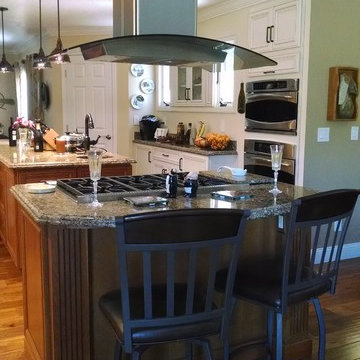
Large elegant u-shaped medium tone wood floor open concept kitchen photo in San Francisco with a farmhouse sink, recessed-panel cabinets, white cabinets, granite countertops, white backsplash, mosaic tile backsplash, stainless steel appliances and an island
 DiGiacomo Homes & Renovation
Design/Build: Rocky DiGiacomo, DiGiacomo Homes
Interior Design: Gigi DiGiacomo, DiGiacomo Homes
Photo: Susan Gilmore, Gilmore Photography

Example of a mid-sized classic light wood floor kitchen design in Minneapolis with granite countertops, white backsplash, an island, glass-front cabinets, subway tile backsplash and beige cabinets
Example of a mid-sized classic light wood floor kitchen design in Minneapolis with granite countertops, white backsplash, an island, glass-front cabinets, subway tile backsplash and beige cabinets
 Galarneau Builders Inc.
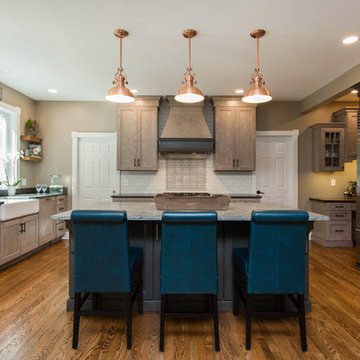
Inspiration for a transitional u-shaped medium tone wood floor and brown floor kitchen remodel in New York with a farmhouse sink, shaker cabinets, medium tone wood cabinets, gray backsplash, mosaic tile backsplash, stainless steel appliances, an island and gray countertops
 DeCavitte Properties
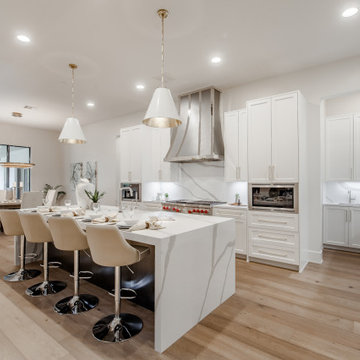
Inspiration for a huge transitional l-shaped light wood floor and beige floor open concept kitchen remodel in Dallas with white cabinets, quartz countertops, white backsplash, quartz backsplash, paneled appliances, an island, white countertops, an undermount sink and shaker cabinets
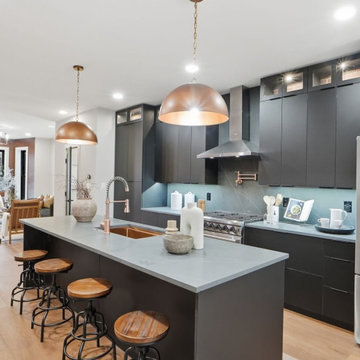
 Triple Peak Construction, LLC
Kitchen: The Command Center
Oversized copper dome pendants cast warm pools of light over a dark, brooding island — a deliberate counterpoint to the pale oak floors below. Glass-front upper cabinets and professional appliances signal serious culinary intent, while the custom slatted wood partition frames the living space beyond like a work of art.



 G.A. White Homes
Example of a classic l-shaped medium tone wood floor kitchen design in Other with a double-bowl sink, shaker cabinets, dark wood cabinets, white backsplash, subway tile backsplash, an island and white countertops

 Francesca Owings Interior Design
Kitchen
Inspiration for a huge rustic medium tone wood floor kitchen remodel in Grand Rapids with a farmhouse sink, shaker cabinets, green cabinets, beige backsplash, stainless steel appliances, an island and black countertops
Inspiration for a huge rustic medium tone wood floor kitchen remodel in Grand Rapids with a farmhouse sink, shaker cabinets, green cabinets, beige backsplash, stainless steel appliances, an island and black countertops

 Providence Design
Michael Baxley
Example of a large transitional l-shaped open concept kitchen design in Little Rock with a farmhouse sink, shaker cabinets, white cabinets, gray backsplash, stone tile backsplash, stainless steel appliances, an island and marble countertops
Example of a large transitional l-shaped open concept kitchen design in Little Rock with a farmhouse sink, shaker cabinets, white cabinets, gray backsplash, stone tile backsplash, stainless steel appliances, an island and marble countertops

 SV Design
This historic 1840’s Gothic Revival home perched on the harbor, presented an array of challenges: they included a narrow-restricted lot cozy to the neighboring properties, a sensitive coastal location, and a structure desperately in need of major renovations.
The renovation concept respected the historic notion of individual rooms and connecting hallways, yet wanted to take better advantage of water views. The solution was an expansion of windows on the water siding of the house, and a small addition that incorporates an open kitchen/family room concept, the street face of the home was historically preserved.
The interior of the home has been completely refreshed, bringing in a combined reflection of art and family history with modern fanciful choices.
Adds testament to the successful renovation, the master bathroom has been described as “full of rainbows” in the morning.

Sponsored
Columbus, OH

Trish Takacs Design
Award Winning & Highly Skilled Kitchen & Bath Designer in Columbus
 Karlovec & Company Design Build/Remodel
Pixelate
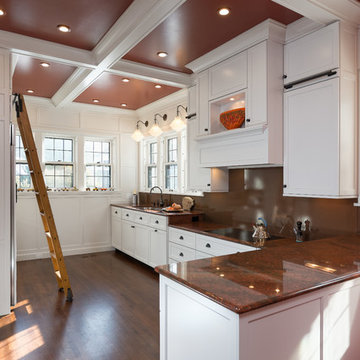
Inspiration for a timeless dark wood floor kitchen remodel in Cleveland with recessed-panel cabinets, white cabinets and brown backsplash
Inspiration for a timeless dark wood floor kitchen remodel in Cleveland with recessed-panel cabinets, white cabinets and brown backsplash
 Kitchen Classics, Inc.
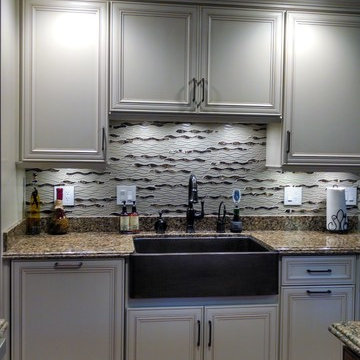
Inspiration for a large timeless u-shaped medium tone wood floor open concept kitchen remodel in San Francisco with a farmhouse sink, recessed-panel cabinets, white cabinets, granite countertops, white backsplash, mosaic tile backsplash, stainless steel appliances and an island
 Monique Jacqueline Design, LLC
R2 Images
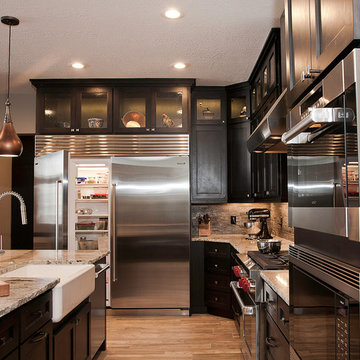
Example of a mid-sized transitional l-shaped porcelain tile eat-in kitchen design in Salt Lake City with a farmhouse sink, shaker cabinets, dark wood cabinets, granite countertops, green backsplash, stone tile backsplash, stainless steel appliances and an island
Example of a mid-sized transitional l-shaped porcelain tile eat-in kitchen design in Salt Lake City with a farmhouse sink, shaker cabinets, dark wood cabinets, granite countertops, green backsplash, stone tile backsplash, stainless steel appliances and an island
69