
Search results for "Copper kitchen" in Home Design Ideas

 William Guidero Planning and Design
Contractor: Legacy CDM Inc. | Interior Designer: Kim Woods & Trish Bass | Photographer: Jola Photography
Inspiration for a large country l-shaped light wood floor and brown floor open concept kitchen remodel in Orange County with a farmhouse sink, shaker cabinets, white cabinets, quartzite countertops, beige backsplash, ceramic backsplash, stainless steel appliances, an island and beige countertops
Inspiration for a large country l-shaped light wood floor and brown floor open concept kitchen remodel in Orange County with a farmhouse sink, shaker cabinets, white cabinets, quartzite countertops, beige backsplash, ceramic backsplash, stainless steel appliances, an island and beige countertops

 Randal G. Winter Construction Inc.
Mel Carll
Inspiration for a large transitional u-shaped slate floor and gray floor dedicated laundry room remodel in Los Angeles with a farmhouse sink, recessed-panel cabinets, green cabinets, white walls, a side-by-side washer/dryer and white countertops
Inspiration for a large transitional u-shaped slate floor and gray floor dedicated laundry room remodel in Los Angeles with a farmhouse sink, recessed-panel cabinets, green cabinets, white walls, a side-by-side washer/dryer and white countertops

 Central Kitchen & Bath
Large trendy porcelain tile and beige floor kitchen photo in Orlando with an undermount sink, black cabinets, stainless steel appliances, two islands and recessed-panel cabinets
Find the right local pro for your project

 Pinemar, Inc
Jason Varney Photography,
Interior Design by Ashli Mizell,
Architecture by Warren Claytor Architects
Eat-in kitchen - mid-sized transitional l-shaped porcelain tile eat-in kitchen idea in Philadelphia with an undermount sink, shaker cabinets, gray cabinets, gray backsplash, stainless steel appliances, an island and concrete countertops
Eat-in kitchen - mid-sized transitional l-shaped porcelain tile eat-in kitchen idea in Philadelphia with an undermount sink, shaker cabinets, gray cabinets, gray backsplash, stainless steel appliances, an island and concrete countertops

 Vanessa Deleon
Kitchen inspired by the Black and Copper True refrigerationKitchen: 42 Inch True Refrigerator from True Residential, 24" Undercounter Drawer, Stools World Away, Brizo Faucets, Tilebar Soleras Avana Cheveron, Range Oven Le Cornue-Chateau 150, Countertops Cambria, Hand Scones Shades of light, Door knobs Emtek,
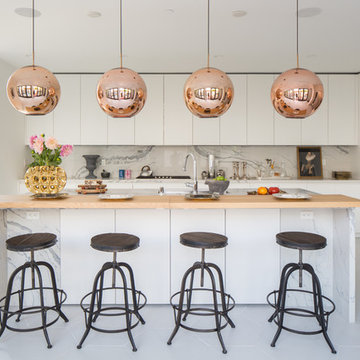
 JENNIFER GIERSBROOK INTERIOR DESIGN
Large trendy l-shaped white floor and porcelain tile enclosed kitchen photo in Los Angeles with an undermount sink, flat-panel cabinets, white cabinets, white backsplash, stainless steel appliances, an island, wood countertops and marble backsplash

 Elizabeth Lawson Design
Photography by Jennifer Hughes
Transitional medium tone wood floor kitchen photo in Baltimore with a farmhouse sink, shaker cabinets, black cabinets, marble countertops, stainless steel appliances, marble backsplash and white countertops
Transitional medium tone wood floor kitchen photo in Baltimore with a farmhouse sink, shaker cabinets, black cabinets, marble countertops, stainless steel appliances, marble backsplash and white countertops

Sponsored
Westerville, OH

Custom Home Works
Franklin County's Award-Winning Design, Build and Remodeling Expert

 Oakley Home Builders
Luxury kitchen
Example of a large transitional u-shaped medium tone wood floor enclosed kitchen design in Chicago with an undermount sink, shaker cabinets, white cabinets, white backsplash, subway tile backsplash, stainless steel appliances, an island and granite countertops
Example of a large transitional u-shaped medium tone wood floor enclosed kitchen design in Chicago with an undermount sink, shaker cabinets, white cabinets, white backsplash, subway tile backsplash, stainless steel appliances, an island and granite countertops





 Kitchen Designs by Ken Kelly, Inc. (CKD, CBD, CR)
kitchendesigns.com
Designed by Mario Mulea at Kitchen Designs by Ken Kelly, Inc.
Cabinetry: Brookhaven by Wood Mode
Kitchen - victorian kitchen idea in New York with black cabinets, wood countertops, beige backsplash and black appliances
Kitchen - victorian kitchen idea in New York with black cabinets, wood countertops, beige backsplash and black appliances

 Palette Pro Painting & Renovation
Small trendy dark wood floor and brown floor kitchen photo in New York with a farmhouse sink, blue cabinets, white backsplash, stainless steel appliances, white countertops, flat-panel cabinets, quartzite countertops, subway tile backsplash and no island

 Cargill Construction Co LLC
 http://www.advanceddigitalphotography.com/
Open concept kitchen - large rustic l-shaped medium tone wood floor and brown floor open concept kitchen idea in Burlington with a farmhouse sink, recessed-panel cabinets, white cabinets, brown backsplash, stainless steel appliances and an island
Open concept kitchen - large rustic l-shaped medium tone wood floor and brown floor open concept kitchen idea in Burlington with a farmhouse sink, recessed-panel cabinets, white cabinets, brown backsplash, stainless steel appliances and an island



 Design Studio International
A lovely curved peninsula extends the workspace and offers room for a welcoming buffet.
Inspiration for a large transitional medium tone wood floor eat-in kitchen remodel in DC Metro with shaker cabinets, gray cabinets, quartzite countertops, gray backsplash, stainless steel appliances, a peninsula, gray countertops and stone slab backsplash
Inspiration for a large transitional medium tone wood floor eat-in kitchen remodel in DC Metro with shaker cabinets, gray cabinets, quartzite countertops, gray backsplash, stainless steel appliances, a peninsula, gray countertops and stone slab backsplash

 studio PPARK
Open concept kitchen - mid-sized transitional l-shaped dark wood floor open concept kitchen idea in New York with shaker cabinets, white cabinets, stainless steel appliances, an island, an undermount sink, wood countertops, white backsplash and marble backsplash

 Cozy Interiors
Example of a large mountain style l-shaped light wood floor eat-in kitchen design in Other with a farmhouse sink, shaker cabinets, medium tone wood cabinets, blue backsplash, stainless steel appliances, an island, granite countertops and porcelain backsplash

 Norton Luxury Homes
Custom metal hood, superwhite countertops
Open concept kitchen - large transitional l-shaped dark wood floor and brown floor open concept kitchen idea in Phoenix with a farmhouse sink, shaker cabinets, white cabinets, white backsplash, paneled appliances, an island, marble countertops and marble backsplash
Open concept kitchen - large transitional l-shaped dark wood floor and brown floor open concept kitchen idea in Phoenix with a farmhouse sink, shaker cabinets, white cabinets, white backsplash, paneled appliances, an island, marble countertops and marble backsplash

Sponsored
Plain City, OH

Kuhns Contracting, Inc.
Central Ohio's Trusted Home Remodeler Specializing in Kitchens & Baths
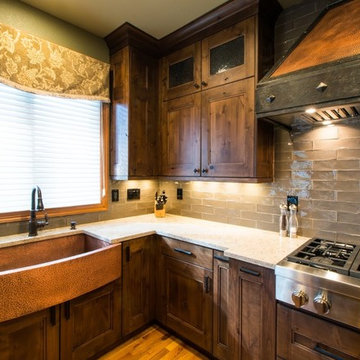
 Andrew Williams Designs
Example of a large mountain style l-shaped medium tone wood floor and brown floor eat-in kitchen design in Denver with a farmhouse sink, recessed-panel cabinets, medium tone wood cabinets, quartz countertops, gray backsplash, porcelain backsplash, stainless steel appliances, an island and beige countertops
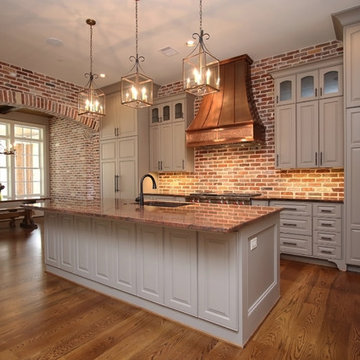
 Trinity Estate Homes, Ltd.
Copper hood and brick accents
Mid-sized elegant l-shaped medium tone wood floor eat-in kitchen photo in Houston with raised-panel cabinets, an island, an undermount sink, beige cabinets, red backsplash, stone tile backsplash and stainless steel appliances
Mid-sized elegant l-shaped medium tone wood floor eat-in kitchen photo in Houston with raised-panel cabinets, an island, an undermount sink, beige cabinets, red backsplash, stone tile backsplash and stainless steel appliances

 J Korsbon Designs
BRANDON STENGER
Inspiration for a large timeless galley dark wood floor open concept kitchen remodel in Minneapolis with a farmhouse sink, green cabinets, quartzite countertops, white backsplash, subway tile backsplash, paneled appliances, two islands and recessed-panel cabinets
Inspiration for a large timeless galley dark wood floor open concept kitchen remodel in Minneapolis with a farmhouse sink, green cabinets, quartzite countertops, white backsplash, subway tile backsplash, paneled appliances, two islands and recessed-panel cabinets
3