
Search results for "Copper kitchen" in Home Design Ideas
 Compass Homes
JE Evans
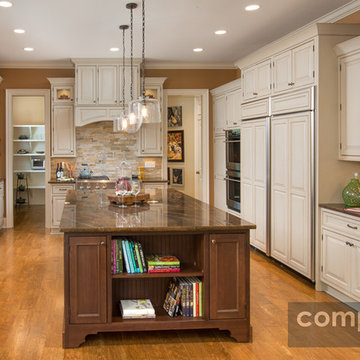
Inspiration for a large timeless galley light wood floor eat-in kitchen remodel in Columbus with an undermount sink, raised-panel cabinets, beige cabinets, granite countertops, multicolored backsplash, matchstick tile backsplash, paneled appliances and an island
Inspiration for a large timeless galley light wood floor eat-in kitchen remodel in Columbus with an undermount sink, raised-panel cabinets, beige cabinets, granite countertops, multicolored backsplash, matchstick tile backsplash, paneled appliances and an island
 Blackwater Valley Development, Inc.
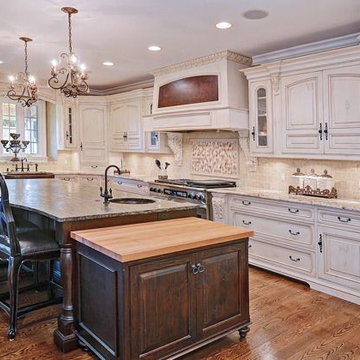
Eat-in kitchen - large transitional u-shaped medium tone wood floor eat-in kitchen idea in Chicago with a farmhouse sink, raised-panel cabinets, white cabinets, granite countertops, white backsplash, stone tile backsplash, colored appliances and an island
 J Martin Company
Tim Marek Photography

Mid-sized elegant l-shaped travertine floor eat-in kitchen photo in Dallas with a double-bowl sink, open cabinets, medium tone wood cabinets, granite countertops, beige backsplash, stone tile backsplash, black appliances and an island
Mid-sized elegant l-shaped travertine floor eat-in kitchen photo in Dallas with a double-bowl sink, open cabinets, medium tone wood cabinets, granite countertops, beige backsplash, stone tile backsplash, black appliances and an island
Find the right local pro for your project
 Monsen Collins Builders
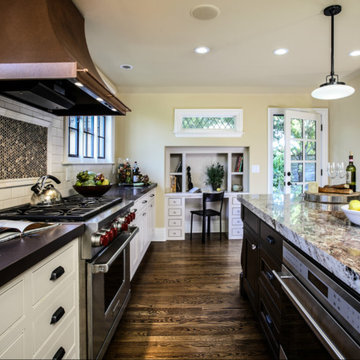
Eat-in kitchen - large traditional l-shaped dark wood floor eat-in kitchen idea in San Francisco with a single-bowl sink, beaded inset cabinets, white cabinets, granite countertops, white backsplash, subway tile backsplash, paneled appliances and an island
 Cabinettree Design Studio
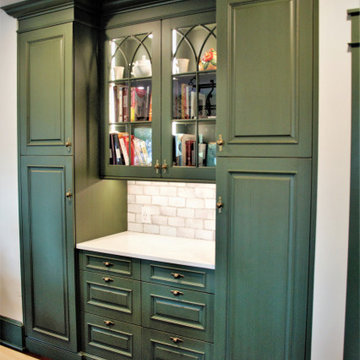
Example of a large transitional u-shaped medium tone wood floor and brown floor eat-in kitchen design in Philadelphia with a farmhouse sink, raised-panel cabinets, green cabinets, quartzite countertops, gray backsplash, marble backsplash, paneled appliances, an island and white countertops
 Bauman Custom Woodworking
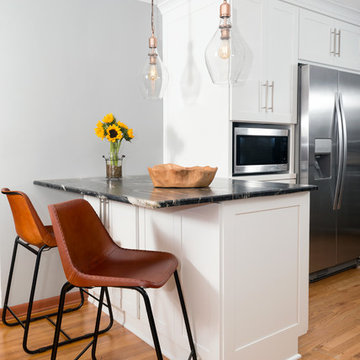
Inspiration for a mid-sized transitional u-shaped medium tone wood floor and beige floor eat-in kitchen remodel in Other with a farmhouse sink, shaker cabinets, gray cabinets, marble countertops, multicolored backsplash, stone tile backsplash, stainless steel appliances, a peninsula and black countertops
 Paris Furnishings, Inc.
Rosana Fleming Interior Design, Inc. @www.rosanafleming.com
Photo: Eric Gzimalowski @www.GizmoPhotos.com
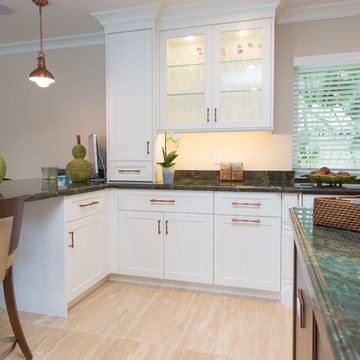
Inspiration for a large transitional u-shaped light wood floor open concept kitchen remodel in Miami with a farmhouse sink, shaker cabinets, stainless steel appliances, an island, white cabinets, granite countertops, metallic backsplash and mosaic tile backsplash
Inspiration for a large transitional u-shaped light wood floor open concept kitchen remodel in Miami with a farmhouse sink, shaker cabinets, stainless steel appliances, an island, white cabinets, granite countertops, metallic backsplash and mosaic tile backsplash


 Greg Robinson Architect
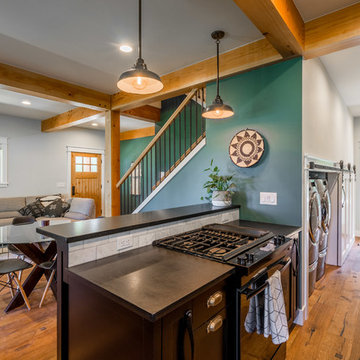
Mid-sized country l-shaped light wood floor and brown floor open concept kitchen photo in Seattle with a farmhouse sink, shaker cabinets, black cabinets, quartz countertops, white backsplash, subway tile backsplash, stainless steel appliances, a peninsula and black countertops
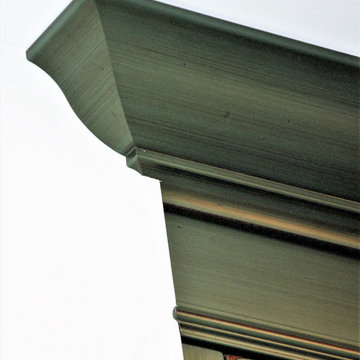 Cabinettree Design Studio
Example of a large transitional u-shaped medium tone wood floor and brown floor eat-in kitchen design in Philadelphia with a farmhouse sink, raised-panel cabinets, green cabinets, quartzite countertops, gray backsplash, marble backsplash, paneled appliances, an island and white countertops
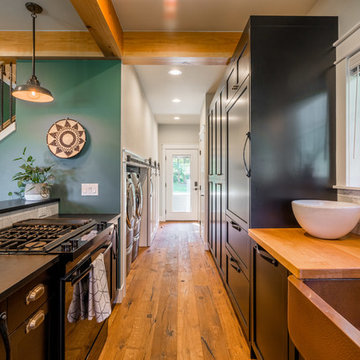 Greg Robinson Architect
Example of a mid-sized farmhouse l-shaped light wood floor and brown floor open concept kitchen design in Seattle with a farmhouse sink, shaker cabinets, black cabinets, quartz countertops, white backsplash, subway tile backsplash, stainless steel appliances, a peninsula and black countertops

 Noah & Lilly Kitchen Design
Kitchen pantry - mid-sized traditional galley dark wood floor and brown floor kitchen pantry idea in Philadelphia with an undermount sink, beaded inset cabinets, dark wood cabinets, marble countertops, mirror backsplash, no island and multicolored countertops
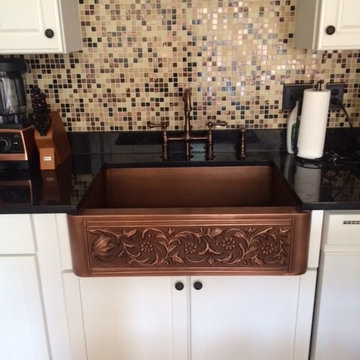
 Lemus Contracting
Mid-sized transitional l-shaped medium tone wood floor eat-in kitchen photo in DC Metro with a farmhouse sink, shaker cabinets, white cabinets, quartz countertops, multicolored backsplash, mosaic tile backsplash, white appliances and an island
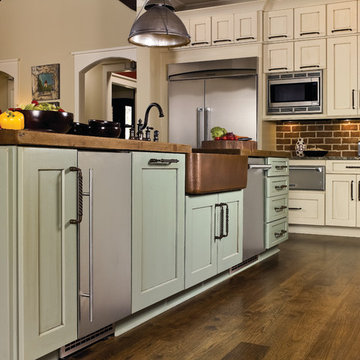
 C&H Kitchen Cabinet Gallery
Inspiration for a mid-sized cottage u-shaped dark wood floor and brown floor open concept kitchen remodel in Chicago with a farmhouse sink, shaker cabinets, beige cabinets, wood countertops, red backsplash, brick backsplash, stainless steel appliances and an island


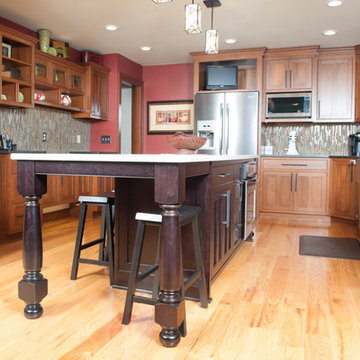
 Custom Wood Products
Example of a mid-sized transitional l-shaped medium tone wood floor eat-in kitchen design in Orange County with a farmhouse sink, shaker cabinets, medium tone wood cabinets, granite countertops, multicolored backsplash, matchstick tile backsplash, stainless steel appliances and an island

 Randal G. Winter Construction Inc.
Mel Carll
Inspiration for a large transitional u-shaped slate floor and gray floor dedicated laundry room remodel in Los Angeles with a farmhouse sink, recessed-panel cabinets, green cabinets, white walls, a side-by-side washer/dryer and white countertops
Inspiration for a large transitional u-shaped slate floor and gray floor dedicated laundry room remodel in Los Angeles with a farmhouse sink, recessed-panel cabinets, green cabinets, white walls, a side-by-side washer/dryer and white countertops
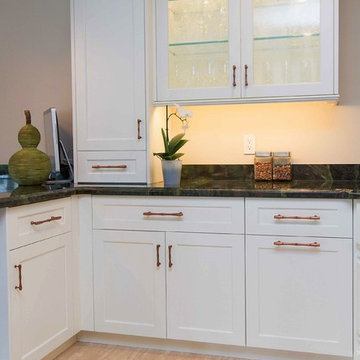 Paris Furnishings, Inc.
Rosana Fleming Interior Design, Inc. @www.rosanafleming.com
Photo: Eric Gzimalowski @www.GizmoPhotos.com
Large transitional u-shaped light wood floor open concept kitchen photo in Miami with a farmhouse sink, shaker cabinets, stainless steel appliances, an island, white cabinets, granite countertops, metallic backsplash and mosaic tile backsplash
Large transitional u-shaped light wood floor open concept kitchen photo in Miami with a farmhouse sink, shaker cabinets, stainless steel appliances, an island, white cabinets, granite countertops, metallic backsplash and mosaic tile backsplash
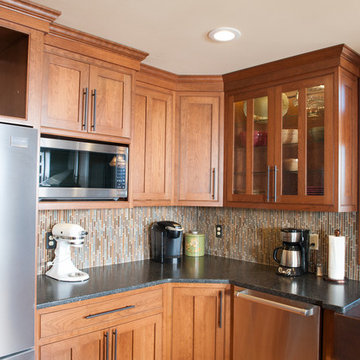 Custom Wood Products
Mid-sized transitional l-shaped medium tone wood floor eat-in kitchen photo in Orange County with a farmhouse sink, shaker cabinets, medium tone wood cabinets, granite countertops, multicolored backsplash, matchstick tile backsplash, stainless steel appliances and an island
Sponsored
Columbus, OH
Transforming Spaces in Columbus

Daniel Home
Premier Interior Design Team Transforming Spaces in Franklin Co, Ohio
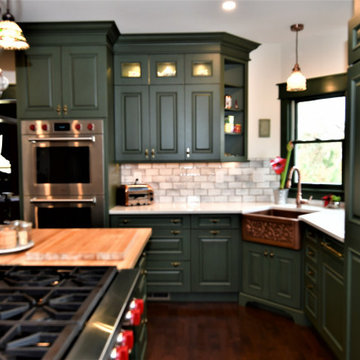 Cabinettree Design Studio
Example of a large transitional u-shaped medium tone wood floor and brown floor eat-in kitchen design in Philadelphia with a farmhouse sink, raised-panel cabinets, green cabinets, quartzite countertops, gray backsplash, marble backsplash, an island, white countertops and paneled appliances
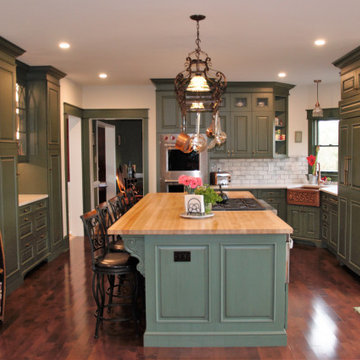 Cabinettree Design Studio
Example of a large transitional u-shaped medium tone wood floor and brown floor eat-in kitchen design in Philadelphia with a farmhouse sink, raised-panel cabinets, green cabinets, quartzite countertops, gray backsplash, marble backsplash, an island, white countertops and paneled appliances
 Lemus Contracting
Kitchen remodeling
granite counter tops
hardwood flooring
indoor hanging lights
painting
drywall
copper sink
Eat-in kitchen - mid-sized transitional l-shaped medium tone wood floor eat-in kitchen idea in DC Metro with a farmhouse sink, shaker cabinets, white cabinets, quartz countertops, multicolored backsplash, mosaic tile backsplash, white appliances and an island
Eat-in kitchen - mid-sized transitional l-shaped medium tone wood floor eat-in kitchen idea in DC Metro with a farmhouse sink, shaker cabinets, white cabinets, quartz countertops, multicolored backsplash, mosaic tile backsplash, white appliances and an island
7