
Search results for "Copper" in Home Design Ideas

 Lindye Galloway Interiors
Chad Mellon Photographer
Example of a large minimalist u-shaped medium tone wood floor and gray floor open concept kitchen design in Orange County with glass-front cabinets, white cabinets, solid surface countertops, white backsplash, stainless steel appliances and an island
Example of a large minimalist u-shaped medium tone wood floor and gray floor open concept kitchen design in Orange County with glass-front cabinets, white cabinets, solid surface countertops, white backsplash, stainless steel appliances and an island


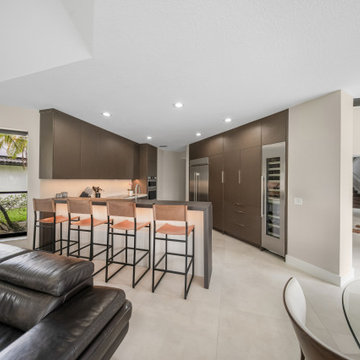
 OC Architectural Woodwork
From the family room, the kitchen tucks neatly into the open floor plan with the raised bar facing the living space. The tall copper storage wall runs along one side and the upper cabinets frame the cooking area, so everything stays organized without closing the kitchen off. Large-format porcelain tile flows through the kitchen, family room and hallway for one continuous floor.
Find the right local pro for your project


 Antonio Martins Interior Design
Elegant modern kitchen created by combining custom cabinets, ceasar stone counter tops, Artistic Tile backsplash and Gregorious Pineo LIght Fixture. Custom cabinets all finished by hand with custom color and glaze by Fabian Fine furniture. Photos by Christopher Stark

 Studio 6 Architects
Inspiration for a large timeless u-shaped ceramic tile and beige floor open concept kitchen remodel in Orange County with a farmhouse sink, raised-panel cabinets, white cabinets, beige backsplash, ceramic backsplash, stainless steel appliances and an island

 Good Directions, Inc.
Originating hundreds of years ago in Japan, Rain Chains act as linked funnels and are a decorative alternative to a cheerless gutter downspout. Rainwater playfully dances and flows down these handcrafted copper channels as it is guided from the rooftop to the ground. You will pray for rain once you attach your Rain Chain. A natural patina will develop on the polished copper styles over time, adding to the character and charm of these delightful chains.



 User
Example of an eclectic open concept medium tone wood floor and brown floor living room design in New York

 Marc Ekhause Home Builder and Custom Renovations
English Cottage Exterior Renovatio Completion: Canvas canopy replaced with an arched copper standing seam entry canopy with wrought iron corbels, four season sun room with a mini split HVAC system, Anderson Windows, New paint. 'After' photo: Marc Ekhause

 Fishcamp Custom LLC.
The distressed painted cabinets work to compliment the Tabarka Studio tiles not only in a seemless color scheme but also with the "new but old" rustic style. This kitchen is made complete by the copper overhead hood and steel crown moulding.

 Vince Hee Roofing & Histand Brothers Inc.
Landmark Copper gutters and flashing
Inspiration for a beige two-story mixed siding exterior home remodel in Philadelphia
Inspiration for a beige two-story mixed siding exterior home remodel in Philadelphia

 Atlas Decorative Concrete
Gorgeous epoxy flooring is fantastic for homes and businesses! No more nasty carpet or dirty grout lines to clean!
Inspiration for a modern concrete floor living room remodel
Inspiration for a modern concrete floor living room remodel

 Good Directions, Inc.
Originating hundreds of years ago in Japan, Rain Chains act as linked funnels and are a decorative alternative to a cheerless gutter downspout. Rainwater playfully dances and flows down these handcrafted copper channels as it is guided from the rooftop to the ground. You will pray for rain once you attach your Rain Chain. A natural patina will develop on the polished copper styles over time, adding to the character and charm of these delightful chains.

 Style By Carden Exteriors Inc.
www.styleexteriors.com - Cedar shake roof replacement. Custom copper coping, copper saddles, copper step flashings, and copper valleys.
Large elegant two-story stucco house exterior photo in Chicago with a hip roof
Large elegant two-story stucco house exterior photo in Chicago with a hip roof

 Dove Studio
Cati Teague Photography for Gina Sims Designs
Trendy l-shaped brown floor kitchen photo in Atlanta with an undermount sink, shaker cabinets, gray cabinets, a peninsula and white countertops
Trendy l-shaped brown floor kitchen photo in Atlanta with an undermount sink, shaker cabinets, gray cabinets, a peninsula and white countertops
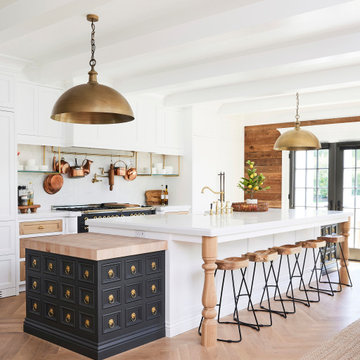
 Harper & Company, Inc.
Large transitional single-wall light wood floor and exposed beam eat-in kitchen photo in Salt Lake City with a farmhouse sink, recessed-panel cabinets, quartz countertops, white backsplash, quartz backsplash, paneled appliances, an island and white countertops


 Valia Design
Example of a mid-sized farmhouse u-shaped vinyl floor and brown floor eat-in kitchen design in Detroit with a farmhouse sink, shaker cabinets, gray cabinets, granite countertops, stainless steel appliances, no island and multicolored countertops


 Terrell Lozada & Co
Hall bath. Custom cabinet with heavy gage copper top. Shower curtain rod made from copper pipe. Porcelain shower wall tile. Floor tile is Turkish marble mosaic. Small marble mosaic tile camouflages the compact and awkward floor plan.
photo: Terrell Lozada
225