
Search results for "Copyrighted" in Home Design Ideas
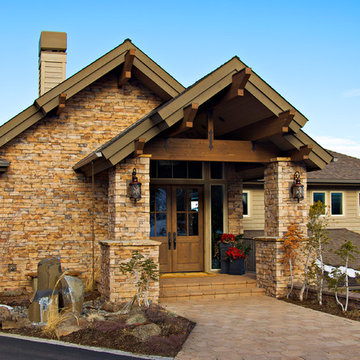
 Jerome DeMarco ART.chitecture
 Jerome DeMarco Art.chitecture
May be subject to copyright
Rustic exterior home idea in Portland
Rustic exterior home idea in Portland

 Diamond Spas
Custom Copper Spa with Lounger Seating, LED Lighting, Interior Stairway, and Cool Down Area 60" x 84" x 36"
Photo Credit: Copyright Diamond Spas
Example of an arts and crafts hot tub design in Denver
Example of an arts and crafts hot tub design in Denver

 Cabinet Innovations
The dry bar, located next to the kitchen features the same custom high gloss paint as the kitchen island. The design features a Gaggenau Wine Cooler and toe kick matching the finish of the cabinets. Glass shelves in between wall cabinets are further enhanced by the backsplash to the ceiling. The Wood-Mode cabinets are finished off with the Taj Mahal 3" countertop.
Interior Design by: Slovack Bass.
Cabinet Design by: Nicole Bruno Marino
Cabinet Innovations Copyright 2013 Don A. Hoffman
Find the right local pro for your project

 BOWA
BOWAThe second phase of the project focused on an outdoor renovation and a custom-designed master suite/garage addition, which added more functional space for this family to grow and perfectly complemented the home’s exterior. Copyright Bob Narod Photography and BOWA
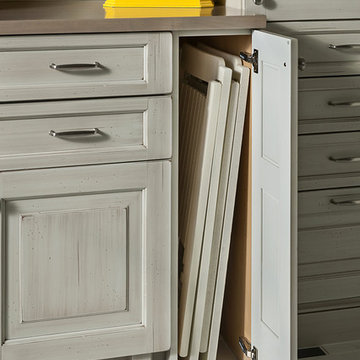 Cabinet Innovations
Storage for chairs. Traditional Wrapping Center featuring Brookhaven I and Wood-Mode 84 cabinets. Featuring the Presidio Raised door style on Maple with a Cottage Putty finish.
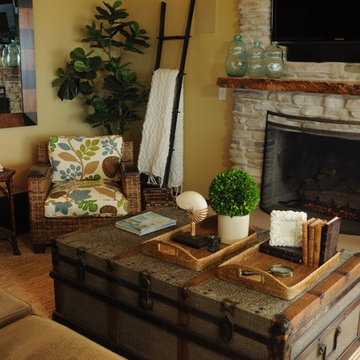
 Kathy Ann Abell Interiors
Designed by Kathy Ann Abell Interiors
Copyright © 2014 Kathy Ann Abell Interiors. All rights reserved.
Visit us at kathyannabell.com
Beach style family room photo in San Diego
Beach style family room photo in San Diego
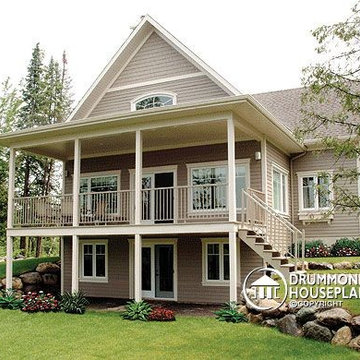
 Drummond House Plans
This member of our collection, Drummond House Plans no. 2939 - Vistas - is much appreciated by owners of a panoramic lot. Because of the several rooms which offer a view of the scenery, this plan is especially well suited to this kind of scenery.
Inside, whether in the kitchen, dining room, living room or master bedroom the panoramic view is visible throughout the entire main level which is what adds to the unique appeal of the interior spaces in this home. Special features of this plan include an abundantly fenestration kitchen with its central island and fireplace between the living and dining rooms and the large closet in the master bedroom with its private access to the complete bathroom.
Add to the preceding features a second floor with a second bedroom along with a full bathroom at the opposite end of the hallway from the second family room off of the mezzanine which can also double as a spare bedroom for guests.
Outside, a large covered porch insures the comfort of the occupants both inside and out. If insects are a problem, it would be easy to screen in the porch to keep the bugs out...How’s that for adaptable!?!
The blueprints and PDF file of this fabulous cottage are for sale, starting at $695
Drummond House Plans - 2014 Copyright
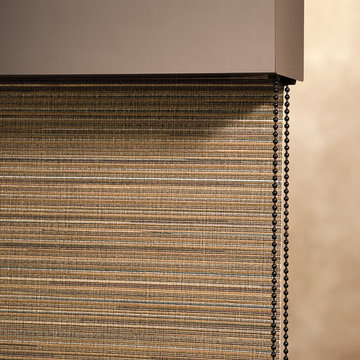
 Accent Window Fashions LLC
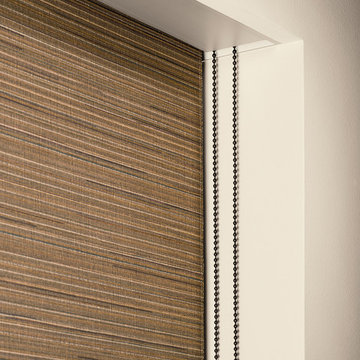
Alustra® Woven Textures® Roller Shades Closed
Operating Systems: Continuous Cord Loop
Room Styles: Casual
Hunter Douglas Alustra® Woven Textures® Roman Shades
An innovative alternative to solar screens and woven wood shades, Alustra® Woven Textures® beautifully showcase natural textures and woven patterns, transforming a room by stylishly filtering natural light. Select a roller shade with the exclusive Chelsea™ roller system for a clean, simple appearance or the classic dimension of a Roman shade.
Material:
Fabric
Fold Size:
N/A
Sizes Available:
Width: 12" to 120"
Height: 12" to 120"
Material/Color Options:
47 Combinations
Available from Accent Window Fashions LLC (715) 355-0772
Hunter Douglas Showcase Priority Dealer
Hunter Douglas Certified Installer
Hunter Douglas Certified Professional Dealer
#Hunter_Douglas #Alustra #Woven_Textures #Roman_Shades #Roller_Shades #Continuous_Cord_Loop #Casual #Window_Treatments #HunterDouglas #Accent_Window_Fashions
Copyright 2001-2014 Hunter Douglas, Inc. All rights reserved.
 Accent Window Fashions LLC
Hunter Douglas Alustra® Woven Textures® Roller Shades Closed
Operating Systems: Continuous Cord Loop
Room Styles: Casual
Hunter Douglas Alustra® Woven Textures® Roman Shades
An innovative alternative to solar screens and woven wood shades, Alustra® Woven Textures® beautifully showcase natural textures and woven patterns, transforming a room by stylishly filtering natural light. Select a roller shade with the exclusive Chelsea™ roller system for a clean, simple appearance or the classic dimension of a Roman shade.
Material:
Fabric
Fold Size:
N/A
Sizes Available:
Width: 12" to 120"
Height: 12" to 120"
Material/Color Options:
47 Combinations
Available from Accent Window Fashions LLC (715) 355-0772
Hunter Douglas Showcase Priority Dealer
Hunter Douglas Certified Installer
Hunter Douglas Certified Professional Dealer
#Hunter_Douglas #Alustra #Woven_Textures #Roman_Shades #Roller_Shades #Continuous_Cord_Loop #Casual #Window_Treatments #HunterDouglas #Accent_Window_Fashions
Copyright 2001-2014 Hunter Douglas, Inc. All rights reserved.
 New Ravenna
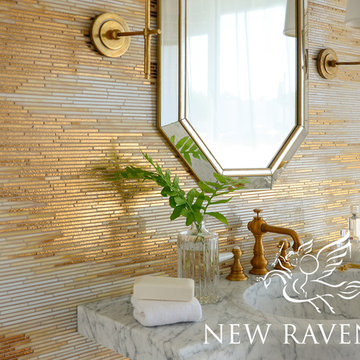
Reve, a handmade mosaic shown in 24K Gold Glass and Agate and Quartz Jewel Glass, is part of the Aurora™ Collection by Sara Baldwin for New Ravenna.
Copyright New Ravenna ®

 Kathy Lycka
Buy this print on Etsy for $19.99 CDN www.etsy.com/ca/listing/260568690
This goofy red crab on a light blue and green background is lovingly painted by artist Kathy Lycka. This is a high-resolution scan from an original, handmade painting (not a computer generated image).
** Sizes: 8" w x 10" h
** Printed on archival, white photo paper
** Wrapped in a clear cello sleeve with a sturdy chipboard backing
** Signed on the back by the artist
Choose your own set of 3 prints from my shop:
3 - 5" x 7" $ 24 CDN - www.etsy.com/ca/listing/386490398
3 - 8" x 10" $45 CDN - www.etsy.com/ca/listing/252156947
3 - 11" x 14" $75 CDN - www.etsy.com/ca/listing/269555022
Copyright © 2016 Kathy Lycka Studio. All rights reserved.
 Mark Williams Photographer
copyright Mark Williams
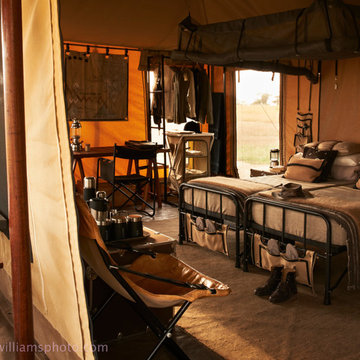
Inspiration for a transitional bedroom remodel in Other
Inspiration for a transitional bedroom remodel in Other
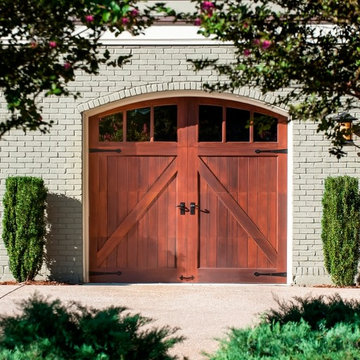
 Clopay
This traditional ranch home stays true to its bluegrass roots in Kentucky horse-country with architectural details like the Clopay Reserve Collection wood carriage house garage door with a barn-style "A" frame panel design. Model shown: Design 6 with ARCH 3 windows, decorative handles and strap hinges. Modern overhead operation; insulated construction. See more design options at http://www.clopaydoor.com/reserve.aspx. Photo by Andy Frame, copyright 2013. All rights reserved. www.andyframe.com.
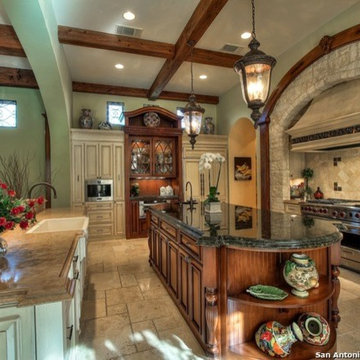
 Karla Trincanello, CID, Interior Decisions, Inc.
Kitchen view of this San Antonio home open to the family room on left. Center Island and tall display cabinet coordinate the wood rustic beams and around the Texan stone framing the stone stove hood and 48" stove. Random pattern lime stone flooring. Design by Karla Trincanello, CID.
Copyright: San Antonio Board of Realtors
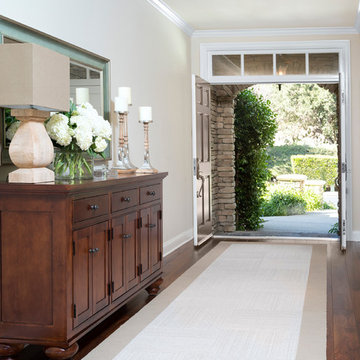
 FOUR POINT DESIGN BUILD INC
Photography by Riley Jamison
Copyright 2014
Entryway - large transitional dark wood floor entryway idea in Los Angeles with a brown front door
Entryway - large transitional dark wood floor entryway idea in Los Angeles with a brown front door
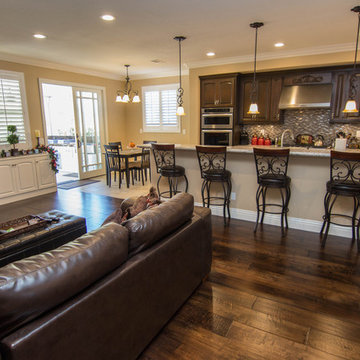
 TRUADDITIONS
Project and photographs by Chris Doering for TRUADDITIONS. Proprietary copyrights apply.
Large transitional travertine floor open concept kitchen photo in Los Angeles with raised-panel cabinets, dark wood cabinets, solid surface countertops, stainless steel appliances and an island
Large transitional travertine floor open concept kitchen photo in Los Angeles with raised-panel cabinets, dark wood cabinets, solid surface countertops, stainless steel appliances and an island
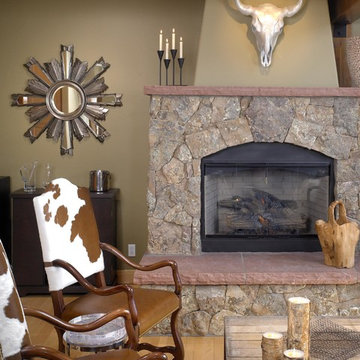
 Red Chair Designs
Photograph by Moss Photography copyright 2007
Mid-sized southwest open concept light wood floor family room photo in Denver with beige walls, a standard fireplace and a stone fireplace
Mid-sized southwest open concept light wood floor family room photo in Denver with beige walls, a standard fireplace and a stone fireplace
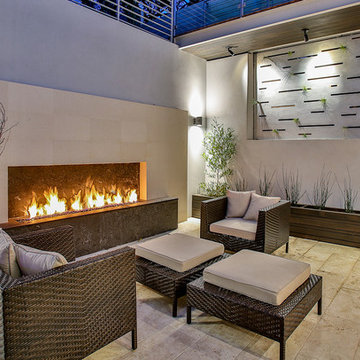

 Gulick Group, Inc.

Another look at the family room. Copyright Hoachlander Davis, used with Permission.
Large transitional open concept light wood floor and beige floor family room photo in DC Metro with gray walls, no fireplace, a stone fireplace and no tv
Large transitional open concept light wood floor and beige floor family room photo in DC Metro with gray walls, no fireplace, a stone fireplace and no tv
45