
Search results for "Copyrighted" in Home Design Ideas
 Angela Rasmussen
Angela Rasmussen, Copyright 2014 House 2 Home Design & Build

Large minimalist master gray tile and porcelain tile porcelain tile walk-in shower photo in San Francisco with a one-piece toilet, white walls, a vessel sink, flat-panel cabinets and dark wood cabinets
Large minimalist master gray tile and porcelain tile porcelain tile walk-in shower photo in San Francisco with a one-piece toilet, white walls, a vessel sink, flat-panel cabinets and dark wood cabinets
 Accent Window Fashions LLC
Hunter Douglas Kitchen Ideas
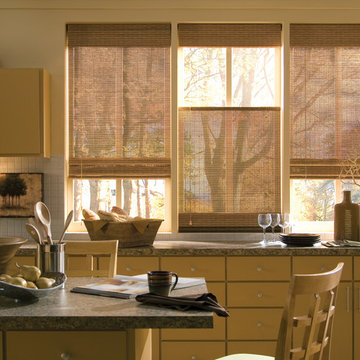
Hunter Douglas Pirouette® Window Shadings with EasyRise™ Cord Loop
Operating Systems: EasyRise Cord Loop
Room: Kitchen
Room Styles: Contemporary, Transitional, Eclectic
Available from Accent Window Fashions LLC
Hunter Douglas Showcase Priority Dealer
Hunter Douglas Certified Installer
#Hunter_Douglas #Pirouette #Window_Shadings #EasyRise #Cord_Loop #Kitchen #Kitchen_Ideas #Contemporary #Transitional #Eclectic #Window_Treatments #HunterDouglas #Accent_Window_Fashions
Copyright 2001-2013 Hunter Douglas, Inc. All rights reserved.
 Accent Window Fashions LLC
HUNTER DOUGLAS ALUSTRA® VIGNETTE®
Designer fabrics that fold perfectly!

The dramatic look of Hunter Douglas Alustra® Vignette® Modern Roman Shades make a room. Exclusive fabrics, rich textures and a finished look with no exposed cords make these shades a defining fashion statement.
Design Inspiration EXCLUSIVE FABRICS
Our handpicked premium fabrics turn ordinary rooms into ones of beauty and distinction. When framed with our fabric-covered hardware, these fabrics create window fashions that can complement your décor and create welcoming, comfortable spaces.
Traditional™ fold SOFT YET MODERN
A 4-inch contoured fold for that traditional, yet modern, look at the window.
Tailored™ fold CRISP AND SOPHISTICATED
A 6-inch flat fold that is nicely pressed for a defined finish.
Tiered™ STACKED SOFTNESS
This option allows shades to stack up, down or anywhere in between.
Absorb Sound REDUCE OUTSIDE NOISE
Improve your room’s acoustics while reducing the intensity of outside sound. It starts at the windows. Simple. The degree of sound control will depend on the fabric you choose, so if this is an important feature to you, be sure to discuss it with your sales expert.
UV Protection SUNSCREEN FOR YOUR VALUABLES
Protect your furniture, flooring and artwork from fading with at least 75% protection from harmful UV rays.
Top-Down/Bottom-Up PRIVACY WITH A VIEW
A more versatile approach to light control. Open from the top, from the bottom, or find somewhere in-between–for the perfect balance of privacy and light.
Platinum™ Technology CONTROL FROM YOUR PHONE OR TABLET
Controlling your window treatments with a mobile device means you can set your blinds to movie mode, work mode, or 8 a.m. mode with the touch of a button, without leaving your seat. It’s effortless, fun and smart—with perfectly smooth operation.
Accents by the Yard™ FABRICS FOR YOUR ROOM DECOR
Fabrics are available by the yard, so you can create decorative accents for any room with matching fabric.
Lifetime Guarantee FOR LIFE
Hunter Douglas products are designed and custom-assembled in the U.S. with the highest level of quality. But just in case, every window treatment from Hunter Douglas is covered by our lifetime limited guarantee. Read the Hunter Douglas Warranty to learn more.
Hunter Douglas Alustra® Vignette® Modern Roman Shades with UltraGlide®
Hunter Douglas Alustra® Vignette® Modern Roman Shades with UltraGlide®
Fabric: Taos
Color: Copper Fields
Operating Systems: UltraGlide
Room: Living Room
Room Styles: Eclectic, Rustic. Casual
Available from Accent Window Fashions LLC
Hunter Douglas Showcase Priority Dealer
Hunter Douglas Certified Installer
Hunter Douglas Certified Professional Dealer
#Hunter_Douglas #Alustra #Vignette #Modern_Roman_Shades #UltraGlide #Roman_Shades #Living_Room #Eclectic #Rustic #Casual #Window_Treatments #HunterDouglas #Accent_Window_Fashions
Copyright 2001-2014 Hunter Douglas, Inc. All rights reserved.
Find the right local pro for your project
 Accent Window Fashions LLC
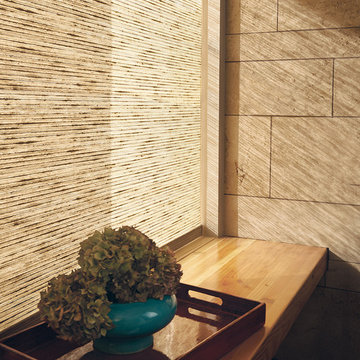
Hunter Douglas Alustra® Woven Textures® Dual Roller Shades Closed
Operating Systems: Continuous Cord Loop
Room Styles: Casual
Available from Accent Window Fashions LLC
Hunter Douglas Showcase Priority Dealer
Hunter Douglas Certified Installer
Hunter Douglas Certified Professional Dealer
#Hunter_Douglas #Alustra #Woven_Textures #Roller_Shades #Window_Treatments #HunterDouglas #Accent_Window_Fashions
Copyright 2001-2014 Hunter Douglas, Inc. All rights reserved.
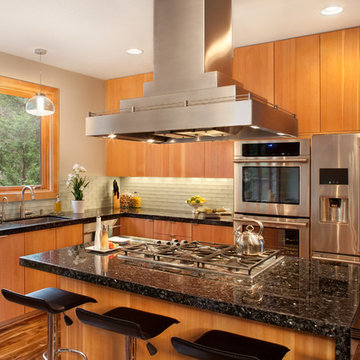
 de la tierra, inc
2 cm Emerald Pearl Granite |
Edge Profile: 2 cm with 2" drop mitered double pencil edge | Stone Supplier: Oregon Tile & Marble | Sink Type: undermount |
Remodeler: Fouch Building & Remodeling |
photo credit - Josh Partee Photography (08/2010)
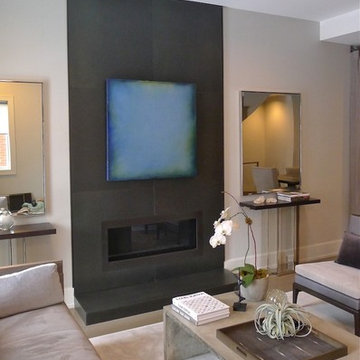
 KRAMER DESIGN STUDIO
© Randall KRAMER 2014
Example of a large minimalist open concept living room design in Chicago
Example of a large minimalist open concept living room design in Chicago
 Un-Gyve Limited Group
Location photography Copyright © 2014 Brett Beyer Photography
Inspiration for a timeless home design remodel in Boston
Inspiration for a timeless home design remodel in Boston
 Cabinet Innovations

The butler's pantry also features all Brookhaven cabinets in a Natural finish with Black Glaze. The patter of the same countertop material from the kitchen can really be appreciated in this space. The design allowed for deep drawers for liquor, bar sink and uses a 2-piece crown moulding for the wall cabinets. Wall cabinets all have glass inserts for glassware display.
Cabinet Design by: Nicki Kana.
Cabinet Innovations Copyright 2013 Don A. Hoffman
 Cabinet Innovations
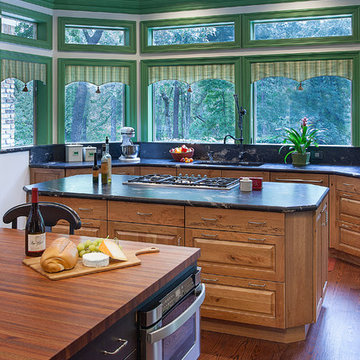
The Brookhaven cabinets in Knotty Cherry have a black granite countertop, while the sitting island is finished with a thick butcher block countertop. Perimeter bases and prep island have a Natural finish with Black Glaze. The sitting island has a Black finish with Espresso Glaze and rub-through.
Cabinet Design by: Nicki Kana.
Cabinet Innovations Copyright 2013 Don A. Hoffman
 Cabinet Innovations
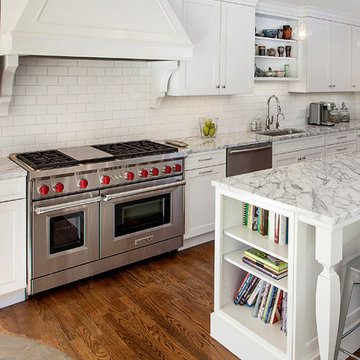
Close up of the custom canopy hood by Wood-Mode featuring 3" wide corbels. Wall cabinets are finished off by a beautiful crown treatment. The island offers the homeowner an open bookcase for cookbook storage. All appliances are stainless steel and panels were not used, in an effort to bring contrast into the design.
Cabinet Innovations Copyright 2014 Don A. Hoffman
 Cabinet Innovations
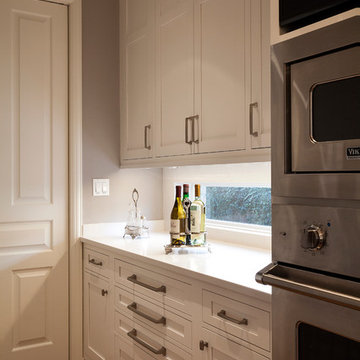
The kitchen was designed to include a Silver Butler's Pantry with horizontal split on doors with wood inserts. Storage includes tray partitions, linen storage in drawers and roll-out shelves for large silver pieces. Wall cabinets have recessed bottoms for under cabinet lighting, Decorative toe kick valance on all bases.
Decorative toe valances was used throughout the kitchen.
Copyright Don Hoffman Photography
 Cabinet Innovations
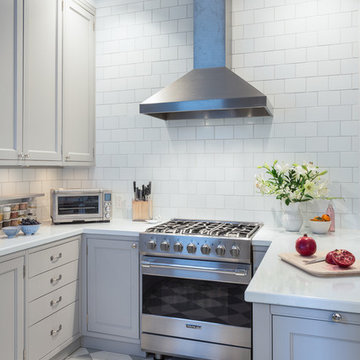
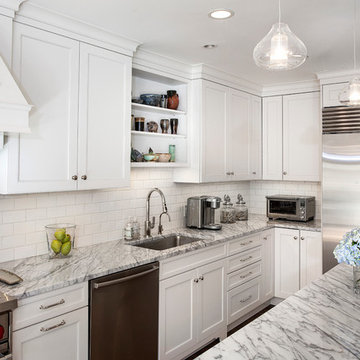
The kitchen corner was designed with a bi-fold cabinet and lazy susan to utilize as much storage in the room. These Nordic White kitchen by Brookhaven features Marble countertops and a white subway porcelain tile. All appliances are Wolf/SubZero. Cabinets are finished off with crown moulding to the ceiling.
Cabinet Innovations Copyright 2014 Don A. Hoffman
 Cabinet Innovations
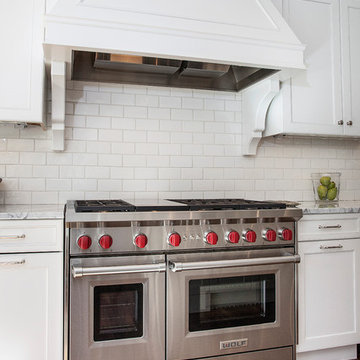
Custom canopy styled hood by Wood-Mode, featuring a Wolf Gas Range. The hood detail is finished off with 3" wide corbels on either side. Brookhaven cabinets in Nordic White with a 1-1/2" thick Marble countertop and white porcelain subway tile. All wall cabinets have recessed bottoms for under cabinet lighting.
Cabinet Design by Nicki Kana
Cabinet Innovations Copyright 2014 Don A. Hoffman
 Cabinet Innovations
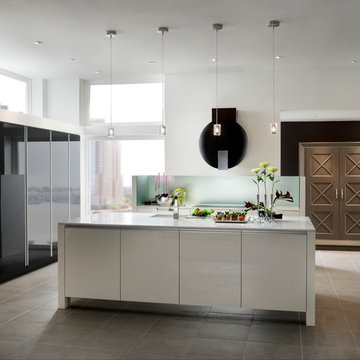
Full view of this beautiful high gloss, Wood-Mode 84 kitchen featuring a mixture of MDF and Back Painted Glass. The island features the Vanguard door style with a High Gloss Nordic White finish. The perimeter features Back Painted Glass with a Black Gloss finish. The Armoire features the Sonoma door style on Maple with a Vintage Slate finish. Cabinets are adorned with Caesarstone countertops and Rudy Glass backsplash.
Pictures are copyright and for promotional use of Wood-Mode.
 Cabinet Innovations

A view of the butler's pantry looking into the kitchen. Brookhaven cabinets featuring the Edgemont Raised door style in Knotty Cherry with a Natural finish with Black Glaze. The wall cabinets all have glass inserts and are finished off with a 2-piece crown moulding. A black granite countertop is used to unify the design in both rooms.
Cabinet Design by: Nicki Kana.
Cabinet Innovations Copyright 2013 Don A. Hoffman
 Cabinet Innovations
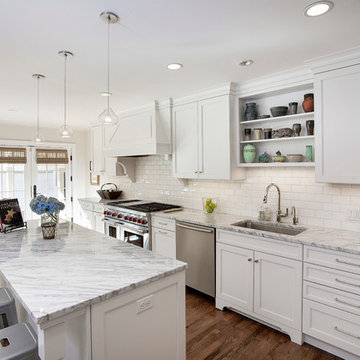
Brookhaven cabinets in Nordic White accompanied by marble countertops and a porcelain subway tile. Ceiling puck lighting and pendant lights by Tech Lighting (cheers pendant) are used to illuminate the room. The sink area features a decorative toe kick valance to give it a furniture look and feel.
Cabinet Innovations Copyright 2014 Don A. Hoffman
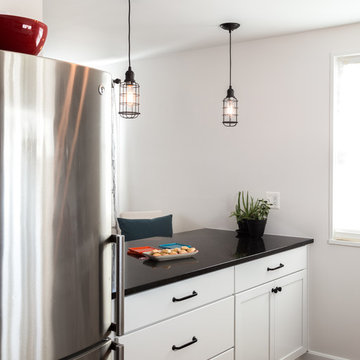
 Jordan Design Build Group
Small kitchen, tight budget, huge impact. With just 80 SF to work with, we made the most of this small kitchen by opening up a wall to the living area, adding more counter space for prep work/seating and installing custom wall shelving for more storage. Keeping a simple black & white palette, makes the salvaged barn wood shelves the star of the show. Cast iron shelf brackets, caged wire light fixtures and matte black cabinet hardware contribute to the rustic vibe. We also refinished the maple floors a rich honey brown. Photos copyright Jenn Verrier, 2017.

 Kathy Lycka
Buy this set of prints on Etsy for $90.00 CDN
www.etsy.com/ca/listing/252159651
We're very pleased to present "6 Woodland Animals" from artist Kathy Lycka - direct from the artist. These prints are gorgeous! They are high resolution scans from handmade paintings (not from a computer generated image).
** Sizes: 8" w x 10" h
** Paper Size: 8.5" x 11"h
** Printed on archival, white, photo paper
** Set of 6 prints
** Hand signed on the back by the artist
** Ready to Ship
Please note: these items do not come framed.
Choose your own set of 3 prints from my shop:
3 - 5" x 7" $ 24 CDN - www.etsy.com/ca/listing/386490398
3 - 8" x 10" $45 CDN - www.etsy.com/ca/listing/252156947
3 - 11" x 14" $75 CDN - www.etsy.com/ca/listing/269555022
Copyright © 2016 Kathy Lycka Studio. All rights reserved.

 Designer Builders Inc.
This is a custom basement bar featuring a solid walnut bartop milled to maintain the bark. We also put in custom cast concrete counter tops with Heineken green glass inclusions, and ice maker, beer refrigerator, and cork flooring, a stemware rack, and glass shelves with LED lighting to cascade through bottles. The cabinets were custom build to conceal a sump pump and other household utility items in order to convert what was just a basement utility nook into a great place to entertain guests.
Designer Builders, copyright Jason Hall
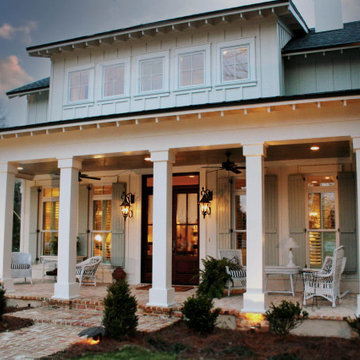
 Bob Chatham Custom Home Design
A front porch perfect for sitting and sipping sweet tea.
| Built by Scott Norman | www.bobchatham.com | Copyright by Designer. |
Elegant white two-story wood exterior home photo
Elegant white two-story wood exterior home photo
48