
Search results for "Copyrighted" in Home Design Ideas

 US Door & More Inc
US Door & More Inc (©Copyright 2015)
Entryway - large contemporary concrete floor entryway idea in Tampa with beige walls and a dark wood front door
Entryway - large contemporary concrete floor entryway idea in Tampa with beige walls and a dark wood front door
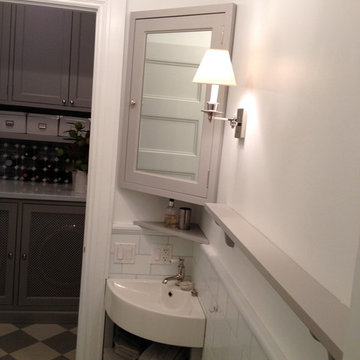

 Studio360 LLC
Copyright Bob Narod Photography and BOWA
cabinetry by Eric Lieberknecht Design

Large elegant freestanding desk dark wood floor home office library photo in DC Metro
Large elegant freestanding desk dark wood floor home office library photo in DC Metro
Find the right local pro for your project
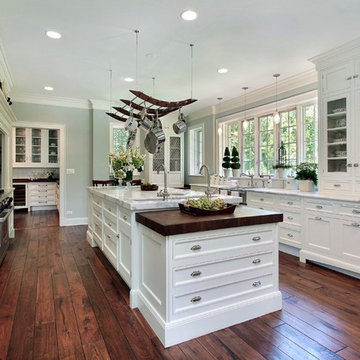
 Home Ideations LLC
Classic shaker in arctic white
Copyright protected
Example of a large classic u-shaped dark wood floor eat-in kitchen design in Other with white backsplash, a farmhouse sink, shaker cabinets, white cabinets, marble countertops, stainless steel appliances and an island
Example of a large classic u-shaped dark wood floor eat-in kitchen design in Other with white backsplash, a farmhouse sink, shaker cabinets, white cabinets, marble countertops, stainless steel appliances and an island
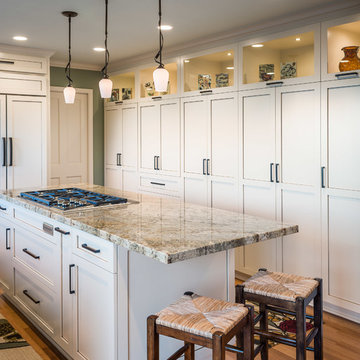
 Sabrina Alfin Interiors
Dean J. Birinyi Photography, copyright 2012-2014
Kitchen - traditional kitchen idea in San Francisco
Kitchen - traditional kitchen idea in San Francisco
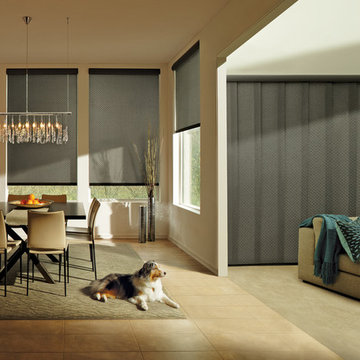
 Accent Window Fashions LLC
Hunter Douglas PowerGlide® 2.1 with Platinum™ Technology
Designer Roller Shades + Skyline® Panels PowerGlide® 2.1 with Platinum™ Technology
Operating Systems: PowerGlide 2.1 with Platinum Technology
Room: Living Room
Room Styles: Contemporary
Available from Accent Window Fashions LLC
Hunter Douglas Showcase Priority Dealer
Hunter Douglas Certified Installer
#Hunter_Douglas #Designer #Roller_Shades #Skyline_Panels #PowerGlide #Platinum #Technology #Platinum_Technology #Remote_Control #Motorized_Window_Blinds #Contemporary #Living_Room #Window_Coverings #Window_Treatments #HunterDouglas #Accent_Window_Fashions
Copyright 2001-2013 Hunter Douglas, Inc. All rights reserved.
 I Spy Decor

Guest Room On A Tight Budget.
I Spy’s mission was to prepare the basement apartment as a master suite guest room.
Which meant it needed to be furnished, while keeping in mind the visitors would be short term.
This project was a quick remodel (two weeks) in a Victorian house located in the Haight Ashbury neighborhood of San Francisco, California, the site of the historic 1967 Summer Of Love.
The neighborhood’s Hippie roots allowed us to go funky with a modern twist.
Timothy Shonnard Photography, Copyright 2011
 Revive Landscape Design
Copyright Protected by: Lori Brookes Photography
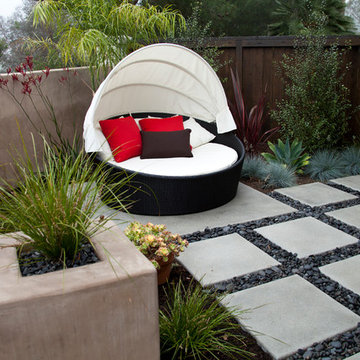
Trendy home design photo in San Diego
Trendy home design photo in San Diego
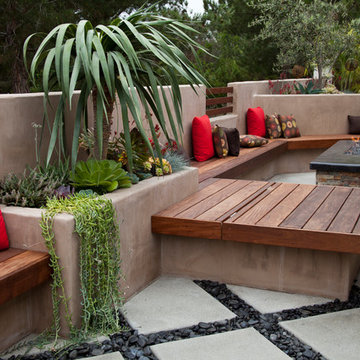 Revive Landscape Design
Copyright Protected by: Lori Brookes Photography
Home design - contemporary home design idea in San Diego
Home design - contemporary home design idea in San Diego
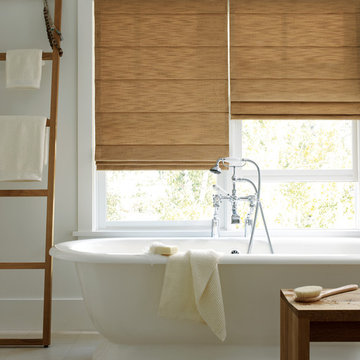 Accent Window Fashions LLC
Hunter Douglas Design Studio™ Roman Shades and Window Shadings
Hunter Douglas Design Studio™ Roman shades feature over 300 timeless fabric and color combinations, coordinating decorative tapes and trims, an edited selection of shade and valance styles, and superior craftsmanship.
Hunter Douglas Design Studio™ Roman Shades with Cordlock
Operating Systems: Cordlock
Room: Bathroom
Room Styles: Transitional, Casual, Contemporary
Hunter Douglas Design Studio™ Roman Shades with Cordlock
Fabric: Gridlock
Color: Burlap
Available from Accent Window Fashions LLC
Hunter Douglas Showcase Priority Dealer
Hunter Douglas Certified Installer
#Hunter_Douglas #Design_Studio #Roman_Shades #Cordlock #Transitional #Casual #Contemporary #Bathroom #Bathroom_Ideas #Window_Treatments #HunterDouglas #Accent_Window_Fashions
Copyright 2001-2013 Hunter Douglas, Inc. All rights reserved.
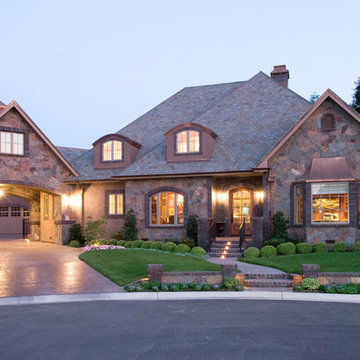
 Jerome DeMarco ART.chitecture
 Jerome DeMarco Art.chitecture
May be subject to copyright
Inspiration for a large timeless two-story stone house exterior remodel in Portland
Inspiration for a large timeless two-story stone house exterior remodel in Portland
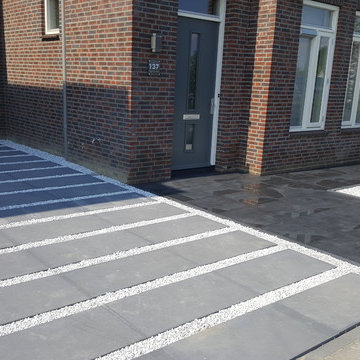
 orchis
copyright by Orchis
Inspiration for a small modern partial sun front yard concrete paver driveway in Amsterdam for spring.
Inspiration for a small modern partial sun front yard concrete paver driveway in Amsterdam for spring.

 Carolina Timberworks
A reclaimed wood stairway in Virginia. The treads were flitches cut from a single tree and are positioned in the same relative position as they grew. The landing is from live edge timbers which were mated and book-matched. Photo copyright 2015 Carolina Timberworks.
 Accent Window Fashions LLC
Hunter Douglas Designer Screen Roller Shades with Standard Clutch
Operating Systems: Standard Clutch
Room: Dining Room
Room Styles: Formal
Available from Accent Window Fashions LLC
Hunter Douglas Showcase Priority Dealer
Hunter Douglas Certified Installer
#Hunter_Douglas #Designer #Screen #Roller_Shades #Standard_Clutch #Formal #Dining_Room #Dining_Room_Ideas #Window_Treatments #HunterDouglas #Accent_Window_Fashions
Copyright 2001-2013 Hunter Douglas, Inc. All rights reserved.
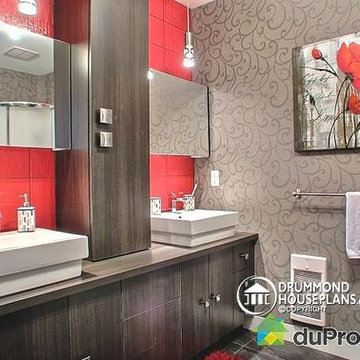
 Drummond House Plans
BATHROOM NO.2 - HOME DESIGN NO. 3713-V1 by Drummond House Plans
Having received much attention at a Home Show in which it had been built on site and in response to the many requests for the addition of a garage to plan 3713, we are pleased to present model 3713-V1. The addition of a garage that is 14’ wide and almost 28’ deep is sure to meet the needs of the many who specifically requested this convenient feature.
Outside, the addition of a garage clad in fibre cement panels with cedar siding matches the rest of the structure for a pleasing visual impact and definite curb appeal.
Inside, other than the service entrance from the garage, this plan shares the same laudable features as its predecessor such as 9’ ceilings throughout the main level, a modern fireplace in the living room, a kitchen with an 8’ x 3’ island and computer corner, nicely sized bedrooms with ample closet space that includes a walk-in in the master bedroom and a full bathroom with separate 42” x 60” shower enclosure.
We invite you to discover our contemporary collection and share your comments with us ! http://www.drummondhouseplans.com/modern-and-contemporary.html
Blueprints, CAD and PDF files available starting at only $919 (best price guarantee)
DRUMMOND HOUSE PLANS - 2014 COPYRIGHTS
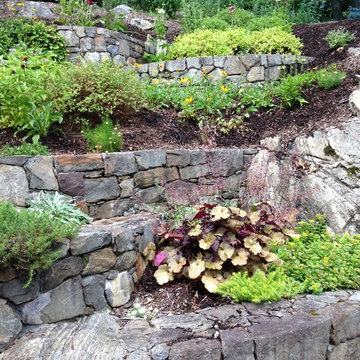
 Pierce Hill Design, ltd.
New plantings added to update this rock garden.
Copyright Pierce hill design,ltd. All rights reserved.
Inspiration for a large rustic hillside stone formal garden in New York for summer.
Inspiration for a large rustic hillside stone formal garden in New York for summer.

 Pivot270
© Copyright 2015 PIVOT270. All Rights Reserved
Inspiration for a mid-sized modern hallway remodel in Other
Inspiration for a mid-sized modern hallway remodel in Other
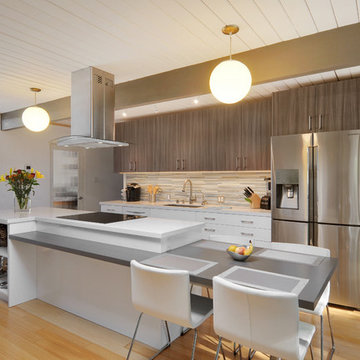

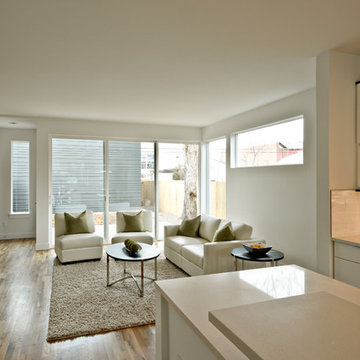
 BcDc (B. Costello Design & Consulting, LLC)
copyright 2014 BcDc
Mid-sized minimalist living room photo in Denver
Mid-sized minimalist living room photo in Denver
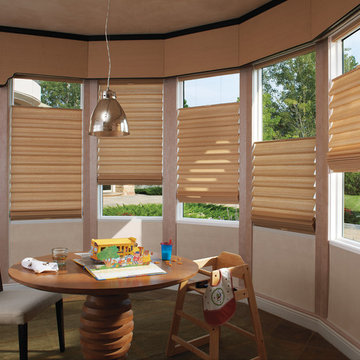 Accent Window Fashions LLC
Hunter Douglas Vignette® Tiered™ Modern Roman Shades with LiteRise®
Hunter Douglas Vignette® Tiered™ Shades with LiteRise® and Top-Down/Bottom-Up
Fabric: Sri Lanka
Color: Camomile
Operating Systems: LiteRise
Room: Dining Room
Room Styles: Contemporary
Available from Accent Window Fashions LLC
Hunter Douglas Showcase Priority Dealer
Hunter Douglas Certified Installer
Hunter Douglas Certified Professional Dealer
#Hunter_Douglas #Vignette #Tiered #Modern #Roman #Shades #LiteRise #Dining_Room #Contemporary #Window_Fashions #Window_Shadings #Window_Treatments #HunterDouglas #Accent_Window_Fashions
Copyright 2001-2013 Hunter Douglas, Inc. All rights reserved.
47