
Search results for "Copyrighted" in Home Design Ideas

 Bob Chatham Custom Home Design
| Built by Mitch Briggs | www.bobchatham.com | Copyright by Designer. |
Dining room - victorian dining room idea in Miami
Dining room - victorian dining room idea in Miami

 EvB Design
Master bathroom
All photos copyright Edrick vanBeuzekom
Corner shower - large contemporary master gray tile and porcelain tile slate floor and gray floor corner shower idea in Boston with flat-panel cabinets, white cabinets, quartz countertops, white countertops, white walls, an integrated sink and a hinged shower door
Corner shower - large contemporary master gray tile and porcelain tile slate floor and gray floor corner shower idea in Boston with flat-panel cabinets, white cabinets, quartz countertops, white countertops, white walls, an integrated sink and a hinged shower door

 Jennifer Huett :: House to Home
Copyright House to Home
Family room - transitional family room idea in Little Rock
Family room - transitional family room idea in Little Rock
Find the right local pro for your project

 HARRIS Landscape Architecture
Image copyright: Edmund Hollander Landscape Architect Design, P.C.
Inspiration for a farmhouse landscaping in New York.
Inspiration for a farmhouse landscaping in New York.
 User
Copyright © 2015 Donna Mansfield Design + Photo
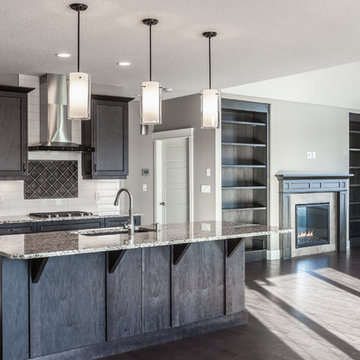
Home design - transitional l-shaped dark wood floor home design idea in Calgary with shaker cabinets, dark wood cabinets, granite countertops, ceramic backsplash, stainless steel appliances and an island
Home design - transitional l-shaped dark wood floor home design idea in Calgary with shaker cabinets, dark wood cabinets, granite countertops, ceramic backsplash, stainless steel appliances and an island

 Closets etc., LLC
copyright 2009-2014 Closets etc.
Inspiration for a timeless bedroom remodel in Providence
Inspiration for a timeless bedroom remodel in Providence

 Jerome DeMarco ART.chitecture
Jerome DeMarco Art.chitecture
May be subject to copyright
Inspiration for a timeless living room remodel in Portland
Inspiration for a timeless living room remodel in Portland

 Martinkovic Milford Architects
Photo Copyright: Thien Do
Example of a trendy open concept light wood floor living room design in San Francisco with a ribbon fireplace, a tile fireplace and no tv
Example of a trendy open concept light wood floor living room design in San Francisco with a ribbon fireplace, a tile fireplace and no tv

 David Reed Images
Copyright © 2016 - David Charles Reed
Kitchen - contemporary kitchen idea in Sacramento
Kitchen - contemporary kitchen idea in Sacramento

 Kevin Rosser & Associates, Inc.
French Cottage, brick with pastel coating. Lots of brick, stone and timbers with a nice terrace level pool & patio area overlooking Lake Lanier in Gainesville, Ga. Copyright 2015 Kevin Rosser & Associates, Inc. (Design & Photography).

 Harrell Design + Build
Copyright 2012 Dean J. Birinyi Photography
Inspiration for a contemporary bathroom remodel in San Francisco
Inspiration for a contemporary bathroom remodel in San Francisco

 Home Ideations LLC
Copyright protected
Large elegant u-shaped dark wood floor eat-in kitchen photo with white cabinets, marble countertops, white backsplash, stone tile backsplash, an undermount sink, recessed-panel cabinets, stainless steel appliances and an island
Large elegant u-shaped dark wood floor eat-in kitchen photo with white cabinets, marble countertops, white backsplash, stone tile backsplash, an undermount sink, recessed-panel cabinets, stainless steel appliances and an island


 Accent Window Fashions LLC
Hunter Douglas Design Studio™ Roman Shades and Window Shadings
Hunter Douglas Design Studio™ Roman shades feature over 300 timeless fabric and color combinations, coordinating decorative tapes and trims, an edited selection of shade and valance styles, and superior craftsmanship.
Hunter Douglas Design Studio™ Roman Shades with Cordlock
Operating Systems: Cordlock
Room: Dining Room
Room Styles: Transitional, Formal
Available from Accent Window Fashions LLC
Hunter Douglas Showcase Priority Dealer
Hunter Douglas Certified Installer
#Hunter_Douglas #Design_Studio #Roman_Shades #Cordlock #Transitional #Formal #Dining_Room #Dining_Room_Ideas #Window_Shadings #Window_Treatments #HunterDouglas #Accent_Window_Fashions
Copyright 2001-2013 Hunter Douglas, Inc. All rights reserved.
 Bob Chatham Custom Home Design
| Built by Mitch Briggs | www.bobchatham.com | Copyright by Designer. |
Inspiration for a victorian patio remodel in Miami
Inspiration for a victorian patio remodel in Miami

 emma delon
Maximizing the functionality of this space, and coordinating the new kitchen with the beautiful remodel completed previously by the client were the two most important aspects of this project. The existing spaces are elegantly decorated with an open plan, dark hardwood floors, and natural stone accents. The new, lighter, more open kitchen flows beautifully into the client’s existing dining room space. Satin nickel hardware blends with the stainless steel appliances and matches the satin nickel details throughout the home. The fully integrated refrigerator next to the narrow pull-out pantry cabinet, take up less visual weight than a traditional stainless steel appliance and the two combine to provide fantastic storage. The glass cabinet doors and decorative lighting beautifully highlight the client’s glassware and dishes. Finished with white subway tile, Dreamy Marfil quartz countertops, and a warm natural wood blind; the space warm, inviting, elegant, and extremely functional.
copyright 2013 marilyn peryer photography

 DISTINCTidENTITY Pte Ltd
COPYRIGHT © DISTINCTidENTITY PTE LTD
Dining room - transitional dining room idea in Singapore
Dining room - transitional dining room idea in Singapore
 Bob Chatham Custom Home Design
| Built by Mitch Briggs | www.bobchatham.com | Copyright by Designer. |
Bedroom - victorian bedroom idea in Miami
Bedroom - victorian bedroom idea in Miami
 Harrell Design + Build
Copyright 2014 Dean J. Birinyi, ASMP
Bathroom - contemporary bathroom idea in San Francisco
Bathroom - contemporary bathroom idea in San Francisco

 Overland Partners Architecture + Urban Design
Copyright © 2012 James F. Wilson. All Rights Reserved.
Inspiration for a mid-sized modern master limestone floor and beige floor bathroom remodel in Austin with flat-panel cabinets, dark wood cabinets, a two-piece toilet, white walls, an undermount sink and concrete countertops
Inspiration for a mid-sized modern master limestone floor and beige floor bathroom remodel in Austin with flat-panel cabinets, dark wood cabinets, a two-piece toilet, white walls, an undermount sink and concrete countertops
49