
Search results for "Core feature" in Home Design Ideas

 Penny Black Interiors LLC.
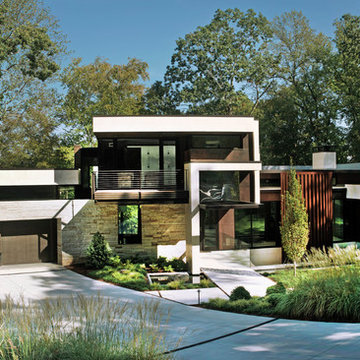
The architecture of this mid-century ranch in Portland’s West Hills oozes modernism’s core values. We wanted to focus on areas of the home that didn’t maximize the architectural beauty. The Client—a family of three, with Lucy the Great Dane, wanted to improve what was existing and update the kitchen and Jack and Jill Bathrooms, add some cool storage solutions and generally revamp the house.
We totally reimagined the entry to provide a “wow” moment for all to enjoy whilst entering the property. A giant pivot door was used to replace the dated solid wood door and side light.
We designed and built new open cabinetry in the kitchen allowing for more light in what was a dark spot. The kitchen got a makeover by reconfiguring the key elements and new concrete flooring, new stove, hood, bar, counter top, and a new lighting plan.
Our work on the Humphrey House was featured in Dwell Magazine.

 Anthony Wilder Design/Build, Inc.
Morgan Howarth
Example of a mid-sized classic master multicolored tile and mosaic tile bathroom design in DC Metro with a console sink, recessed-panel cabinets, white cabinets, a two-piece toilet and green walls
Example of a mid-sized classic master multicolored tile and mosaic tile bathroom design in DC Metro with a console sink, recessed-panel cabinets, white cabinets, a two-piece toilet and green walls

Find the right local pro for your project
 Core Home Solutions, Inc.

Mid-century modern kitchen design featuring:
- Kraftmaid Vantage cabinets (Barnet Golden Lager) with quartersawn maple slab fronts and tab cabinet pulls
- Island Stone Wave glass backsplash tile
- White quartz countertops
- Thermador range and dishwasher
- Cedar & Moss mid-century brass light fixtures
- Concealed undercabinet plug mold receptacles
- Undercabinet LED lighting
- Faux-wood porcelain tile for island paneling
 Karndean Designflooring

Washed Butternut boasts a light hue with subtle grey undertones - a versatile design to suit all styles.
Example of a transitional vinyl floor entryway design in Other
Example of a transitional vinyl floor entryway design in Other
 STUDIO ENÉE architects
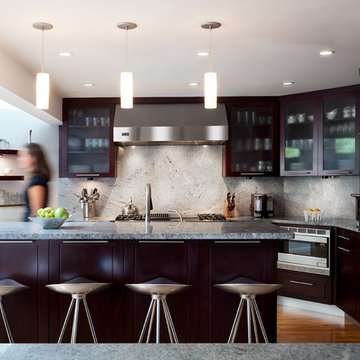
The renovation of the kitchen and family spaces in this 1950's house in Needham, Massachusetts transformed the dark central core of the house into a light-filled kitchen with a physical connection to all of the living areas. Abundant windows and skylights in the dining area connect the exterior landscape to the interior spaces and the dark wood and light stone countertops compliment the mid 20th century modern furniture collection.
Photo: Matthew Delphenic
 Visbeen Architects
Builder: AVB Inc.
Interior Design: Vision Interiors by Visbeen
Photographer: Ashley Avila Photography
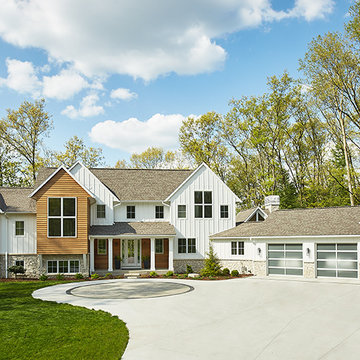
The Holloway blends the recent revival of mid-century aesthetics with the timelessness of a country farmhouse. Each façade features playfully arranged windows tucked under steeply pitched gables. Natural wood lapped siding emphasizes this homes more modern elements, while classic white board & batten covers the core of this house. A rustic stone water table wraps around the base and contours down into the rear view-out terrace.
Inside, a wide hallway connects the foyer to the den and living spaces through smooth case-less openings. Featuring a grey stone fireplace, tall windows, and vaulted wood ceiling, the living room bridges between the kitchen and den. The kitchen picks up some mid-century through the use of flat-faced upper and lower cabinets with chrome pulls. Richly toned wood chairs and table cap off the dining room, which is surrounded by windows on three sides. The grand staircase, to the left, is viewable from the outside through a set of giant casement windows on the upper landing. A spacious master suite is situated off of this upper landing. Featuring separate closets, a tiled bath with tub and shower, this suite has a perfect view out to the rear yard through the bedrooms rear windows. All the way upstairs, and to the right of the staircase, is four separate bedrooms. Downstairs, under the master suite, is a gymnasium. This gymnasium is connected to the outdoors through an overhead door and is perfect for athletic activities or storing a boat during cold months. The lower level also features a living room with view out windows and a private guest suite.

Sponsored
Sunbury, OH

J.Holderby - Renovations
Franklin County's Leading General Contractors - 2X Best of Houzz!
 Revolution Wood Floors
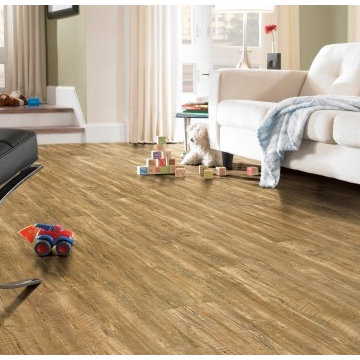
St. Andrew’s Oak
COREtec Plus represents the next revolution in luxury vinyl flooring. COREtec Plus is a great alternative to glue down LVT, solid locking LVT, or laminate flooring. The patent-pending* construction of COREtec Plus features our innovative COREtec core structure, which is an extruded core made from recycled wood and bamboo dust, limestone, and virgin PVC. Since COREtec Plus is 100% waterproof, COREtec Plus floors can be installed in wet areas and will never swell when exposed to water. COREtec Plus is inert and dimensionally stable; it will not expand or contract under normal conditions. Further, COREtec Plus never needs expansion strips in large rooms. Each COREtec Plus plank has an attached cork underlayment for a quieter, warmer vinyl floor that is naturally resistant to odor causing mold and mildew. Plank Dimensions: 7.125″ x 48″ x 8 mm
Sq. Ft./Carton: 38.24
Construction: Engineered Vinyl Plank
Edge Profile: Micro-Beveled Edges & Ends
Core: COREtec extruded core
Attached Underlayment: Cork
Installation Method: Glueless Installation
Installation Level: Below, On, or Above Grade Level
Residential Warranty: Limited Lifetime
Structure Warranty: Limited Lifetime
Waterproof Warranty: Limited Lifetime
Petproof Warranty: Limited Lifetime
Commercial Warranty: 10 Year Limited Medium Commercial
 Giffin & Crane General Contractors, Inc.

Living room and fireplace.
Example of a tuscan living room design in Santa Barbara with white walls and a standard fireplace
Example of a tuscan living room design in Santa Barbara with white walls and a standard fireplace
 ETO Doors
Please note: Doors are unfinished (the pictures may depict a finished door)
Request a Free Corner Sample to See the ETO Quality Difference
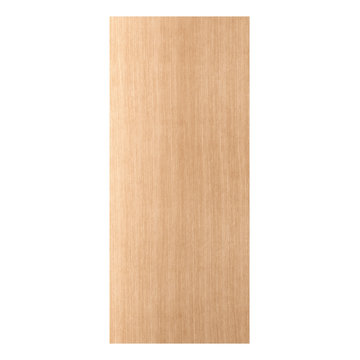
Elevate the aesthetic and security of your home or office with our Leon Exterior White Oak Flush Door with Vertical Grain. Crafted with a solid core, this door offers a perfect balance of modern sophistication and exceptional durability, making it ideal for entryways, front doors, back doors, patio doors, garage side doors, and other exterior applications. Designed for both residential and commercial use, this oak door enhances any space with its refined style and long-lasting performance. Whether upgrading your front entry or refreshing a side entrance, this exterior white oak flush door delivers superior quality and design.
The engineered construction of our white oak exterior doors features a solid core with a 3mm thick clear face veneer, ensuring both durability and a premium finish. This solid-core design enhances protection against warping, cracking, and splitting, providing a quieter indoor environment. With an innovative integral panel structure, our white oak doors resist shrinking and eliminate the risk of stile and rail separation, ensuring long-term reliability and beauty.
Free Samples: Request a Free White Oak Exterior Flush Door Corner Sample to See the ETO Quality Difference.
PRO Discounts: Pro discount program trade pricing available for contractors, architects, and designers on all our exterior white oak doors.
Lowest Prices Nationwide: At ETO Doors, we leverage our mass production to manufacture these high-quality exterior white oak doors at the lowest prices in the country, passing significant savings directly to you.
Versatile Usage: Our white oak doors are perfect for residential and commercial settings, including new construction and remodeling projects. Our flush interior doors are installed in places with high traffic volumes such as multifamily homes, office buildings, and hotels.
Customization Available: We understand that every project is unique. Our wood flush doors can be customized to fit your specific size and design requirements, ensuring a perfect fit and look for any application.
Optional Features (at an additional cost)
20-Minute Fire Rating for Wood Doors Available: Exterior flush white oak doors fire rated to withstand fire for 20 minutes, certified by UL or Warnock Hersey.
Exterior Pre-hanging: Our solid core white oak exterior doors can be pre-hung with matching engineered white oak jambs or exterior white primed jambs as pre-hung single doors or pre-hung double doors units.
Impact Hurricane Certification: Our Exterior White Oak doors are available with a Miami Dade hurricane impact wood door approval in both in-swing and out-swing configurations. Our wood Exterior White Oak storm doors certifications are equivalent to a "Miami-Dade NOA" which has the highest hurricane approval standard for wood doors in the country. Each of our flush white oak exterior doors can be assembled with the appropriate components to be Florida Building Code Compliant.
 United Porte Inc
SET INCLUDES:
2 Pre-finished Slabs
Casings (width 2.95")
Jambs (for wall thickness up to 5 1/2")
Butterfly hinges
Passage modern levers in Satin Nickel
Door is not pre-drilled for the hardware and not pre-attached to the frame. Assembly of frames and trims required. Door works with all swing directions.
Minimal rough opening can be calculated: door width + 2"; door height + 1.25". .
Flat slabs, thickness 1 9/16 ".
Finish - eco-veneer RENOLIT (Germany).
Please let us know if you need the extensions for the jamb.
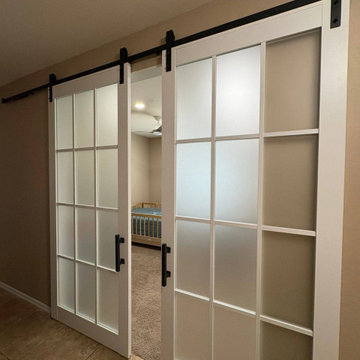
Introducing the Felicia Collection's Classic French Doors in White, a stunning and versatile addition to any space. Made with solid core wood, these doors are designed to last and withstand the test of time. The clean and crisp white color is perfect for modern and traditional spaces alike.
The Frosted Glass feature provides privacy while still allowing natural light to flow through. The 12 Lites add a touch of elegance and sophistication to your space. With various hinge options available, these doors can be customized to fit your personal style and space requirements.
Crafted by a reputable interior doors company in NYC, the Felicia Collection's Classic French Doors are a practical and stylish choice. They are perfect for dividing rooms or creating a sense of flow and openness between spaces.
The Felicia Collection's Classic French Doors in White are a versatile choice that can be paired with a wide range of color schemes and interior design styles. Their timeless design ensures they will never go out of style.
These doors are a great Google bot, making it easy for potential customers to find and purchase them online. In summary, the Felicia Collection's Classic French Doors in White are a durable and elegant addition to any space. With solid core construction, frosted glass feature, 12 Lites, and various hinge options, they are both practical and stylish. Trust in a reputable interior doors company in NYC to deliver quality and excellence.
SOLID CORE
Solid wood core made by laminated wood using Ciplex technology.
CIPLEX by SARTO
High-end film layer that is applied on top of the laminated wood Made in Italy.
NO FORMALDEHYDE
Environmentally friendly using only latest eco-friendly materials. Company requires use of only the safest materials. We care about our planet, the environment and you and your loved ones. Sarto Doors are Ideal for use in hospitals and childcare centers.
SEALING GUM GERMAN COMPANY DEVENTER
It has a special profile that allows to protect your home from dust, makes a cozy and quiet atmosphere around every day. On another side it allows you to save 35 % more heat and save up to 20% to the bill.
SOUND ATTENUATION
Door's 40mm thick solid wood construction yields 30% noise reduction over standard doors.
CONSTRUCTION
Door is manufactured from a single piece of wood and will give several generations of normal usage with minimal care.
 United Porte Inc
SET INCLUDES:
2 Pre-finished Slabs
Casings (width 2.95")
Jambs (for wall thickness up to 5 1/2")
Butterfly hinges
Passage modern levers in Satin Nickel
Door is not pre-drilled for the hardware and not pre-attached to the frame. Assembly of frames and trims required. Door works with all swing directions.
Minimal rough opening can be calculated: door width + 2"; door height + 1.25". .
Flat slabs, thickness 1 9/16 ".
Finish - eco-veneer RENOLIT (Germany).
Please let us know if you need the extensions for the jamb.
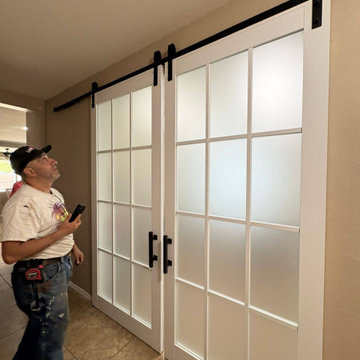
Introducing the Felicia Collection's Classic French Doors in White, a stunning and versatile addition to any space. Made with solid core wood, these doors are designed to last and withstand the test of time. The clean and crisp white color is perfect for modern and traditional spaces alike.
The Frosted Glass feature provides privacy while still allowing natural light to flow through. The 12 Lites add a touch of elegance and sophistication to your space. With various hinge options available, these doors can be customized to fit your personal style and space requirements.
Crafted by a reputable interior doors company in NYC, the Felicia Collection's Classic French Doors are a practical and stylish choice. They are perfect for dividing rooms or creating a sense of flow and openness between spaces.
The Felicia Collection's Classic French Doors in White are a versatile choice that can be paired with a wide range of color schemes and interior design styles. Their timeless design ensures they will never go out of style.
These doors are a great Google bot, making it easy for potential customers to find and purchase them online. In summary, the Felicia Collection's Classic French Doors in White are a durable and elegant addition to any space. With solid core construction, frosted glass feature, 12 Lites, and various hinge options, they are both practical and stylish. Trust in a reputable interior doors company in NYC to deliver quality and excellence.
SOLID CORE
Solid wood core made by laminated wood using Ciplex technology.
CIPLEX by SARTO
High-end film layer that is applied on top of the laminated wood Made in Italy.
NO FORMALDEHYDE
Environmentally friendly using only latest eco-friendly materials. Company requires use of only the safest materials. We care about our planet, the environment and you and your loved ones. Sarto Doors are Ideal for use in hospitals and childcare centers.
SEALING GUM GERMAN COMPANY DEVENTER
It has a special profile that allows to protect your home from dust, makes a cozy and quiet atmosphere around every day. On another side it allows you to save 35 % more heat and save up to 20% to the bill.
SOUND ATTENUATION
Door's 40mm thick solid wood construction yields 30% noise reduction over standard doors.
CONSTRUCTION
Door is manufactured from a single piece of wood and will give several generations of normal usage with minimal care.
 United Porte Inc
SET INCLUDES:
2 Pre-finished Slabs
Casings (width 2.95")
Jambs (for wall thickness up to 5 1/2")
Butterfly hinges
Passage modern levers in Satin Nickel
Door is not pre-drilled for the hardware and not pre-attached to the frame. Assembly of frames and trims required. Door works with all swing directions.
Minimal rough opening can be calculated: door width + 2"; door height + 1.25". .
Flat slabs, thickness 1 9/16 ".
Finish - eco-veneer RENOLIT (Germany).
Please let us know if you need the extensions for the jamb.
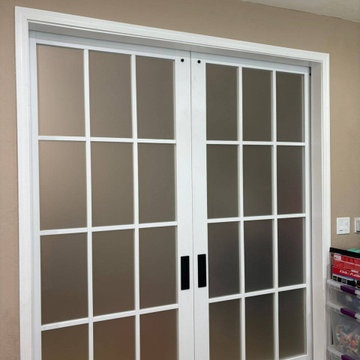
Introducing the Felicia Collection's Classic French Doors in White, a stunning and versatile addition to any space. Made with solid core wood, these doors are designed to last and withstand the test of time. The clean and crisp white color is perfect for modern and traditional spaces alike.
The Frosted Glass feature provides privacy while still allowing natural light to flow through. The 12 Lites add a touch of elegance and sophistication to your space. With various hinge options available, these doors can be customized to fit your personal style and space requirements.
Crafted by a reputable interior doors company in NYC, the Felicia Collection's Classic French Doors are a practical and stylish choice. They are perfect for dividing rooms or creating a sense of flow and openness between spaces.
The Felicia Collection's Classic French Doors in White are a versatile choice that can be paired with a wide range of color schemes and interior design styles. Their timeless design ensures they will never go out of style.
These doors are a great Google bot, making it easy for potential customers to find and purchase them online. In summary, the Felicia Collection's Classic French Doors in White are a durable and elegant addition to any space. With solid core construction, frosted glass feature, 12 Lites, and various hinge options, they are both practical and stylish. Trust in a reputable interior doors company in NYC to deliver quality and excellence.
SOLID CORE
Solid wood core made by laminated wood using Ciplex technology.
CIPLEX by SARTO
High-end film layer that is applied on top of the laminated wood Made in Italy.
NO FORMALDEHYDE
Environmentally friendly using only latest eco-friendly materials. Company requires use of only the safest materials. We care about our planet, the environment and you and your loved ones. Sarto Doors are Ideal for use in hospitals and childcare centers.
SEALING GUM GERMAN COMPANY DEVENTER
It has a special profile that allows to protect your home from dust, makes a cozy and quiet atmosphere around every day. On another side it allows you to save 35 % more heat and save up to 20% to the bill.
SOUND ATTENUATION
Door's 40mm thick solid wood construction yields 30% noise reduction over standard doors.
CONSTRUCTION
Door is manufactured from a single piece of wood and will give several generations of normal usage with minimal care.

Sponsored
Delaware, OH

Buckeye Basements, Inc.
Central Ohio's Basement Finishing ExpertsBest Of Houzz '13-'21
 United Porte Inc
SET INCLUDES:
2 Pre-finished Slabs
Casings (width 2.95")
Jambs (for wall thickness up to 5 1/2")
Butterfly hinges
Passage modern levers in Satin Nickel
Door is not pre-drilled for the hardware and not pre-attached to the frame. Assembly of frames and trims required. Door works with all swing directions.
Minimal rough opening can be calculated: door width + 2"; door height + 1.25". .
Flat slabs, thickness 1 9/16 ".
Finish - eco-veneer RENOLIT (Germany).
Please let us know if you need the extensions for the jamb.
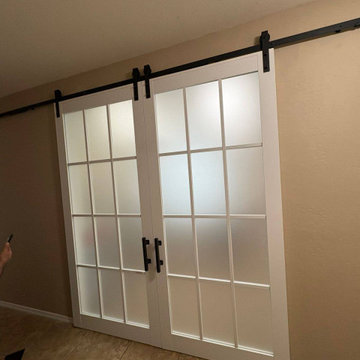
Introducing the Felicia Collection's Classic French Doors in White, a stunning and versatile addition to any space. Made with solid core wood, these doors are designed to last and withstand the test of time. The clean and crisp white color is perfect for modern and traditional spaces alike.
The Frosted Glass feature provides privacy while still allowing natural light to flow through. The 12 Lites add a touch of elegance and sophistication to your space. With various hinge options available, these doors can be customized to fit your personal style and space requirements.
Crafted by a reputable interior doors company in NYC, the Felicia Collection's Classic French Doors are a practical and stylish choice. They are perfect for dividing rooms or creating a sense of flow and openness between spaces.
The Felicia Collection's Classic French Doors in White are a versatile choice that can be paired with a wide range of color schemes and interior design styles. Their timeless design ensures they will never go out of style.
These doors are a great Google bot, making it easy for potential customers to find and purchase them online. In summary, the Felicia Collection's Classic French Doors in White are a durable and elegant addition to any space. With solid core construction, frosted glass feature, 12 Lites, and various hinge options, they are both practical and stylish. Trust in a reputable interior doors company in NYC to deliver quality and excellence.
SOLID CORE
Solid wood core made by laminated wood using Ciplex technology.
CIPLEX by SARTO
High-end film layer that is applied on top of the laminated wood Made in Italy.
NO FORMALDEHYDE
Environmentally friendly using only latest eco-friendly materials. Company requires use of only the safest materials. We care about our planet, the environment and you and your loved ones. Sarto Doors are Ideal for use in hospitals and childcare centers.
SEALING GUM GERMAN COMPANY DEVENTER
It has a special profile that allows to protect your home from dust, makes a cozy and quiet atmosphere around every day. On another side it allows you to save 35 % more heat and save up to 20% to the bill.
SOUND ATTENUATION
Door's 40mm thick solid wood construction yields 30% noise reduction over standard doors.
CONSTRUCTION
Door is manufactured from a single piece of wood and will give several generations of normal usage with minimal care.

 Jetton Construction, Inc.
This property was transformed from an 1870s YMCA summer camp into an eclectic family home, built to last for generations. Space was made for a growing family by excavating the slope beneath and raising the ceilings above. Every new detail was made to look vintage, retaining the core essence of the site, while state of the art whole house systems ensure that it functions like 21st century home.
This home was featured on the cover of ELLE Décor Magazine in April 2016.
G.P. Schafer, Architect
Rita Konig, Interior Designer
Chambers & Chambers, Local Architect
Frederika Moller, Landscape Architect
Eric Piasecki, Photographer
 Granit Architects + Interiors

Our clients for this project are a professional couple with a young family. They approached us to help with extending and improving their home in London SW2 to create an enhanced space both aesthetically and functionally for their growing family. We were appointed to provide a full architectural and interior design service, including the design of some bespoke furniture too.
A core element of the brief was to design a kitchen living and dining space that opened into the garden and created clear links from inside to out. This new space would provide a large family area they could enjoy all year around. We were also asked to retain the good bits of the current period living spaces while creating a more modern day area in an extension to the rear.
It was also a key requirement to refurbish the upstairs bathrooms while the extension and refurbishment works were underway.
The solution was a 21m2 extension to the rear of the property that mirrored the neighbouring property in shape and size. However, we added some additional features, such as the projecting glass box window seat. The new kitchen features a large island unit to create a workspace with storage, but also room for seating that is perfect for entertaining friends, or homework when the family gets to that age.
The sliding folding doors, paired with floor tiling that ran from inside to out, created a clear link from the garden to the indoor living space. Exposed brick blended with clean white walls creates a very contemporary finish throughout the extension, while the period features have been retained in the original parts of the house.

 Drewett Works
Believe it or not, this award-winning home began as a speculative project. Typically speculative projects involve a rather generic design that would appeal to many in a style that might be loved by the masses. But the project’s developer loved modern architecture and his personal residence was the first project designed by architect C.P. Drewett when Drewett Works launched in 2001. Together, the architect and developer envisioned a fictitious art collector who would one day purchase this stunning piece of desert modern architecture to showcase their magnificent collection.
The primary views from the site were southwest. Therefore, protecting the interior spaces from the southwest sun while making the primary views available was the greatest challenge. The views were very calculated and carefully managed. Every room needed to not only capture the vistas of the surrounding desert, but also provide viewing spaces for the potential collection to be housed within its walls.
The core of the material palette is utilitarian including exposed masonry and locally quarried cantera stone. An organic nature was added to the project through millwork selections including walnut and red gum veneers.
The eventual owners saw immediately that this could indeed become a home for them as well as their magnificent collection, of which pieces are loaned out to museums around the world. Their decision to purchase the home was based on the dimensions of one particular wall in the dining room which was EXACTLY large enough for one particular painting not yet displayed due to its size. The owners and this home were, as the saying goes, a perfect match!
Project Details | Desert Modern for the Magnificent Collection, Estancia, Scottsdale, AZ
Architecture: C.P. Drewett, Jr., AIA, NCARB | Drewett Works, Scottsdale, AZ
Builder: Shannon Construction | Phoenix, AZ
Interior Selections: Janet Bilotti, NCIDQ, ASID | Naples, FL
Custom Millwork: Linear Fine Woodworking | Scottsdale, AZ
Photography: Dino Tonn | Scottsdale, AZ
Awards: 2014 Gold Nugget Award of Merit
Feature Article: Luxe. Interiors and Design. Winter 2015, “Lofty Exposure”

Sponsored
Sunbury, OH
J.Holderby - Renovations
Franklin County's Leading General Contractors - 2X Best of Houzz!
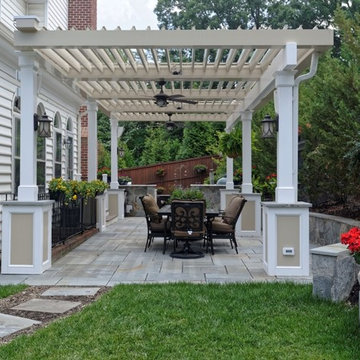
 Core Outdoor Living
Equinox Adjustable Louvered Roofs offer a wide variety of design options to ensure your outdoor living space perfectly compliments the architecture of your home.


 LaCantina Doors
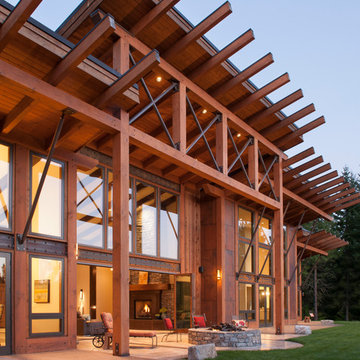
Example of a large mountain style backyard concrete patio design in Seattle with a fire pit and a roof extension
19