
Search results for "Cork table" in Home Design Ideas
 JL Interiors
Roman Sebek Photography

Bedroom - mid-sized transitional guest bedroom idea in Los Angeles with blue walls and no fireplace
Bedroom - mid-sized transitional guest bedroom idea in Los Angeles with blue walls and no fireplace
 Jennifer Gardner Design
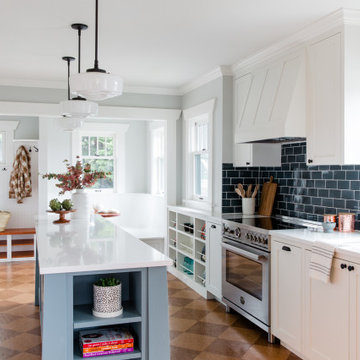
A classic Seattle craftsman home is reimagined and restored. We cherished the opportunity to help a young couple in Seattle develop a materials, fixtures and lighting package for their beloved home remodel. The master bathroom is layered with a mix of white and black marble hex mosaic floor tile, classic white offset brick pattern subway wall tile, and beautifully crafted wood wainscoting. Kohler's Artifacts plumbing trim collection brings fresh vintage style to the vanity and shower. An easy to care for quartz counter and backsplash adds a bright contrast to the a gorgeous providence blue custom vanity. The powder room which doubles as a guest bathroom is dressed in Pratt and Larson's ceramic mosaic floor tile and paired with a space saving pedestal sink by American Standard. Wall niches lined with white quartz are incorporated into both showers creating a dedicated place to store bathing amenities. The checkboard cork floor in the kitchen adds a FUN pop of personality. Custom mudroom cubbies and a built in eating nook were beautifully crafted and finished in a crisp white paint. Light fixtures by Rejuvenation bathe the room in beautiful period appropriate light. Clever storage hides small appliances and a stand mixer. This project was a labor of love for he homeowners who took an active part in the process and a joy for our team to be involved in!
Interior Design (Materials, Fixtures and Lighting Package) by Jennifer Gardner Design
Architecture by Gant Nychay Architecture
Custom Mudroom, Kitchen Table and Eating Nook Built-ins: Hosburgh Custom Woodwork
Photography by Emily Keeney
 Hello Home
Whit Preston

Inspiration for a small contemporary galley cork floor and orange floor enclosed kitchen remodel in Austin with a double-bowl sink, flat-panel cabinets, white cabinets, wood countertops, blue backsplash, ceramic backsplash, stainless steel appliances, no island and white countertops
Inspiration for a small contemporary galley cork floor and orange floor enclosed kitchen remodel in Austin with a double-bowl sink, flat-panel cabinets, white cabinets, wood countertops, blue backsplash, ceramic backsplash, stainless steel appliances, no island and white countertops
Find the right local pro for your project
 Kimberley Harrison Interiors

Example of a trendy light wood floor, vaulted ceiling and wallpaper dining room design in San Francisco with white walls
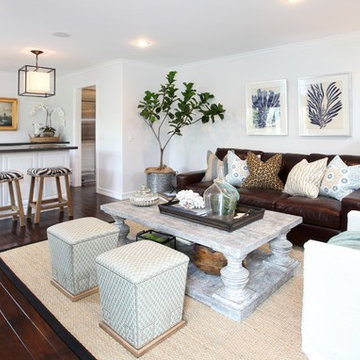
 Blackband Design
Eclectic, coastal bohemian multi-use great room.
Renovation and Interior Design:
Blackband Design. Phone: 949.872.2234
Inspiration for a coastal living room remodel in Orange County
Inspiration for a coastal living room remodel in Orange County
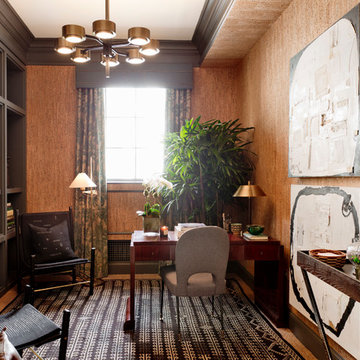
 Rikki Snyder
Photo: Rikki Snyder © 2015 Houzz
Inspiration for a contemporary home design remodel in New York
Inspiration for a contemporary home design remodel in New York

 Hive Modular, LLC
Hive Modular
Example of a small trendy single-wall cork floor eat-in kitchen design in Minneapolis with an integrated sink, flat-panel cabinets, white cabinets, stainless steel appliances and laminate countertops
Example of a small trendy single-wall cork floor eat-in kitchen design in Minneapolis with an integrated sink, flat-panel cabinets, white cabinets, stainless steel appliances and laminate countertops

Sponsored
Sunbury, OH

J.Holderby - Renovations
Franklin County's Leading General Contractors - 2X Best of Houzz!

 Endless Ideas Interiors Inc.
Stephanie Brown Photography
Inspiration for a mid-sized transitional great room remodel in Toronto
Inspiration for a mid-sized transitional great room remodel in Toronto
 Sara Bates Interior Design

Inspiration for a small industrial freestanding desk study room remodel in Los Angeles with beige walls
 Jane Lockhart Design
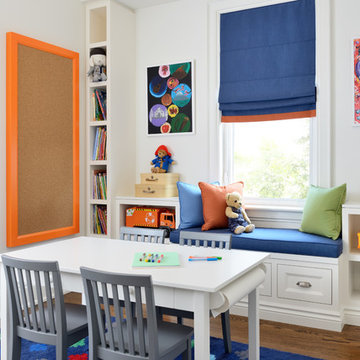
On the family’s wish list was a space just for their children. Here, bright colours and a built-in window seat offer room for children to dream, create and play.
Photographed Arnal Photography. Wall Colour: Cloud White CC-40 by Benjamin Moore. Cabinetry by Trillium Kitchens & Baths
 Nantucket Looms

The adjacent dining room is designed with a touch of elegance. The walls are a Venetian plaster in a pale pink color. The custom paneling found along the walls is warm brown with a silver finish. The decorative painting in the dining room as well as in other parts of the building was also done by Riptide Finishes. The large dining table and Lee Industries upholstered chairs, will accommodate up to sixteen. The dining table is custom-built by Palu in a bourbon brown finish hard wood harvested from the Appalachian mountain region (made in the US). The cork floor, one of the many acoustic features of the building, help control the sound, since multiple events could be taking place. Other features in the dining room include a gas fireplace, a wet bar and a wine cooler. It is a lovely room to enjoy the labors of all that cooking.
 Belluschi Consulting
Sally Painter

Living room - mid-sized 1950s enclosed and formal cork floor living room idea in Portland with no tv, white walls, a standard fireplace and a stone fireplace
Living room - mid-sized 1950s enclosed and formal cork floor living room idea in Portland with no tv, white walls, a standard fireplace and a stone fireplace
 SHED Architecture & Design

Living room - large 1950s open concept cork floor living room idea in Seattle with white walls, a ribbon fireplace, a metal fireplace and no tv

Sponsored
Columbus, OH

Hope Restoration & General Contracting
Columbus Design-Build, Kitchen & Bath Remodeling, Historic Renovations
 One Kings Lane

Bonus Solution: Slim Storage AFTER: To make up for the lack of counter and storage space. Megan brought in a skinny console table with shelving and added a few whitewashed shelves above it. Now everything is in easy reach, and I have a space to chop, stir, and make my morning café au lait (all of which used to happen on my dining room table).
Photos by Lesley Unruh.
 Megan Heacock White
Spencer Lowell

Eclectic cork floor eat-in kitchen photo in Los Angeles with an undermount sink, wood countertops, red backsplash and ceramic backsplash
Eclectic cork floor eat-in kitchen photo in Los Angeles with an undermount sink, wood countertops, red backsplash and ceramic backsplash
 ForTech Solutions
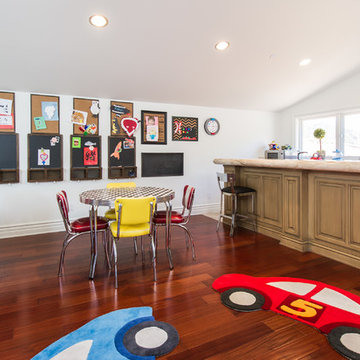
Inspiration for a mediterranean gender-neutral dark wood floor playroom remodel in Los Angeles with white walls



Sponsored
Delaware, OH

Buckeye Basements, Inc.
Central Ohio's Basement Finishing ExpertsBest Of Houzz '13-'21

 Gabriele Floor & Home Furnishings
Luxury Vinyl Plank, the latest craze in the flooring industry. This floor from Torly's is warm to the touch with CorkPlus™ attached cork underlay.
Mid-sized minimalist open concept light wood floor and gray floor family room photo in Toronto with gray walls and a tv stand
Mid-sized minimalist open concept light wood floor and gray floor family room photo in Toronto with gray walls and a tv stand


 Lori Dennis, Inc.
Inspiration for a small coastal white tile and marble tile brown floor powder room remodel in San Diego with furniture-like cabinets, light wood cabinets, blue walls, a vessel sink, marble countertops and white countertops
20