
Search results for "Cork table" in Home Design Ideas

 Nina Williams Designs
Roberto De Biase
Example of a mid-sized trendy carpeted great room design in San Diego with no fireplace
Example of a mid-sized trendy carpeted great room design in San Diego with no fireplace
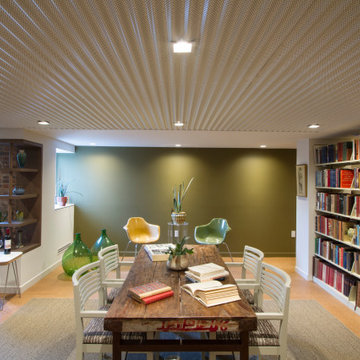
 Princeton Design Collaborative
Family room library - mid-sized 1960s open concept brown floor family room library idea in New York with green walls, a standard fireplace and a brick fireplace

 DETAILS COMFORTS FOR THE HOME
Mid-sized beach style gray floor kitchen/dining room combo photo in Salt Lake City with beige walls and no fireplace
Find the right local pro for your project
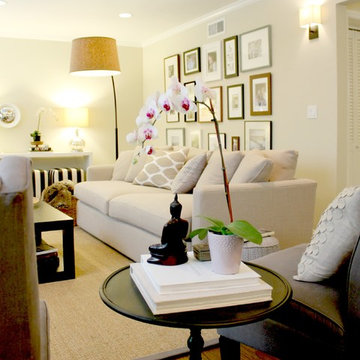


Example of a mid-sized ornate enclosed medium tone wood floor and brown floor living room library design in New York with red walls
 Globe Electric
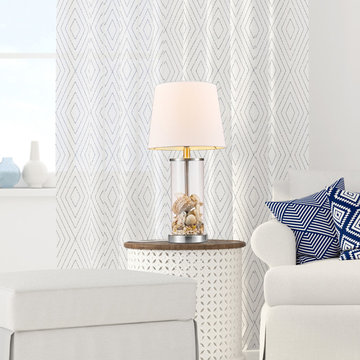
Add a blast of designer style with the Maya 20-inch Clear Glass Fillable Table Lamp. The large clear glass base can be used as a stylish room accent or customize the look by filling the base with your favorite decorative objects. The lamp base opens, allowing you to fill the glass base with any decorative object of your choosing, such as flower petals, shells, seasonal decorations, corks or even colored sand - the possibilities are endless! A crisp white linen shade sits on top and a brushed nickel accent draws the look together in contemporary transitional style.
 Globe Electric
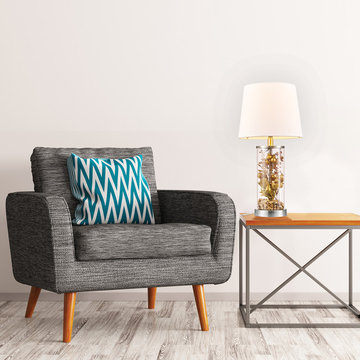
Add a blast of designer style with the Maya 20-inch Clear Glass Fillable Table Lamp. The large clear glass base can be used as a stylish room accent or customize the look by filling the base with your favorite decorative objects. The lamp base opens, allowing you to fill the glass base with any decorative object of your choosing, such as flower petals, shells, seasonal decorations, corks or even colored sand - the possibilities are endless! A crisp white linen shade sits on top and a brushed nickel accent draws the look together in contemporary transitional style.

Sponsored
Delaware, OH

Buckeye Basements, Inc.
Central Ohio's Basement Finishing ExpertsBest Of Houzz '13-'21
 Globe Electric
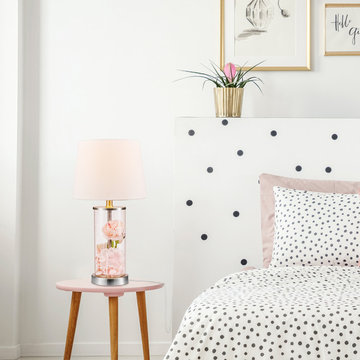
Add a blast of designer style with the Maya 20-inch Clear Glass Fillable Table Lamp. The large clear glass base can be used as a stylish room accent or customize the look by filling the base with your favorite decorative objects. The lamp base opens, allowing you to fill the glass base with any decorative object of your choosing, such as flower petals, shells, seasonal decorations, corks or even colored sand - the possibilities are endless! A crisp white linen shade sits on top and a brushed nickel accent draws the look together in contemporary transitional style.

 Studio Robert Jamieson
Studio Robert Jamieson
Inspiration for a mid-sized 1950s brown floor dining room remodel in Philadelphia with white walls
Inspiration for a mid-sized 1950s brown floor dining room remodel in Philadelphia with white walls

 ProPhoto Charlotte
Example of an urban freestanding desk medium tone wood floor and brown floor home office design in Charlotte with white walls

 Vita Design Group
Example of a large transitional dark wood floor and brown floor kitchen/dining room combo design in New York with gray walls, a standard fireplace and a brick fireplace

 Gilmans Kitchens and Baths
A Gilmans Kitchens and Baths - Design Build Project (REMMIES Award Winning Kitchen)
The original kitchen lacked counter space and seating for the homeowners and their family and friends. It was important for the homeowners to utilize every inch of usable space for storage, function and entertaining, so many organizational inserts were used in the kitchen design. Bamboo cabinets, cork flooring and neolith countertops were used in the design.
Storage Solutions include a spice pull-out, towel pull-out, pantry pull outs and lemans corner cabinets. Bifold lift up cabinets were also used for convenience. Storage under and behind the bench was used to store pet items.
Check out more kitchens by Gilmans Kitchens and Baths!
http://www.gkandb.com/
DESIGNER: JANIS MANACSA
PHOTOGRAPHER: TREVE JOHNSON
CABINETS: DEWILS CABINETRY
 David Tyson & Associates Inc.
Dennis Nodine & David Tyson

Mid-sized trendy sunroom photo in Charlotte with a standard ceiling
Mid-sized trendy sunroom photo in Charlotte with a standard ceiling

Sponsored
Sunbury, OH

J.Holderby - Renovations
Franklin County's Leading General Contractors - 2X Best of Houzz!
 Grassroots Design & Build Inc.
JVL Photography

Inspiration for a mid-sized transitional basement remodel in Ottawa with gray walls
Inspiration for a mid-sized transitional basement remodel in Ottawa with gray walls
 Design Directives, LLC

This lovely home began as a complete remodel to a 1960 era ranch home. Warm, sunny colors and traditional details fill every space. The colorful gazebo overlooks the boccii court and a golf course. Shaded by stately palms, the dining patio is surrounded by a wrought iron railing. Hand plastered walls are etched and styled to reflect historical architectural details. The wine room is located in the basement where a cistern had been.
Project designed by Susie Hersker’s Scottsdale interior design firm Design Directives. Design Directives is active in Phoenix, Paradise Valley, Cave Creek, Carefree, Sedona, and beyond.
For more about Design Directives, click here: https://susanherskerasid.com/
 Dawn D. Totty Interior DESIGNS
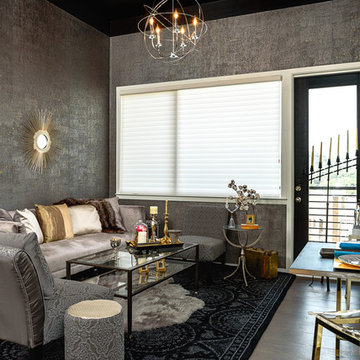
All new condo living room design by Dawn D Totty Designs in Chattannoga, TN. 8" Medium grey toned bamboo flooring has replaced a yellow laminate. A metallic charcoal cork wallpaper with gold flecks covers two of the 12' walls. A soft pewter velvet sofa with custom pillows by designed Dawn D Totty are a perfect pairing to the two patterned matching accent chairs.
A custom light fixture has been designed by Dawn D Totty from a vintage tripod for a very eclectic floor lamp. The two tiered glass cocktail table allows visibility to the faux sheep skin rug layered over the beautiful wool and silk area rug. The chrome sphere light fixture, 12" crown molding and the satin black ceiling bring the drama all the from top to bottom!!
 Dana Austin Griggs | Real Estate Group

2222 NE STANTON ST, PORTLAND OR
Our team represented the Seller in the sale of this property.
Staging services provided by Spade & Archer Design Agency.
THE DETAILS
MID-CENTURY MODERN
One-of-a-kind home in the heart of Irvington. NW modern architecture with luxury finishes throughout. The wide open layout is an entertainer's dream. The living room is anchored by a custom fireplace & opens to an outside balcony. The Zen master suite features a spa like bath, great closets & built-ins. Unique modernism meets eco-friendly functionality.
Contact us for more information about this neighborhood and a list of available properties contact us via email at info@danagriggs.com or by visiting our website at www.DanaGriggs.com


 Pineapple House Interior Design
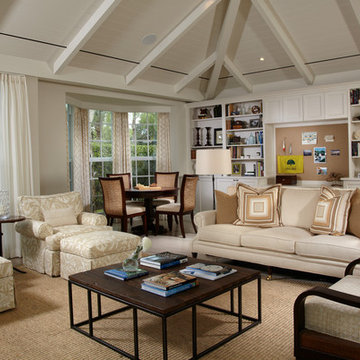
The configuration in the sun room creates both a library and bountiful entertainment space. The bay window is a natural spot for a game table. An entire wall of storage is accented by bookshelves and a central cork board that is used to post cards and photos.
Daniel Newcomb Photography
 Holly Williams Brittain Architect PLLC
Holly Williams Brittain

Inspiration for a scandinavian open concept cork floor living room remodel in New York with white walls, a ribbon fireplace, a concrete fireplace and a wall-mounted tv
Inspiration for a scandinavian open concept cork floor living room remodel in New York with white walls, a ribbon fireplace, a concrete fireplace and a wall-mounted tv
 LL Flooring
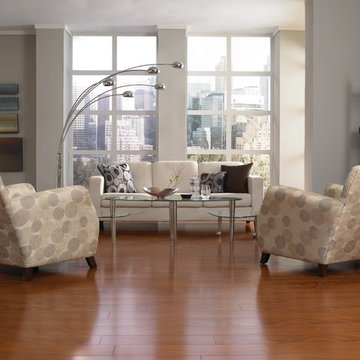
Lisbon Cork Co. Ltd. Fine Cork Flooring combines the beauty of a natural material with the comfort of a cushioned surface. It is durable, acoustical, and a great insulator. The bark of the cork tree is peeled without destroying the tree and it grows back within nine years, ready to be harvested again. Warm to the touch and resilient, cork floors are a joy to live with. Cork is considered a green product because the same tree can be harvested numerous times.
18