
Search results for "Cork table" in Home Design Ideas

 McClean Design
Designer: Paul McClean
Project Type: New Single Family Residence
Location: Los Angeles, CA
Approximate Size: 8,500 sf
Completion Date: 2012
Photographer: Nick Springett & Jim Bartsch
 Workman Flooring
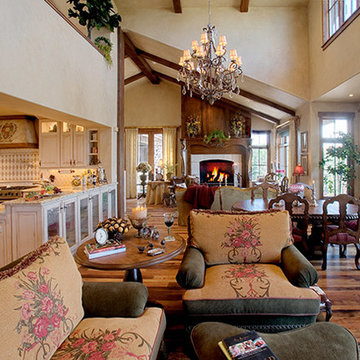
Example of a mid-sized classic open concept medium tone wood floor and brown floor family room design in Salt Lake City with beige walls, no fireplace and no tv
 Redstart Construction, Inc.
Focus-Pocus
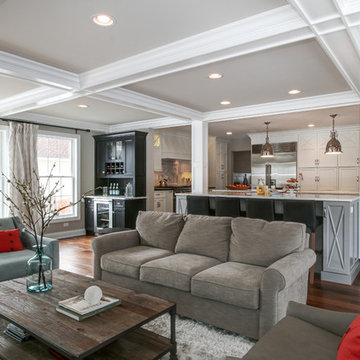
Inspiration for a large transitional open concept dark wood floor and brown floor living room remodel in Chicago with gray walls
Inspiration for a large transitional open concept dark wood floor and brown floor living room remodel in Chicago with gray walls
Find the right local pro for your project
 Lucy Harris Studio

Notable decor elements include: Areti Ilios sconces, Catifa lounge chair upholstered in Stark Missoni Zigzag fabric and cork stool from Etsy.
Photos: Francesco Bertocci
 Forward Design Build Remodel
Jeeheon Cho

Large zen l-shaped cork floor eat-in kitchen photo in Detroit with a double-bowl sink, flat-panel cabinets, medium tone wood cabinets, quartzite countertops, white backsplash, stone slab backsplash, stainless steel appliances and an island
Large zen l-shaped cork floor eat-in kitchen photo in Detroit with a double-bowl sink, flat-panel cabinets, medium tone wood cabinets, quartzite countertops, white backsplash, stone slab backsplash, stainless steel appliances and an island
 Home Stylus
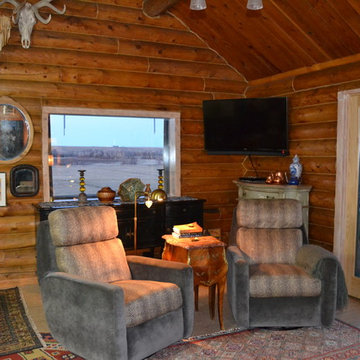
Layered hand-made rugs really created beautiful texture to coordinate the log walls and cork floor together. We used 3 different rugs for craftsman style and comfort.
 Property Staging Services
Home Staging & Interior Styling: Property Staging Services Photography: Katie Hedrick of 3rd Eye Studios
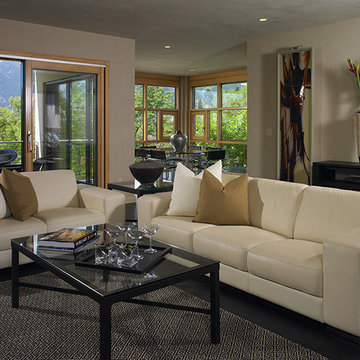
Living room - mid-sized contemporary open concept living room idea in Denver with beige walls
Living room - mid-sized contemporary open concept living room idea in Denver with beige walls


 Reidy Custom Made Furniture
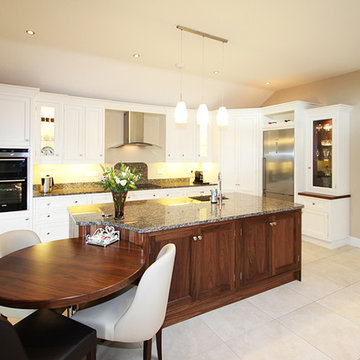
Reidy custom made Furniture is a family run business founded in 1999 .We Design and manufacture high quality furniture to the customers specifications . We specialise in in custom made furniture with particular emphasis on what the client wants rather than just what we manufacture . Our approach to design and creating kitchens is personal and innovative so it is natural for us to carry this philosophy into all the services we offer .

 Reader & Swartz Architects, P.C.
Photography by Nathan Webb, AIA
Example of a mid-sized trendy concrete floor dining room design in DC Metro with a standard fireplace and a brick fireplace
Example of a mid-sized trendy concrete floor dining room design in DC Metro with a standard fireplace and a brick fireplace

 BGI Design
The natural elements in this room are endless from the cork wall covering in the shelves to the wood blocks above the fireplace to the wood beams taken from old barns in northern part of the United States. All of this gives the room a much needed layer of texture and interest. The gray sectional serves as a nice backdrop to the color throw pillows. Two teal patterned slipper chairs flank the other side of the room to add more seating. An upholstered ottoman with acrylic legs serves as even more seating instead of the traditional cocktail table. Because of the dark color of the wood blocks, the television almost disappears. A hand knotted rug adorns the floor as a neutral, yet beautiful foundation for the furniture arrangement. Original artwork plays up the hues in the throw pillows and chairs.
Michael Hunter Photography
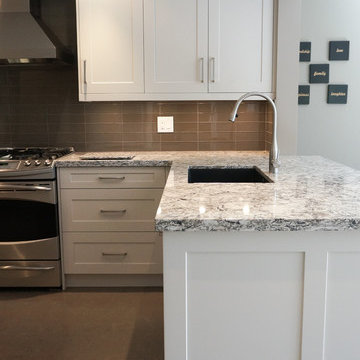
Large transitional u-shaped enclosed kitchen photo in Toronto with an undermount sink, shaker cabinets, white cabinets, quartz countertops, brown backsplash, glass tile backsplash, stainless steel appliances and a peninsula
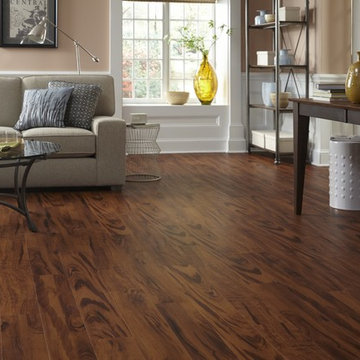
 LL Flooring
Lisbon Cork Co. Ltd. Fine Cork Flooring combines the beauty of a natural material with the comfort of a cushioned surface. It is durable, acoustical, and a great insulator. The bark of the cork tree is peeled without destroying the tree and it grows back within nine years, ready to be harvested again. Warm to the touch and resilient, cork floors are a joy to live with. Cork is considered a green product because the same tree can be harvested numerous times.
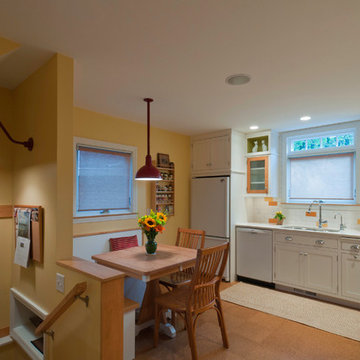
 Ginkgo House Architecture
This 1920's kitchen was remodeled to add color and whimsy in addition to better function and a little extra space. The stair and rear entry is reconfigured to offer a better layout. A built-in booth conserves space and provides additional storage. Colorful accents add happy energy to the space.
Photography: Shane Quesinberry
Contractor: Architectural Building Arts


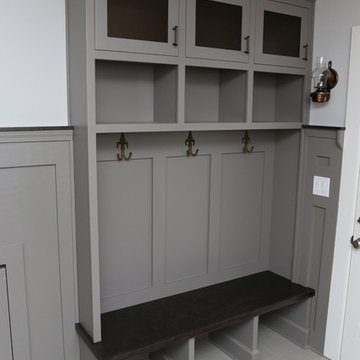
 Copernicus Home Creations
Custom Grey Mudroom Bench with Integrated Cubbies and Wall Hooks
Entryway - transitional entryway idea in Atlanta
Entryway - transitional entryway idea in Atlanta

 SR Design Group, Inc.
48 Layers
Enclosed kitchen - mid-sized contemporary l-shaped cork floor and beige floor enclosed kitchen idea in Other with a farmhouse sink, flat-panel cabinets, white cabinets, quartz countertops, white backsplash, stainless steel appliances, an island and stone tile backsplash
Enclosed kitchen - mid-sized contemporary l-shaped cork floor and beige floor enclosed kitchen idea in Other with a farmhouse sink, flat-panel cabinets, white cabinets, quartz countertops, white backsplash, stainless steel appliances, an island and stone tile backsplash

 Design Results: Creative Coastal Living
A sip of fresh coffee or chilled white wine at this simple table becomes an indelible memory etched in stunning ocean views. Whispers of blue move in waves of understated elegance through silky drape panels suspended from custom forged rods.
Photo: Jay Curley
 DAM
DAMDesigners
Hugo Silva and Joana Santos.
Description
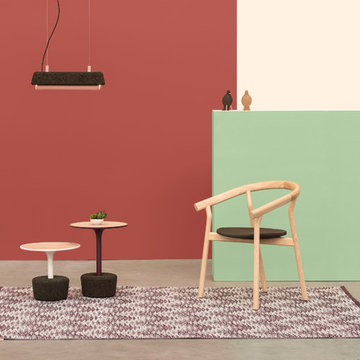
FLORAS are a set of coffee tables that refer to the plants we give to those we love, so there is a similarity between taking care of the plants and taking care of the objects. These versatile tables combine natural materials with four sizes and six different colors and can be used separately or together.
Materials
Oak leaf or walnut (top), agglomerated black cork 100% natural (base)
Dimensions
Wide low table: H30 x Ø65 cm / H11,8’’ x Ø25,6’’; Wide tall table: H38 x Ø65 cm / H15’’ x Ø25,6’’; Small low table: H35 x Ø40 cm / H13,8’’ x Ø15,7’’; Small tall table: H48 x Ø40 cm / H18,9’’ x Ø15,7’’.
Weight
Wide low table: 5,7 kg / 12,6 lbs; Wide tall table: 5,8 kg / 12,8 lbs; Small low table: 4,3 kg / 9,5 lbs; Small tall table: 4,4 kg / 9,7 lbs.


 Malia Schultheis

Designed by Malia Schultheis and built by Tru Form Tiny. This Tiny Home features Blue stained pine for the ceiling, pine wall boards in white, custom barn door, custom steel work throughout, and modern minimalist window trim. The Cabinetry is Maple with stainless steel countertop and hardware. The backsplash is a glass and stone mix. It only has a 2 burner cook top and no oven. The washer/ drier combo is in the kitchen area. Open shelving was installed to maintain an open feel.
 KuDa Photography
KuDa Photography
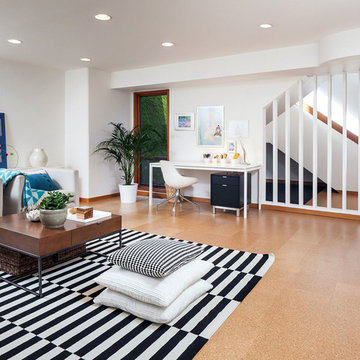
Family room - contemporary light wood floor family room idea in Portland with white walls and no fireplace
Family room - contemporary light wood floor family room idea in Portland with white walls and no fireplace
 Nina Williams Designs
Roberto De Biase

Example of a mid-sized trendy carpeted great room design in San Diego with no fireplace
Example of a mid-sized trendy carpeted great room design in San Diego with no fireplace
17