
Search results for "Cork table" in Home Design Ideas
 Total Home



There is a small wine cellar off of this sweet room in the basement so it is the perfect opportunity to create this charming wine lounge.
Photos By Cindy Lutes of Total Home
 Oshawa Carpet One Floor & Home
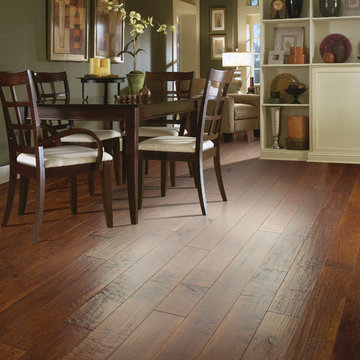
Trendy dark wood floor enclosed dining room photo in Toronto with green walls and no fireplace
 Design Results: Creative Coastal Living

Bay window seating area nestled alongside taupe drapes. Pale walls and warm neutrals form a backdrop accentuating the jet black cross back chairs and flat screen positioned above.
One of three styles of furnishings used throughout the renovation, The Osprey is strong and sophisticated.
Find the right local pro for your project
 TerraMai PDX
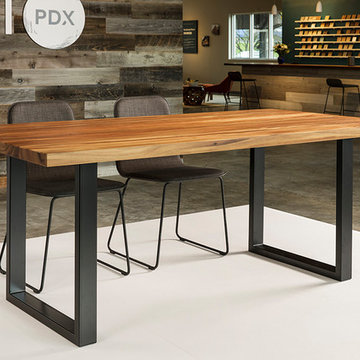
TerraMai PDX is Portland’s source for responsibly sourced reclaimed wood from around the world. If you're like us, you try to tread lightly on the environment, but you also don't want to make sacrifices where you home is concerned. Stop by our showroom today to view our collection of live-edge slabs, custom tables, furniture, and reclaimed wood flooring.
Photographer: David Papazian
 Tierney Conner Architecture
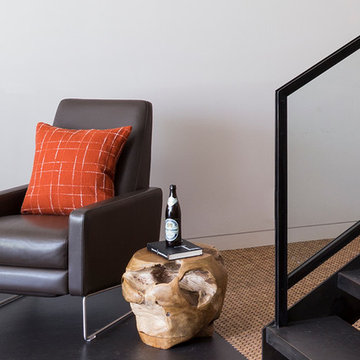
A masculine space for entertaining with familiar features of a “man cave” is rendered in highly sophisticated materials and details. Bleached walnut and weathered wood furniture add warmth, while blackened steel construction and spill-proof Marmoleum flooring speak to the darkness of the TV’s on the media wall. Cork flooring delineates a bar area from the rest of the room and is a reference to the beverage of choice. A new men’s room is conveniently located nearby.
Photo by David Duncan Livingston
 User
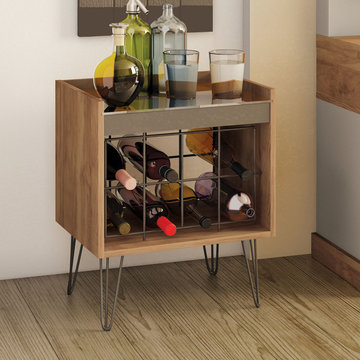
UserThis Wine Cabinet features an exclusive wine cork shadow box. Its wired structure holds 08 bottles. It is available in a special color and iron legs that suit perfectly any space in your home. DESIGN: Wine Cellar has an industrial, country chic design and iron feet.
 Anjie Cho Architect PLLC
mid century styled home
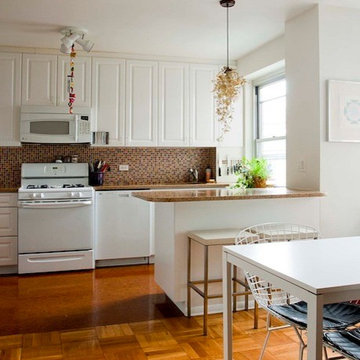
Inspiration for a small contemporary single-wall medium tone wood floor and brown floor eat-in kitchen remodel in New York with a peninsula, an undermount sink, raised-panel cabinets, white cabinets, quartz countertops, mosaic tile backsplash, white appliances and brown backsplash
Inspiration for a small contemporary single-wall medium tone wood floor and brown floor eat-in kitchen remodel in New York with a peninsula, an undermount sink, raised-panel cabinets, white cabinets, quartz countertops, mosaic tile backsplash, white appliances and brown backsplash

Sponsored
Sunbury, OH

J.Holderby - Renovations
Franklin County's Leading General Contractors - 2X Best of Houzz!
 Mayhew Homes

Enclosed dining room - traditional enclosed dining room idea in Albuquerque with beige walls and no fireplace
 The Redesign Company
design by christina britt lewis, photography by angela statzer
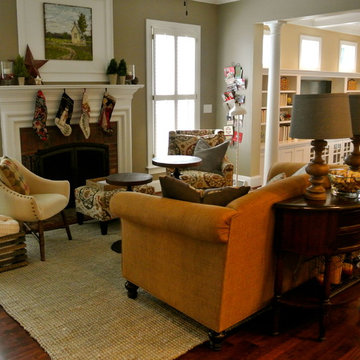
Living room - traditional living room idea in Charlotte
Living room - traditional living room idea in Charlotte
 TRG Architecture + Interior Design


Again, indoor/outdoor living. The concept was to design a family-friendly casual place for playing pool, ping-pong (there is a ping-pong table top that attaches to the pool table), and enjoying time with friends. The intent was to make it comfortable and fun and to make it not feel like a basement even though it’s in the lowest level of the house. The 18’ accordion door opens the space up to the outside, where pool-goers can grab a seat at the bar. An under-counter refrigerator stocks ice-cold beer and soda. Comfort and durability were a top priority. Toward that end: the quartzite countertop, cork flooring and wipeable Plastic barstools. The raised ceiling over the pool table features a light cove with perimeter LED lighting, which offers interest and dimensionality to the space, along a comforting glow.
 Richwood Ltd.

Large cottage dedicated laundry room photo in Baltimore with shaker cabinets, blue cabinets, white walls and a side-by-side washer/dryer
 Fraley and Company
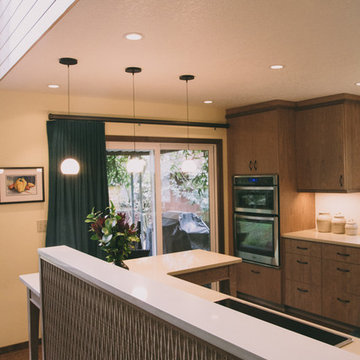
This photo is fun to contrast against the before shots. Where they once had a small dining table, our clients now have a built in table that doubles as extra counter space. In addition to thoughtfully located recessed cans, we added a few pendants above the seating area to give it purpose and a little bit of intimacy.
Fraley & Company also gave the window and door treatments in the home and long awaited update.
Photography by Schweitzer Creative
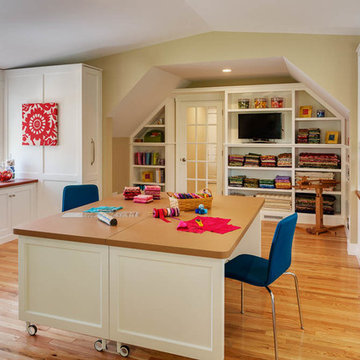


Sponsored
Columbus, OH

Wannemacher Interiors
Customized Award-Winning Interior Design Solutions in Franklin Cnty OH
 Total Home
Classy and stylish pieces help to create the lounge style environment in here.
Photos By Cindy Lutes of Total Home
Example of a small trendy cork floor wine cellar design in Ottawa
Example of a small trendy cork floor wine cellar design in Ottawa
 Model Remodel
The basement can function as an entire rentable studio unit. There is a separate access door, a kitchenette, living room, bathroom, laundry and storage.
 Total Home
Additional seating could work in here, but we decided to keep things simple and elegant.
Photos By Cindy Lutes of Total Home
Inspiration for a small contemporary cork floor wine cellar remodel in Ottawa
Inspiration for a small contemporary cork floor wine cellar remodel in Ottawa
 Herringbone Interiors

Award Winning Kitchen. Originally two rooms. Wall removed to combine kitchen and family room.
Eat-in kitchen - mid-sized contemporary galley cork floor eat-in kitchen idea in Other with an undermount sink, shaker cabinets, dark wood cabinets, quartz countertops, multicolored backsplash, stone tile backsplash, stainless steel appliances and an island
Eat-in kitchen - mid-sized contemporary galley cork floor eat-in kitchen idea in Other with an undermount sink, shaker cabinets, dark wood cabinets, quartz countertops, multicolored backsplash, stone tile backsplash, stainless steel appliances and an island


 JOURNEY HOME INTERIORS
Daniel Blue Architectural Photography
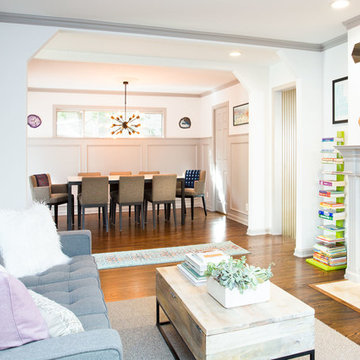
Mid-sized transitional formal and open concept medium tone wood floor and brown floor living room photo in San Francisco with white walls, a standard fireplace, a tile fireplace and no tv
Mid-sized transitional formal and open concept medium tone wood floor and brown floor living room photo in San Francisco with white walls, a standard fireplace, a tile fireplace and no tv


34