
Search results for "Cork table" in Home Design Ideas
 Design Results: Creative Coastal Living

Comfortable seating area set against a backdrop of lined grommet panels in the style of Dupioni silk. The soft interplay of sand, surf and sky outside this oceanfront setting is echoed in the subtlety of neutral flooring and drapes, linen white case goods and soft blue upholstery.
The drapes open completely, to enhance rather than detract from gorgeous, panoramic ocean front views. As with any investment rental property, care was taken in the selection of machine washable window coverings. Low maintenance and durable, the flooring is also practical: watertight and cork lined for sound proofing.
The casual style of furnishings shown here is The Dunes, a popular choice among ocean front investment property owners at Shell Island Resort.
Photo credit: Design Results
 FMA Interior Design, Inc.
Mike Kaskel Photo

Example of a large trendy l-shaped cork floor eat-in kitchen design in Chicago with an undermount sink, flat-panel cabinets, white cabinets, wood countertops, gray backsplash, glass sheet backsplash, stainless steel appliances and two islands
Example of a large trendy l-shaped cork floor eat-in kitchen design in Chicago with an undermount sink, flat-panel cabinets, white cabinets, wood countertops, gray backsplash, glass sheet backsplash, stainless steel appliances and two islands
 FMA Interior Design, Inc.
Mike Kaskel Photo

Example of a large trendy l-shaped cork floor eat-in kitchen design in Chicago with an undermount sink, flat-panel cabinets, white cabinets, wood countertops, gray backsplash, glass sheet backsplash, stainless steel appliances and two islands
Example of a large trendy l-shaped cork floor eat-in kitchen design in Chicago with an undermount sink, flat-panel cabinets, white cabinets, wood countertops, gray backsplash, glass sheet backsplash, stainless steel appliances and two islands
Find the right local pro for your project
 Drury Lane Interiors
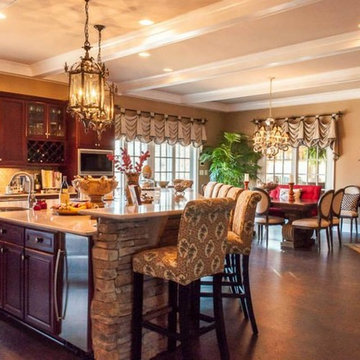
The Mahogany Kitchen cabinets were existing in this home. This is a closer detail of the warm cork floor. Notice the red bench at the kitchen table, this is a favorite nesting area. the large French Poster has great visual weight in this room.

 Alchemy Homes
Inspiration for a small timeless look-out brown floor basement remodel in Denver with blue walls

 LMOH Home
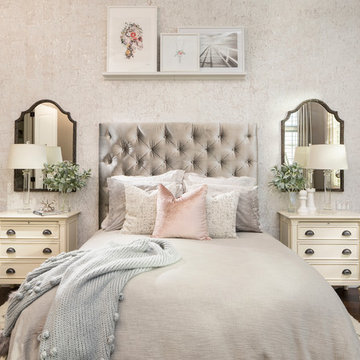
A college-bound girl’s dream bedroom oasis comes to life featuring livable luxe style by blending traditional and contemporary lines with whimsical touches and layers of texture rich textiles to evoke a sense of magical retreat.
Shown in this Photo: custom upholstered tufted headboard, custom bedding, custom pillows, cork wallcoverings, bachelor’s chests featuring custom pulls, glass column lamps, ledge artwork selections and mirrors create symmetry. | Photography Joshua Caldwell.


 Nikki Levy Interiors
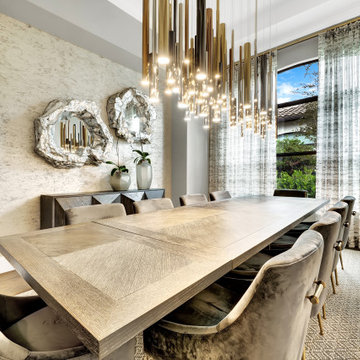
Designed with cool sophistication, this room is just lux and stunning. The mix of woods, metal, grass and cork creates a textural playground that is so appealing
 Jennifer Gardner Design
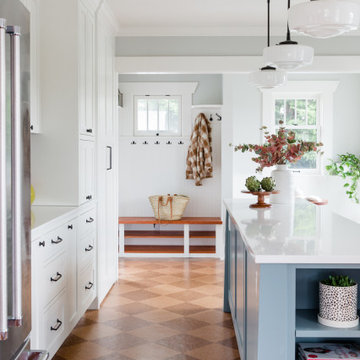
A classic Seattle craftsman home is reimagined and restored. We cherished the opportunity to help a young couple in Seattle develop a materials, fixtures and lighting package for their beloved home remodel. The master bathroom is layered with a mix of white and black marble hex mosaic floor tile, classic white offset brick pattern subway wall tile, and beautifully crafted wood wainscoting. Kohler's Artifacts plumbing trim collection brings fresh vintage style to the vanity and shower. An easy to care for quartz counter and backsplash adds a bright contrast to the a gorgeous providence blue custom vanity. The powder room which doubles as a guest bathroom is dressed in Pratt and Larson's ceramic mosaic floor tile and paired with a space saving pedestal sink by American Standard. Wall niches lined with white quartz are incorporated into both showers creating a dedicated place to store bathing amenities. The checkboard cork floor in the kitchen adds a FUN pop of personality. Custom mudroom cubbies and a built in eating nook were beautifully crafted and finished in a crisp white paint. Light fixtures by Rejuvenation bathe the room in beautiful period appropriate light. Clever storage hides small appliances and a stand mixer. This project was a labor of love for he homeowners who took an active part in the process and a joy for our team to be involved in!
Interior Design (Materials, Fixtures and Lighting Package) by Jennifer Gardner Design
Architecture by Gant Nychay Architecture
Custom Mudroom, Kitchen Table and Eating Nook Built-ins: Hosburgh Custom Woodwork
Photography by Emily Keeney
 Malia Schultheis

Designed by Malia Schultheis and built by Tru Form Tiny. This Tiny Home features Blue stained pine for the ceiling, pine wall boards in white, custom barn door, custom steel work throughout, and modern minimalist window trim.

 Princeton Design Collaborative
Lower Level family room with Acoustic ceiling and built in storage
Photo by:Jeffrey Edward Tryon
Inspiration for a mid-sized contemporary look-out carpeted basement remodel in Philadelphia with white walls
Inspiration for a mid-sized contemporary look-out carpeted basement remodel in Philadelphia with white walls
 Halvorsen Design

Living room - mid-sized modern open concept cork floor living room idea in Chicago with yellow walls
 JL Interiors
Roman Sebek Photography

Bedroom - mid-sized transitional guest bedroom idea in Los Angeles with blue walls and no fireplace
Bedroom - mid-sized transitional guest bedroom idea in Los Angeles with blue walls and no fireplace

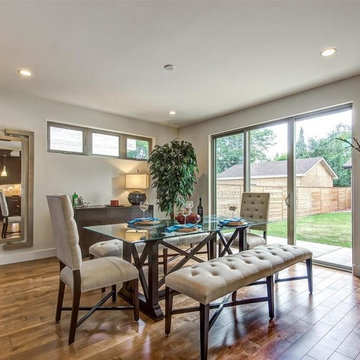
 Staging Denver Inc.
Contemporary dining room with glass top table and tufted chairs.
Enclosed dining room - mid-sized contemporary medium tone wood floor and brown floor enclosed dining room idea in Denver with white walls and no fireplace
Enclosed dining room - mid-sized contemporary medium tone wood floor and brown floor enclosed dining room idea in Denver with white walls and no fireplace

 Honor Homes
The Dining Room has a fantastic original wood ceiling and a cool, long buffet. We had to move the slats in the ceiling to paint behind them and add a coat of poly to the wood. We also had to raise the floor to be even with the breakfast room and kitchen so we could add cork floors throughout. We repaired and adjusted the buffet and reinforced the support so it has many more years of storing china.
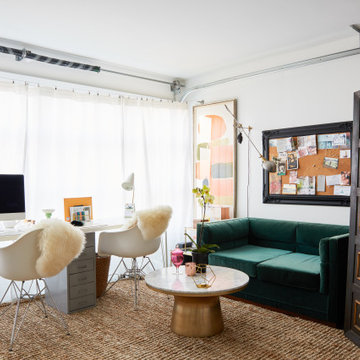


 Grapevine Designs
Janis Nicolay
Teen room - eclectic girl teen room idea in Vancouver with white walls
Teen room - eclectic girl teen room idea in Vancouver with white walls

Sponsored
Columbus, OH

Wannemacher Interiors
Customized Award-Winning Interior Design Solutions in Franklin Cnty OH
 Nicholas Moriarty Interiors (NMI, LLC.)
Mieke Zuiderweg

Large minimalist open concept cork floor living room library photo in Chicago with white walls, no fireplace and no tv
Large minimalist open concept cork floor living room library photo in Chicago with white walls, no fireplace and no tv
 JulieO Design

Before the furniture and decor have been added.
Photos by Ezra Marcos
Example of a small eclectic enclosed game room design in Other with gray walls, no fireplace and a wall-mounted tv
Example of a small eclectic enclosed game room design in Other with gray walls, no fireplace and a wall-mounted tv
 Forward Design Build Remodel
Jeeheon Cho

Large l-shaped cork floor eat-in kitchen photo in Detroit with a double-bowl sink, flat-panel cabinets, medium tone wood cabinets, quartzite countertops, white backsplash, stone slab backsplash, stainless steel appliances and an island
Large l-shaped cork floor eat-in kitchen photo in Detroit with a double-bowl sink, flat-panel cabinets, medium tone wood cabinets, quartzite countertops, white backsplash, stone slab backsplash, stainless steel appliances and an island
37