
Search results for "Cork table" in Home Design Ideas

 MA Peterson Design Build, Inc.
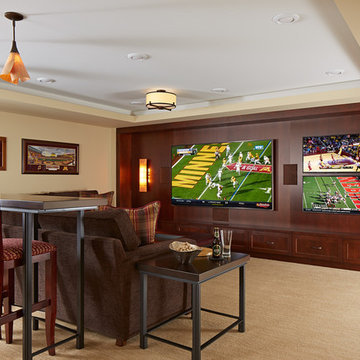
MA Peterson took an old concrete basement and turned it into a space filled with excitement and beauty. It started by relocating most of the mechanicals and appliances, and lowering the floor to add radiant heat in a new concrete slab. Next, a central wall was removed to open the space for a large family room and a steel beam was added for structural support. We filled in an old fireplace as well as old windows and added a larger window to allow natural light to pour in.
The Hubbardton Forge pendants in the family room are made of cork and are suspended over a custom-made stadium table, which was finished with four custom made barstools, complete with custom upholstery fabric for the seats and the U of M logo laser-inscribed into the backrest.
With a TV wall complete with three televisions for watching multiple games at once, a professional sound and light system, you can’t miss any play in this entertainment space!
Find the right local pro for your project


 Kitchen Magic
Celadon Green and Walnut kitchen combination. Quartz countertop and farmhouse sink complete the Transitional style.
Kitchen - huge transitional galley vinyl floor and brown floor kitchen idea in Boston with a farmhouse sink, flat-panel cabinets, green cabinets, quartzite countertops, white backsplash, ceramic backsplash, stainless steel appliances, an island and white countertops
Kitchen - huge transitional galley vinyl floor and brown floor kitchen idea in Boston with a farmhouse sink, flat-panel cabinets, green cabinets, quartzite countertops, white backsplash, ceramic backsplash, stainless steel appliances, an island and white countertops
 DiFabion Remodeling, Inc.
Evergreen Studios
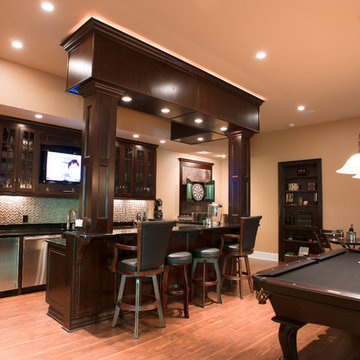
Home bar - large transitional dark wood floor home bar idea in Charlotte
Home bar - large transitional dark wood floor home bar idea in Charlotte
 The Cousins

The new basement is the ultimate multi-functional space. A bar, foosball table, dartboard, and glass garage door with direct access to the back provide endless entertainment for guests; a cozy seating area with a whiteboard and pop-up television is perfect for Mike's work training sessions (or relaxing!); and a small playhouse and fun zone offer endless possibilities for the family's son, James.


 Lorissa Kimm Architect
Matthew Millman
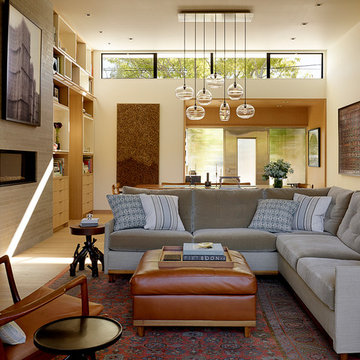
Example of a mid-sized minimalist open concept light wood floor living room library design in San Francisco with a ribbon fireplace, a stone fireplace and a media wall
Example of a mid-sized minimalist open concept light wood floor living room library design in San Francisco with a ribbon fireplace, a stone fireplace and a media wall
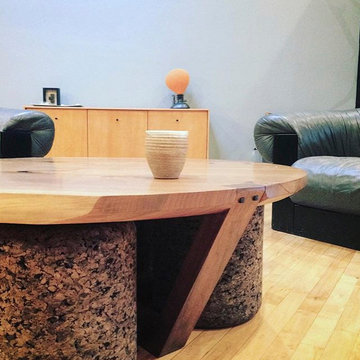
 Terrawood Design
Finished table shown with Moooi cork.
Example of a mid-sized trendy family room design in Chicago
Example of a mid-sized trendy family room design in Chicago

 Potter Construction Inc
Cozy space with a warm stone fireplace and charming built-in window seating. Natural light fills the room, creating a serene atmosphere perfect for relaxation or a quiet workspace.

 Verboys Interiors
Inspiration for a mid-sized mid-century modern terra-cotta tile and red floor family room library remodel in Other with white walls and a ribbon fireplace
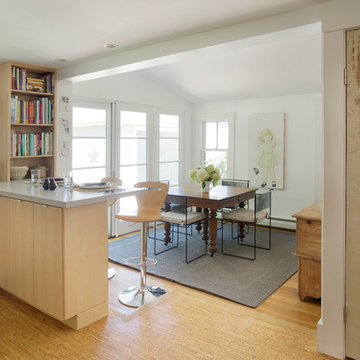
 Cummings Architecture + Interiors
Blending contemporary and historic styles requires innovative design and a well-balanced aesthetic. That was the challenge we faced in creating a modern kitchen for this historic home in Lynnfield, MA. The final design retained the classically beautiful spatial and structural elements of the home while introducing a sleek sophistication. We mixed the two design palettes carefully. For instance, juxtaposing the warm, distressed wood of an original door with the smooth, brightness of non-paneled, maple cabinetry. A cork floor and accent cabinets of white metal add texture while a seated, step-down peninsula and built in bookcase create an open transition from the kitchen proper to an inviting dining space. This is truly a space where the past and present can coexist harmoniously.
Photo Credit: Eric Roth
 Copernicus Home Creations
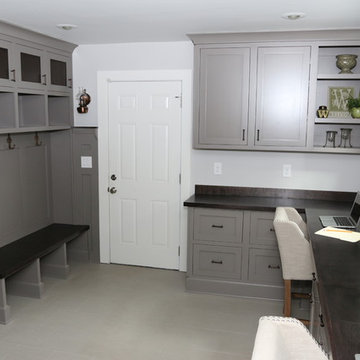
Custom Grey Mudroom and L-Shaped Home Office Suite with Integrated Storage and Stained Countertops.
Home office - transitional home office idea in Atlanta
Home office - transitional home office idea in Atlanta

Sponsored
Columbus, OH

Snider & Metcalf Interior Design, LTD
Leading Interior Designers in Columbus, Ohio & Ponte Vedra, Florida

 Malia Schultheis

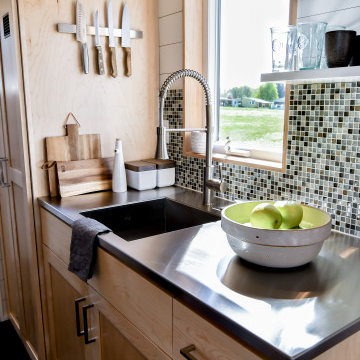
Designed by Malia Schultheis and built by Tru Form Tiny. This Tiny Home features Blue stained pine for the ceiling, pine wall boards in white, custom barn door, custom steel work throughout, and modern minimalist window trim. The Cabinetry is Maple with stainless steel countertop and hardware. The backsplash is a glass and stone mix. It only has a 2 burner cook top and no oven. The washer/ drier combo is in the kitchen area. Open shelving was installed to maintain an open feel.
 Michele Ahl
MTM Photography

Inspiration for a small country 3/4 yellow tile and porcelain tile cork floor bathroom remodel in New York with open cabinets, light wood cabinets, a two-piece toilet, gray walls, a vessel sink and wood countertops
Inspiration for a small country 3/4 yellow tile and porcelain tile cork floor bathroom remodel in New York with open cabinets, light wood cabinets, a two-piece toilet, gray walls, a vessel sink and wood countertops

 Interiors Group of SW Florida
Kitchen pantry - large transitional u-shaped porcelain tile kitchen pantry idea in Miami with an undermount sink, shaker cabinets, white cabinets, marble countertops, white backsplash, stone tile backsplash, stainless steel appliances and two islands

Sponsored
Columbus, OH
Snider & Metcalf Interior Design, LTD
Leading Interior Designers in Columbus, Ohio & Ponte Vedra, Florida

 Dona Rosene Interiors
Bedroom - huge transitional master medium tone wood floor, brown floor and vaulted ceiling bedroom idea in Dallas with white walls

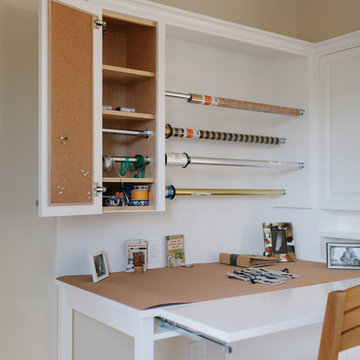
 Cowan's Cabinet Co, LLC
Cabinet Company // Cowan's Cabinet Co.
Photographer // Woodfield Creative
Inspiration for a mid-sized transitional built-in desk carpeted craft room remodel in Sacramento with beige walls
Inspiration for a mid-sized transitional built-in desk carpeted craft room remodel in Sacramento with beige walls
35