
Search results for "Cork table" in Home Design Ideas

 Covenant LLC
Eat-in kitchen - mid-sized country slate floor and gray floor eat-in kitchen idea in Boston with a single-bowl sink, blue cabinets, limestone countertops, white backsplash, subway tile backsplash, stainless steel appliances and an island
 User
UserVacation lake home designed by The Design Source Unlimited.
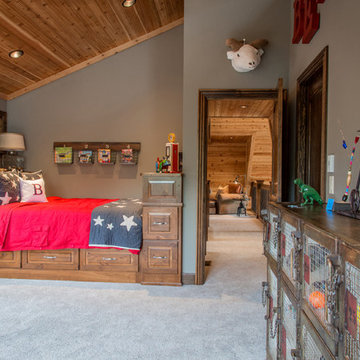
Kids' room - rustic boy carpeted kids' room idea in St Louis with gray walls
Kids' room - rustic boy carpeted kids' room idea in St Louis with gray walls
 Samantha Stein Interiors
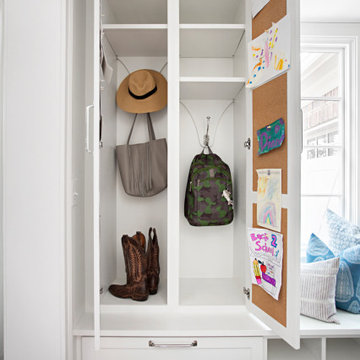
Example of a classic dark wood floor mudroom design in Nashville with white walls
Find the right local pro for your project
 SoCal Contractor

Mid-sized country 3/4 brown floor and light wood floor bathroom photo in Los Angeles with open cabinets, light wood cabinets, blue walls, a vessel sink, marble countertops and white countertops

 Princeton Design Collaborative
Great Room at lower level with home theater and Acoustic ceiling
Photo by: Jeffrey Edward Tryon
Game room - large modern enclosed brown floor game room idea in Philadelphia with white walls and a media wall
Game room - large modern enclosed brown floor game room idea in Philadelphia with white walls and a media wall

 Jennifer Gardner Design
A classic Seattle craftsman home is reimagined and restored. We cherished the opportunity to help a young couple in Seattle develop a materials, fixtures and lighting package for their beloved home remodel. The master bathroom is layered with a mix of white and black marble hex mosaic floor tile, classic white offset brick pattern subway wall tile, and beautifully crafted wood wainscoting. Kohler's Artifacts plumbing trim collection brings fresh vintage style to the vanity and shower. An easy to care for quartz counter and backsplash adds a bright contrast to the a gorgeous providence blue custom vanity. The powder room which doubles as a guest bathroom is dressed in Pratt and Larson's ceramic mosaic floor tile and paired with a space saving pedestal sink by American Standard. Wall niches lined with white quartz are incorporated into both showers creating a dedicated place to store bathing amenities. The checkboard cork floor in the kitchen adds a FUN pop of personality. Custom mudroom cubbies and a built in eating nook were beautifully crafted and finished in a crisp white paint. Light fixtures by Rejuvenation bathe the room in beautiful period appropriate light. Clever storage hides small appliances and a stand mixer. This project was a labor of love for he homeowners who took an active part in the process and a joy for our team to be involved in!
Interior Design (Materials, Fixtures and Lighting Package) by Jennifer Gardner Design
Architecture by Gant Nychay Architecture
Custom Mudroom, Kitchen Table and Eating Nook Built-ins: Hosburgh Custom Woodwork
Photography by Emily Keeney
 Nicholas Moriarty Interiors (NMI, LLC.)
Mieke Zuiderweg

Example of a mid-sized minimalist open concept cork floor living room library design in Chicago with white walls, no fireplace and no tv
Example of a mid-sized minimalist open concept cork floor living room library design in Chicago with white walls, no fireplace and no tv


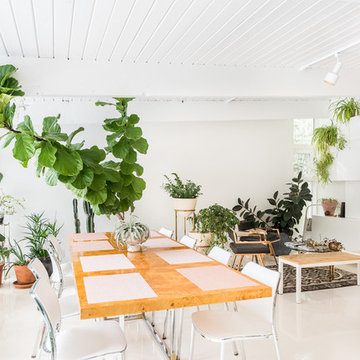
 Sarah Terranova
Photo: Sarah Terranova © 2017 Houzz
Example of a minimalist dining room design in Kansas City
Example of a minimalist dining room design in Kansas City
 Finstad's Carpet One
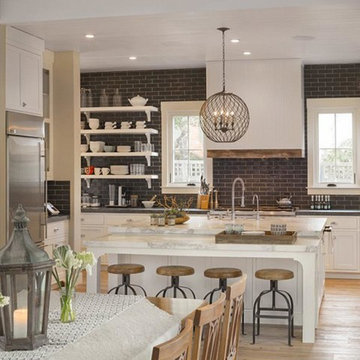
An inviting, Farmhouse inspired kitchen with beautiful subway tile and contrasting wood plank flooring. Tile and flooring available in water-proof, cork-backed, vinyl, and hardwood at Finstad's Carpet One.
 Crespo Design Group
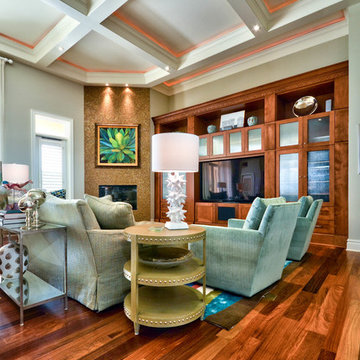
A coastal living room filled with colors of the sea! Sea glass green, sand, and aqua blues bring this interior together. Splashes of greenery are also found, adding an extra touch of nature. The result is a relaxing, welcoming, and elegant home.
Home located in Tampa, Florida. Designed by Florida-based interior design firm Crespo Design Group, who also serves Malibu, Tampa, New York City, the Caribbean, and other areas throughout the United States.
 Nicholas Moriarty Interiors (NMI, LLC.)
Mieke Zuiderweg

Living room library - large modern open concept cork floor living room library idea in Chicago with white walls, no fireplace and no tv
Living room library - large modern open concept cork floor living room library idea in Chicago with white walls, no fireplace and no tv
 User
Userjenifer mcneil baker
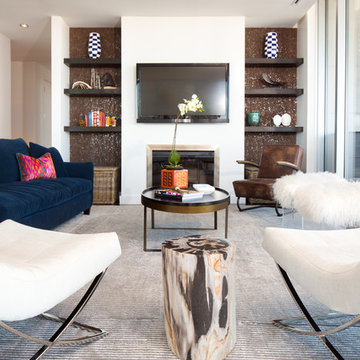
Example of a trendy medium tone wood floor living room design in Dallas with white walls, a standard fireplace and a wall-mounted tv
Example of a trendy medium tone wood floor living room design in Dallas with white walls, a standard fireplace and a wall-mounted tv
 Copernicus Home Creations

Detail of Deep Office Drawer with Hanging File Folder Organization System
Example of a transitional home office design in Atlanta
Example of a transitional home office design in Atlanta

Sponsored
Columbus, OH

Wannemacher Interiors
Customized Award-Winning Interior Design Solutions in Franklin Cnty OH
 Susan Glick Interiors

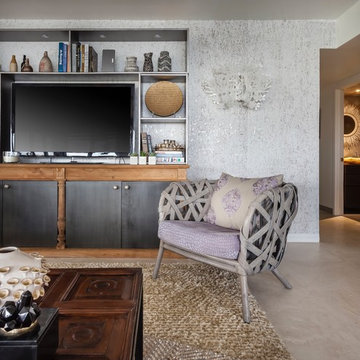
MODERN ORGANIC UPDATED FAMILY ROOM
LUXE LIVING SPACE
NEUTRAL COLOR PALETTE
GRAYS
TEXTURE
CORAL
ORGANIC ACCESSORIES
ACCESSORIES
HERRINGBONE WOOD WALLPAPER
CHEVRON WOOD WALLPAPER
MODERN RUG
METALLIC CORK CEILING WALLPAPER
MIXED METALS
SCULPTURED GLASS CEILING LIGHT
MODERN ART
GRAY SHAGREEN CABINET
 Laura Medicus Interiors
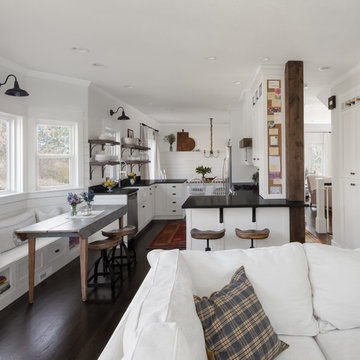
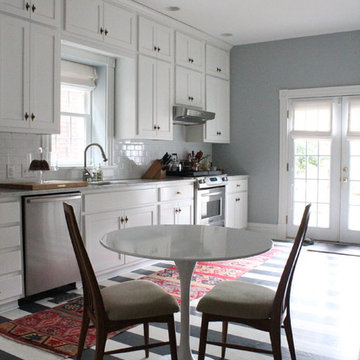
Another view of the custom cabinetry. We added a bench seat under the bay window and 2 sconces for illumination and decoration. We also put in a custom post to hide a heating duct on the right and turned an unused closet i the hall into a pantry with wine storage at the top.



Sponsored
Columbus, OH
Wannemacher Interiors
Customized Award-Winning Interior Design Solutions in Franklin Cnty OH
 VARA Design

Industrial farmhouse style kitchen, cork wall covering, industrial pendant
Eat-in kitchen - industrial l-shaped medium tone wood floor eat-in kitchen idea in Chicago with a farmhouse sink, shaker cabinets, white cabinets, wood countertops, white backsplash, subway tile backsplash, white appliances and an island
Eat-in kitchen - industrial l-shaped medium tone wood floor eat-in kitchen idea in Chicago with a farmhouse sink, shaker cabinets, white cabinets, wood countertops, white backsplash, subway tile backsplash, white appliances and an island
 Lori Dennis, ASID, LEED AP

Inspiration for a small cottage white tile and marble tile light wood floor bathroom remodel in Los Angeles with open cabinets, a vessel sink, light wood cabinets, blue walls, marble countertops and white countertops
 Tierney Conner Architecture
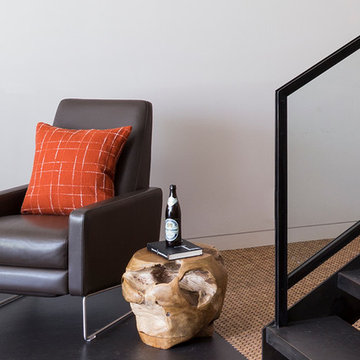
A masculine space for entertaining with familiar features of a “man cave” is rendered in highly sophisticated materials and details. Bleached walnut and weathered wood furniture add warmth, while blackened steel construction and spill-proof Marmoleum flooring speak to the darkness of the TV’s on the media wall. Cork flooring delineates a bar area from the rest of the room and is a reference to the beverage of choice. A new men’s room is conveniently located nearby.
Photo by David Duncan Livingston
33