
Search results for "Cork table" in Home Design Ideas
 TRG Architecture + Interior Design

Again, indoor/outdoor living. The concept was to design a family-friendly casual place for playing pool, ping-pong (there is a ping-pong table top that attaches to the pool table), and enjoying time with friends. The intent was to make it comfortable and fun and to make it not feel like a basement even though it’s in the lowest level of the house. The 18’ accordion door opens the space up to the outside, where pool-goers can grab a seat at the bar. An under-counter refrigerator stocks ice-cold beer and soda. Comfort and durability were a top priority. Toward that end: the quartzite countertop, cork flooring and wipeable Plastic barstools. The raised ceiling over the pool table features a light cove with perimeter LED lighting, which offers interest and dimensionality to the space, along a comforting glow.
 Denise Fogarty Interiors
Alise O'Brien Photography

Living room - large coastal open concept medium tone wood floor living room idea in Other with a bar, beige walls, a two-sided fireplace, a brick fireplace and a media wall
Living room - large coastal open concept medium tone wood floor living room idea in Other with a bar, beige walls, a two-sided fireplace, a brick fireplace and a media wall
 Hill Construction Services

Large elegant built-in desk light wood floor study room photo in Minneapolis with white walls
Find the right local pro for your project
 Malia Schultheis

This Tiny Home features Blue stained pine for the ceiling, pine wall boards in white, custom barn door, custom steel work throughout, and modern minimalist window trim.
 Ginkgo House Architecture
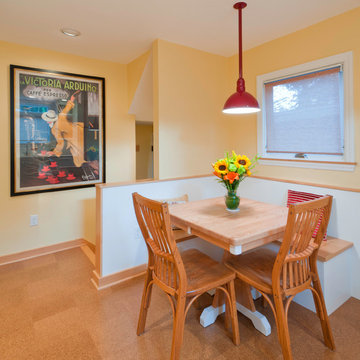
This 1920's kitchen was remodeled to add color and whimsy in addition to better function and a little extra space. The stair and rear entry is reconfigured to offer a better layout. A built-in booth conserves space and provides additional storage. Colorful accents add happy energy to the space.
Photography: Shane Quesinberry
Contractor: Architectural Building Arts
 Blue Ladder Studio

beach chic guestroom with painted striped accent bed wall- floors are laminate with cork backing
Bedroom - small coastal guest laminate floor and gray floor bedroom idea in Miami with multicolored walls
Bedroom - small coastal guest laminate floor and gray floor bedroom idea in Miami with multicolored walls
 Patrick Brian Jones PLLC
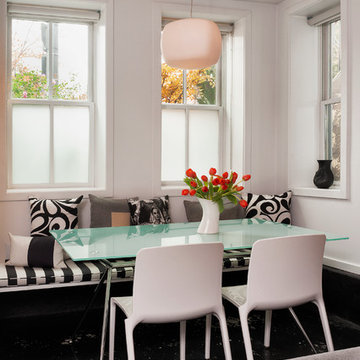
Great room - contemporary concrete floor great room idea in DC Metro with white walls

Sponsored
Delaware, OH

Buckeye Basements, Inc.
Central Ohio's Basement Finishing ExpertsBest Of Houzz '13-'21
 Jamie House Design

This stunning mid-century modern remodel embraces the timeless charm of the era while incorporating modern functionality. Featuring clean lines, organic textures, and warm wood tones, the design highlights the home’s original character with contemporary updates. Thoughtfully curated furnishings, iconic mid-century silhouettes, and an open-concept layout create a seamless flow between spaces. This project exemplifies high-end Littleton interior design, showcasing how mid-century modern style can be reimagined for today’s lifestyle while staying true to its classic roots.
 MH2G

MH2GThis modern family room features a modern white leather recliner sectional with stainless steel legs. The center coffee table features an sculptural base in polished stainless steel with a round glass top. Two comfortable white leather lounge chairs with stainless steel. The wall features a wallpaper reminiscent of cork with silver accents creating the backdrop for wall mount TV. Below, two white lacquer wall mount cabinets provide storage below the wall mount TV. Freestanding bookshelf in bark wood and stainless steel. On the opposite wall, a modern photography printed in Plexiglas art above the comfortable white leather sectional sofa. A modern abstract area rug, a snake grass in white planter and a modern table lamp are some of the accessories that add the finishing touches to this modern family room. All furniture, furnishings and accessories were provided by MH2G Furniture. Interior Design by Julissa De los Santos, ASID.
![Design Fixation [Faith Provencher]](https://st.hzcdn.com/fimgs/07a3fbf7003fc8b3_6655-w32-h32-b0-p0--.jpg) Design Fixation [Faith Provencher]
Design Fixation [Faith Provencher]Photo: Faith Towers Media © 2015 Houzz
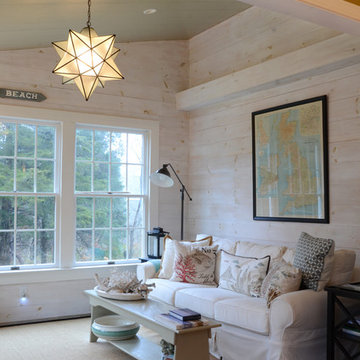
Living room - transitional living room idea in Boston
Living room - transitional living room idea in Boston
 Malia Schultheis

Designed by Malia Schultheis and built by Tru Form Tiny. This Tiny Home features Blue stained pine for the ceiling, pine wall boards in white, custom barn door, custom steel work throughout, and modern minimalist window trim. The Cabinetry is Maple with stainless steel countertop and hardware. The backsplash is a glass and stone mix. It only has a 2 burner cook top and no oven. The washer/ drier combo is in the kitchen area. Open shelving was installed to maintain an open feel.
 TEW Design Studio
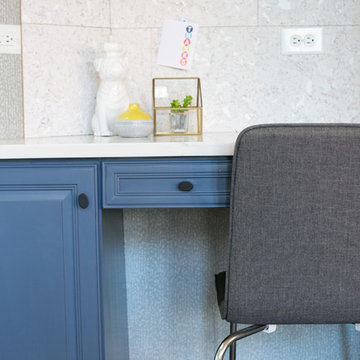
In this project we transformed a dingy eat-in kitchen into a bright and updated space. Instead of replacing, we repainted the cabinets that were in great condition. New countertops, backsplash and wallpaper make the space feel fresh and clean, and a custom-made table is the perfect setting for casual dinners with family and friends. We incorporated a cork backsplash at the desk area for a more functional space.
Photo Credit: Allie Mullin
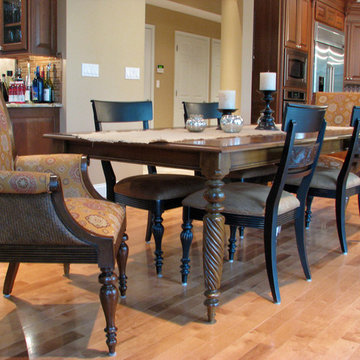
 Alison Rhinard for Ethan Allen, King of Prussia
Elegant light wood floor kitchen/dining room combo photo in Philadelphia

Sponsored
Columbus, OH

Hope Restoration & General Contracting
Columbus Design-Build, Kitchen & Bath Remodeling, Historic Renovations

 Inviniti Cellar Design
This beautiful Octagon shaped, custom wine cellar allows the owner to store very special wines in it's climate controlled space. The large island in the center of the room is covered with a cooperage wine barrel counter top. The cork flooring provides protection as well as a perfect look for the room. A ladder has been added to surround the room for easy access to the special wines up high in the room. Photo taken by Inviniti Cellar Design taken by Inviniti Cellar Design

 Jamie House Design
This stunning mid-century modern remodel embraces the timeless charm of the era while incorporating modern functionality. Featuring clean lines, organic textures, and warm wood tones, the design highlights the home’s original character with contemporary updates. Thoughtfully curated furnishings, iconic mid-century silhouettes, and an open-concept layout create a seamless flow between spaces. This project exemplifies high-end Littleton interior design, showcasing how mid-century modern style can be reimagined for today’s lifestyle while staying true to its classic roots.
 Michael Norpell's Wall To Wall


Clerestory windows and post-and-beam construction provide a wide-open space for this great room. By using and area rug, the living space and dining spaces are defined. New cork flooring provides a fresh, clean look.
 Schwartz and Architecture
Despite an extremely steep, almost undevelopable, wooded site, the Overlook Guest House strategically creates a new fully accessible indoor/outdoor dwelling unit that allows an aging family member to remain close by and at home.
Photo by Matthew Millman

Sponsored
Sunbury, OH

J.Holderby - Renovations
Franklin County's Leading General Contractors - 2X Best of Houzz!
 Dawn D. Totty Interior DESIGNS
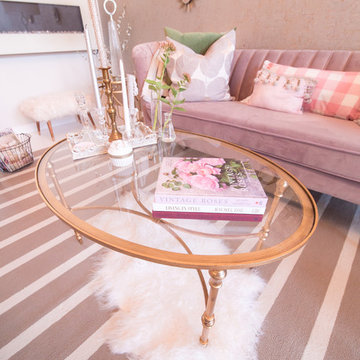
This lush lounge all decked out in a mauve velvet sofa with custom pillows and cork and gold lame wallpaper is a welcoming backdrop for this elegant spa setting in Chattanooga, TN. The entire design was a complete surprise to the owner that just said, go ahead and make it happen!
 Gretchen Murdock

Small mid-century modern vinyl floor and brown floor dining room photo in San Francisco with yellow walls
 Carpets Plus of Wisconsin

Inspiration for a mid-sized enclosed cork floor living room remodel in Other with beige walls
36