
Search results for "Cork table" in Home Design Ideas
 JRML Associates, Inc.
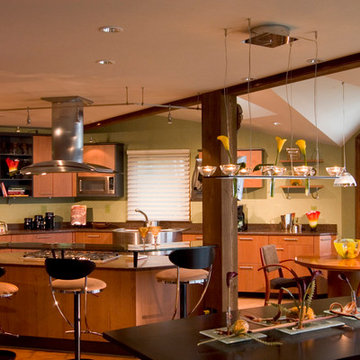
The existing kitchen and nook were small and dim. River views were available, but not exploited. Expanding the nook outward increased floor and wall area. Skylights and large windows provided offered natural light and view. Imbued with an Asian aesthetic, the new space features hewn wood beams, columns and natural cork flooring. European cabinetry, quartz countertops, and integrated appliances are divided into distinct work, cleanup and prep zones. A custom hood anchors the island, with guest seating around a raised art glass counter supported on cantilevered standoffs. Unique track and pendant fixtures, furnishings and accessories support the composition.
 Refresh Renovations Auckland West
It takes a special kind of client to embrace the eclectic design style. Eclecticism is an approach to design that combines elements from various periods, styles, and sources. It involves the deliberate mixing and matching of different aesthetics to create a unique and visually interesting space. Eclectic design celebrates the diversity of influences and allows for the expression of personal taste and creativity.
The client a window dresser in her former life her own bold ideas right from the start, like the wallpaper for the kitchen splashback.
The kitchen used to be in what is now the sitting area and was moved into the former dining space. Creating a large Kitchen with a large bench style table coming off it combines the spaces and allowed for steel tube elements in combination with stainless and timber benchtops. Combining materials adds depth and visual interest. The playful and unexpected elements like the elephant wallpaper in the kitchen create a lively and engaging environment.
The swapping of the spaces created an open layout with seamless integration to the adjacent living area. The prominent focal point of this kitchen is the island.
All the spaces allowed the client the freedom to experiment and showcase her personal style.

Find the right local pro for your project
 Sklar Studios
Requirements:
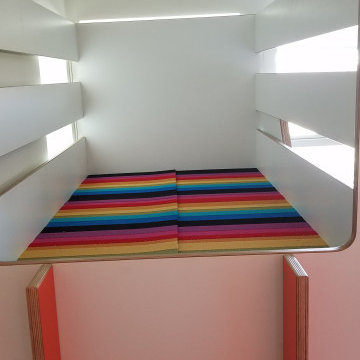

1. Mid Century inspired custom bed design
2. Incorporated, dimmable lighting
3. Incorporated bedside tables that include charging stations and adjustable tops.
4. All to be designed around the client's existing dual adjustable mattresses.
Challenge accepted and completed!!!

 Filament Architecture Studio, PLLC

Imagine cooking while keeping an eye of the entryway, the dining table and a peek a boo view of the living room? We were able to accomplish this feat and create three distinct spaces that also offer privacy. This is living small and smart.
 Modern Floors Carpet One

Inspiration for a timeless dark wood floor and brown floor dining room remodel in Detroit with black walls and no fireplace


 Modern Floors Carpet One
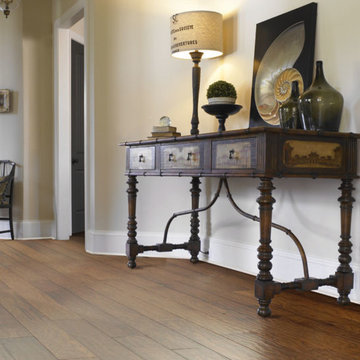
Example of a classic dark wood floor and brown floor hallway design in Detroit
 RICarpentryServices.com

Kitchen addition
Eat-in kitchen - mid-sized transitional l-shaped cork floor eat-in kitchen idea in Providence with a single-bowl sink, raised-panel cabinets, yellow cabinets, granite countertops, beige backsplash, stone tile backsplash, paneled appliances and an island
Eat-in kitchen - mid-sized transitional l-shaped cork floor eat-in kitchen idea in Providence with a single-bowl sink, raised-panel cabinets, yellow cabinets, granite countertops, beige backsplash, stone tile backsplash, paneled appliances and an island
 Zola European Windows
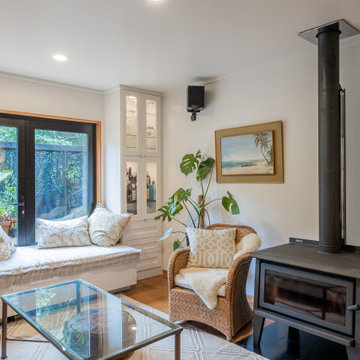
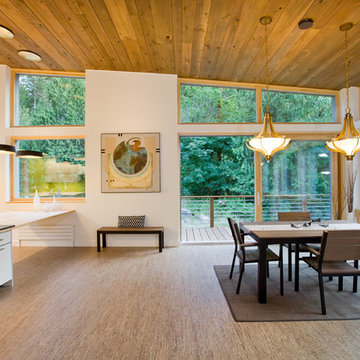
Nestled in a wooded area in the Pacific Northwest, the 1800 sf Passive Cedar Haus was built as a retirement home. The Artisans Group designed the layout of the home, mindful of aging in place, and working to ensure that the home blended in with the surrounding natural beauty. The project meets a complex program, with an unheated sleeping porch for a master bedroom, a screened porch, a 600 sf caretakers apartment/mother in law unit, large wood shop, plus a two car carport. The home seamlessly integrates a floating cedar tongue and groove roof with large sheltering overhangs, clerestory windows, and language of cedar slats for privacy screens and doors inside and out. The warm, natural materials of wood and cork for the interior palette are punctuated by lively accents and stunning fixtures.
This ultra energy efficient home relies on extremely high levels of insulation, air-tight detailing and construction, and the implementation of high performance, custom made European windows and doors by Zola Windows. Zola’s ThermoPlus Clad line, which boasts R-11 triple glazing and is thermally broken with a layer of patented German Purenit®, was selected for the project. Floor-to-ceiling windows in the main living area, gives an expansive view of the surrounding Northwest forest. The tops of these windows reveal the interior cedar clad and the up-swept soffits on the home’s exterior, creating a floating ceiling effect. Slatted spruce wood fly-overs break up the vertical areas of the great room and define separate areas that would otherwise feel like an overwhelmingly expansive space.
Photography by: Cheryl Ramsay of Ramsay Photography
 Refresh Renovations Auckland West

It takes a special kind of client to embrace the eclectic design style. Eclecticism is an approach to design that combines elements from various periods, styles, and sources. It involves the deliberate mixing and matching of different aesthetics to create a unique and visually interesting space. Eclectic design celebrates the diversity of influences and allows for the expression of personal taste and creativity.
The client a window dresser in her former life her own bold ideas right from the start, like the wallpaper for the kitchen splashback.
The kitchen used to be in what is now the sitting area and was moved into the former dining space. Creating a large Kitchen with a large bench style table coming off it combines the spaces and allowed for steel tube elements in combination with stainless and timber benchtops. Combining materials adds depth and visual interest. The playful and unexpected elements like the elephant wallpaper in the kitchen create a lively and engaging environment.
The swapping of the spaces created an open layout with seamless integration to the adjacent living area. The prominent focal point of this kitchen is the island.
All the spaces allowed the client the freedom to experiment and showcase her personal style.
 BLU Interiors: Chelsea Dunbar
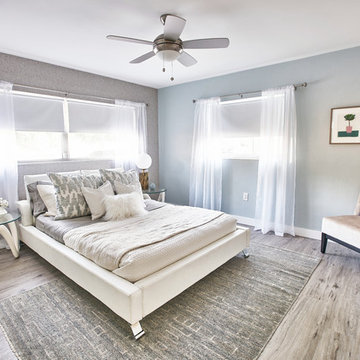
Inspiration for a mid-sized 1950s guest vinyl floor and gray floor bedroom remodel in Tampa with green walls and no fireplace
 Modern Floors Carpet One
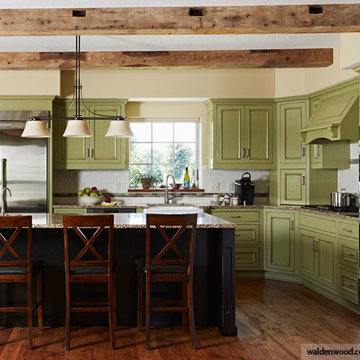
Wide plank hardwood flooring lends itself perfectly to this colorful farmhouse kitchen. Come check out our wide selection of hardwood flooring at Modern Floors Carpet One!

Sponsored
Sunbury, OH

J.Holderby - Renovations
Franklin County's Leading General Contractors - 2X Best of Houzz!
 Janze Company Staging and Design

Large 1960s master brown floor bedroom photo in San Francisco with white walls and no fireplace
 R. Stevens Interiors

Black and white wallpapered powder bathroom with quartz countertops and blue vanity. Contemporary mirror adds a bit of glamour to the playful wallpaper
 The Vuepoint Group, LLC
 http://www.edgarallanphotography.com/

Craft room - mid-sized craftsman freestanding desk craft room idea in Raleigh with beige walls
Craft room - mid-sized craftsman freestanding desk craft room idea in Raleigh with beige walls
 The Redesign Company
design by christina britt lewis, photography by angela statzer
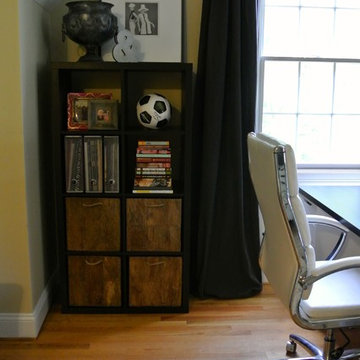
Home office photo in Charlotte
Home office photo in Charlotte


 Finstad's Carpet One

A warm, traditional Farmhouse inspired bedroom with beautiful hardwood floors and braided rugs. Flooring available in laminate, hardwood and cork-backed luxury vinyl planks, as well as braided rugs, at Finstad's Carpet One.
 Halvorsen Design

Mid-sized minimalist open concept cork floor living room photo in Chicago with yellow walls
 Lynne Lawson's Decorating Den Interiors
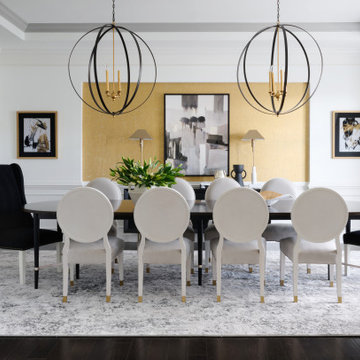
This modern classic dining room seats up to 12 people with its long Paldao wood table, light grey oval back side chairs, and tall black velvet host chairs. Two large black and gold orb chandeliers and artwork create symmetry. A gold-leaf cork wallpaper provides a focal point in the alcove, while long black and white draperies grace the bay window.
50