
Search results for "Cork table" in Home Design Ideas
 Finstad's Carpet One

A warm, traditional Farmhouse inspired bedroom with beautiful hardwood floors and braided rugs. Flooring available in laminate, hardwood and cork-backed luxury vinyl planks, as well as braided rugs, at Finstad's Carpet One.
 Halvorsen Design

Mid-sized minimalist open concept cork floor living room photo in Chicago with yellow walls
 Lynne Lawson's Decorating Den Interiors

This modern classic dining room seats up to 12 people with its long Paldao wood table, light grey oval back side chairs, and tall black velvet host chairs. Two large black and gold orb chandeliers and artwork create symmetry. A gold-leaf cork wallpaper provides a focal point in the alcove, while long black and white draperies grace the bay window.
Find the right local pro for your project

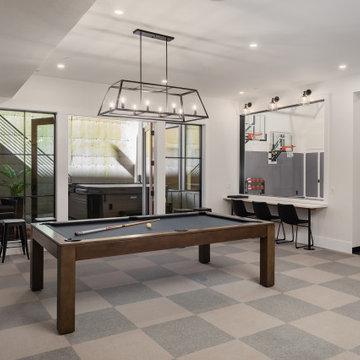
 Enfort Homes
Basement goals! This basement has everything you need for entertainment with an indoor basketball court, pool table, jacuzzi, theatre, gym, sauna, and more. The masterfully constructed bonus area fits every functional need with built-in storage, cork flooring, carpet tiles, a commercial grade water bottle filler, and a beautifully styled wet bar.

 The Final Stage Inc.
Michaela Shayna
Example of a minimalist freestanding desk study room design in Other with gray walls
Example of a minimalist freestanding desk study room design in Other with gray walls

 Modern Floors Carpet One
Classic and traditional 2-1/4" oak hardwood floors.
Enclosed kitchen - mid-sized traditional l-shaped light wood floor and beige floor enclosed kitchen idea in Detroit with an undermount sink, flat-panel cabinets, light wood cabinets, white backsplash, subway tile backsplash, stainless steel appliances and an island
Enclosed kitchen - mid-sized traditional l-shaped light wood floor and beige floor enclosed kitchen idea in Detroit with an undermount sink, flat-panel cabinets, light wood cabinets, white backsplash, subway tile backsplash, stainless steel appliances and an island


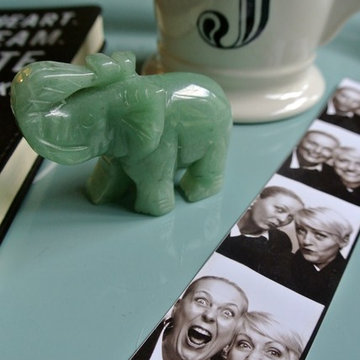
 The Redesign Company
design by christina britt lewis, photography by angela statzer
Example of a home office design in Charlotte
Example of a home office design in Charlotte
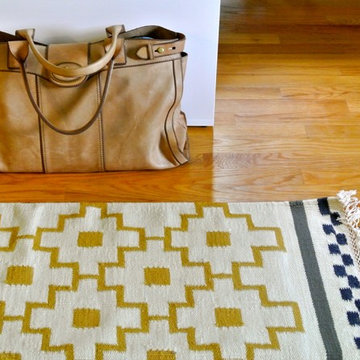 The Redesign Company
design by christina britt lewis, photography by angela statzer
Inspiration for a home office remodel in Charlotte
Inspiration for a home office remodel in Charlotte
 The Final Stage Inc.
Michaela Shayna

Inspiration for a modern cork floor bathroom remodel in Other with gray walls
Inspiration for a modern cork floor bathroom remodel in Other with gray walls
 Thayer Design Build

Living room - 1960s cork floor, beige floor and wood ceiling living room idea in Other with multicolored walls, a standard fireplace, a brick fireplace and no tv
 Patti Johnson Interiors
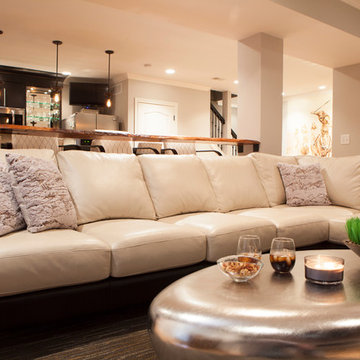
Custom designed live edge bar by Patti Johnson, a column was built to mirror existing column to support the live edge bar. Two toned leather sectional by American Leather, Pebble table by Mitchell Gold.
Photo: Aaron Stringer
 Cadence Custom Cabinetry, Inc.

This couple wanted to open the kitchen, so we removed the wall. Hand-made white shaker cabinetry lends a light, clean feel to the kitchen, and contrasts well with the dark counter tops. The natural cherry pub table accomdated the clients desire for both a small island and a eating area, but not combined. It also warms up the kitchen.
This kitchen is inundated with organizing and storage accesories, such as 6" spice pull-outs, shallow drawers where standard doors wouldn't fit, and roll-out trays everywhere. An organizing center (white board/cork board) at the kitchen drop zone keeps the family organized.
Jameson Nenn

Sponsored
Sunbury, OH

J.Holderby - Renovations
Franklin County's Leading General Contractors - 2X Best of Houzz!
 JulieO Design


Custom reclaimed wood doors enter into a wine caller. A vintage bronze all fountain is repurposed into a one of a kind cue rack.
Photos by Ezra Marcos
 Refresh Renovations Auckland West
It takes a special kind of client to embrace the eclectic design style. Eclecticism is an approach to design that combines elements from various periods, styles, and sources. It involves the deliberate mixing and matching of different aesthetics to create a unique and visually interesting space. Eclectic design celebrates the diversity of influences and allows for the expression of personal taste and creativity.

The client a window dresser in her former life her own bold ideas right from the start, like the wallpaper for the kitchen splashback.
The kitchen used to be in what is now the sitting area and was moved into the former dining space. Creating a large Kitchen with a large bench style table coming off it combines the spaces and allowed for steel tube elements in combination with stainless and timber benchtops. Combining materials adds depth and visual interest. The playful and unexpected elements like the elephant wallpaper in the kitchen create a lively and engaging environment.
The swapping of the spaces created an open layout with seamless integration to the adjacent living area. The prominent focal point of this kitchen is the island.
All the spaces allowed the client the freedom to experiment and showcase her personal style.
 Modern Floors Carpet One
Classic and traditional 2-1/4" oak hardwood floors.
Inspiration for a mid-sized timeless l-shaped light wood floor and beige floor enclosed kitchen remodel in Detroit with an undermount sink, recessed-panel cabinets, white cabinets, quartzite countertops, white backsplash, subway tile backsplash, stainless steel appliances and an island
Inspiration for a mid-sized timeless l-shaped light wood floor and beige floor enclosed kitchen remodel in Detroit with an undermount sink, recessed-panel cabinets, white cabinets, quartzite countertops, white backsplash, subway tile backsplash, stainless steel appliances and an island
 Mindi Freng Designs
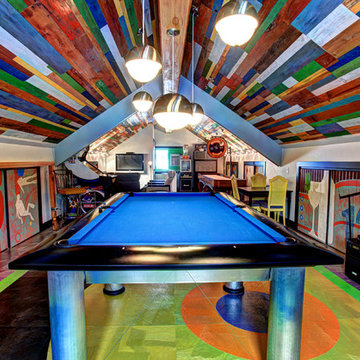
Upper level of garage turned into the ultimate man cave. With all the doors to storage rooms, there wasn't much wall space...and my client loves art. I decided to use the flat panels doors as the art and hired a mural artist to capture things that they love. You'll notice scuba diving, numbers that are of significance to them, snowmobiling, wine & good, cable lines and more that all point to their interests. Custom dart board made from wine corks and reclaimed wood.

Sponsored
Columbus, OH
Free consultation for landscape design!

Peabody Landscape Group
Franklin County's Reliable Landscape Design & Contracting
 JulieO Design
Entry doors to Man Cave with reclaimed wood doors custom made by Ravenwood Woodworks with reclaimed redwood wine barrel staves and antique leaded glass panels.
photos by Ezra Marcos
 Modern Floors Carpet One
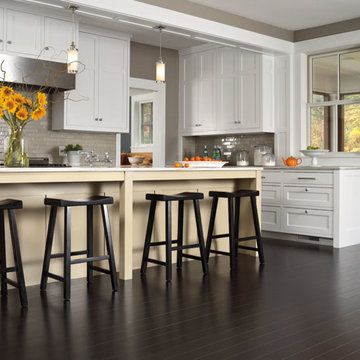
A crisp white kitchen calls for a dramatic floor. Look no further than the sleek, dark stain of this Voyager Hardwood.
Example of a mid-sized classic l-shaped light wood floor and beige floor enclosed kitchen design in Detroit with an undermount sink, recessed-panel cabinets, white cabinets, quartzite countertops, white backsplash, subway tile backsplash, stainless steel appliances and an island
Example of a mid-sized classic l-shaped light wood floor and beige floor enclosed kitchen design in Detroit with an undermount sink, recessed-panel cabinets, white cabinets, quartzite countertops, white backsplash, subway tile backsplash, stainless steel appliances and an island
 Bullseye Wood Specialties, L.L.C
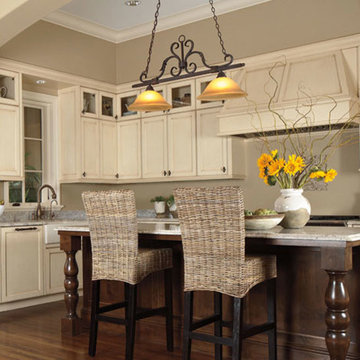
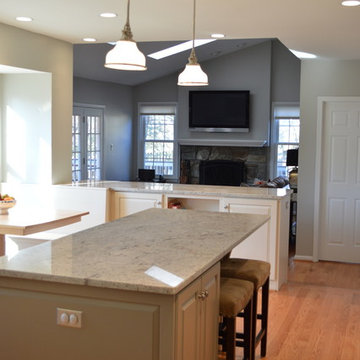
Custom kitchen featuring hard maple cabinetry in Crystal White with Pewter glaze, raised panel door style, hinged banquette seating, custom-made maple table, peninsula with open shelving and cabinetry on both sides, paneled refrigerator, Wolf 36" gas range, 36" Wolf Pro Wall Hood, granite counter tops, island beverage center and pendant lighting over island. The family used to display their children's artwork on the old refrigerator so we built out a small cabinet with matching framed cork board to use as an art center.
Photo: Jason Jasienowski
49