
Search results for "Cork table" in Home Design Ideas
 FMA Interior Design, Inc.
Mike Kaskel

Large trendy u-shaped cork floor eat-in kitchen photo in Chicago with a single-bowl sink, glass-front cabinets, white cabinets, soapstone countertops, metallic backsplash, mirror backsplash, stainless steel appliances and an island
Large trendy u-shaped cork floor eat-in kitchen photo in Chicago with a single-bowl sink, glass-front cabinets, white cabinets, soapstone countertops, metallic backsplash, mirror backsplash, stainless steel appliances and an island
 FMA Interior Design, Inc.
Mike Kaskel
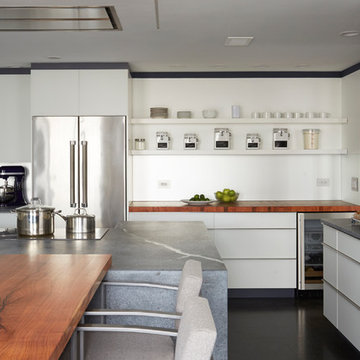
Large trendy u-shaped cork floor eat-in kitchen photo in Chicago with a single-bowl sink, glass-front cabinets, white cabinets, soapstone countertops, metallic backsplash, mirror backsplash, stainless steel appliances and an island
Large trendy u-shaped cork floor eat-in kitchen photo in Chicago with a single-bowl sink, glass-front cabinets, white cabinets, soapstone countertops, metallic backsplash, mirror backsplash, stainless steel appliances and an island
 Miranda Design Associates

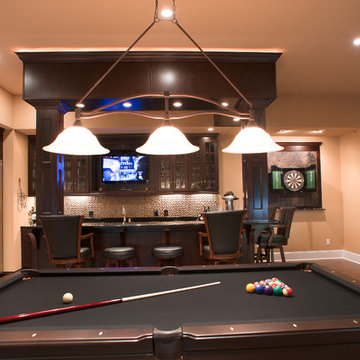
Basement designed for partys! Home theater, pool table and bar to make entertaining a breeze. Photo Credit Scott Rockbear
Basement - transitional look-out basement idea in Denver
Basement - transitional look-out basement idea in Denver
Find the right local pro for your project
 Interior Analysis by Allan Skriloff
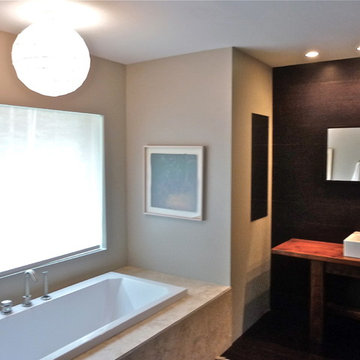
The tub is set into Terracottas . There is a view of the mountains when reclining in tub. The light fixture is an inexpensive paper.
Example of a mid-sized trendy master cork floor and brown floor bathroom design in New York with a two-piece toilet, brown walls, a vessel sink, wood countertops and a hinged shower door
Example of a mid-sized trendy master cork floor and brown floor bathroom design in New York with a two-piece toilet, brown walls, a vessel sink, wood countertops and a hinged shower door

 User

UserThis was a 3 day renovation with DIY and HGTV House Crashers. This is a basement which now has a comfortable and good looking TV viewing area, a fireplace (which the client previously never used) and a bar behind the camera's perspective (which was previously storage). The homeowner is thrilled with the renovation.
 DiFabion Remodeling, Inc.
Evergreen Studios
Example of a large transitional walk-out dark wood floor basement design in Charlotte with beige walls
Example of a large transitional walk-out dark wood floor basement design in Charlotte with beige walls

Sponsored
Sunbury, OH

J.Holderby - Renovations
Franklin County's Leading General Contractors - 2X Best of Houzz!
 WERK | Building Modern

Master Bedroom with floating wall and great site views - Architecture/Interiors: HAUS | Architecture For Modern Lifestyles - Construction Management: WERK | Building Modern - Photography: HAUS
 TOLA architecture
Photo Credit: Bjorg Magnea

Living room - small contemporary open concept cork floor living room idea in New York with gray walls, no fireplace and no tv
Living room - small contemporary open concept cork floor living room idea in New York with gray walls, no fireplace and no tv


 Studio Zerbey Architecture + Interiors
Kyle & Lauren Zerbey

Example of a small minimalist loft-style cork floor living room design in Seattle with white walls
Example of a small minimalist loft-style cork floor living room design in Seattle with white walls
 Haven Design and Construction
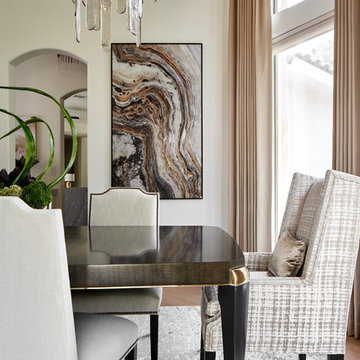
This beautiful light filled dining room is graced by two large glass icicle chandeliers and a metallic cork wallpapered ceiling. The stunning Caracole dining table features golden accents and seats up to 10 guests. Custom drapery flanks both sides of the oval dining room, while a custom Alex Turco art piece echoes all of the neutral colors in the room. The dining room is both opulent and inviting, offering a beautiful space for hours of dining and conversation.


Sponsored
Sunbury, OH
J.Holderby - Renovations
Franklin County's Leading General Contractors - 2X Best of Houzz!


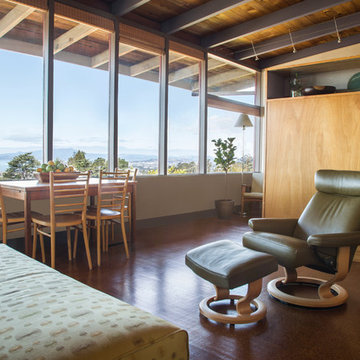
 Margot Hartford Photography
Photo: Margot Hartford © 2015 Houzz
http://www.houzz.com/ideabooks/52305850/list/my-houzz-love-letter-to-a-small-midcentury-find


 Normandy Remodeling

This eclectic dining room features bold zebra patterns, gray floor to ceiling shelving and vintage collection pieces. The unique patterns and art on these open niche shelves is beautifully complimented by the picturesque view of the Chicago skyline.
Photo Credit: Normandy Remodeling
 Nicholas Moriarty Interiors (NMI, LLC.)
Mieke Zuiderweg

Example of a large minimalist great room design in Chicago with white walls and no fireplace
Example of a large minimalist great room design in Chicago with white walls and no fireplace
 Galbraith Design Inc. / Galbraith Builders, Inc.
www.realestatedurango.com/coldwell-banker-media-team, courtesy of Bobbie Carll, Broker

Living room - large contemporary open concept cork floor and gray floor living room idea in Other with a standard fireplace and a stone fireplace
Living room - large contemporary open concept cork floor and gray floor living room idea in Other with a standard fireplace and a stone fireplace
46