
Search results for "Cork table" in Home Design Ideas

 R. Stevens Interiors
Black and white wallpapered powder bathroom with quartz countertops and blue vanity. Contemporary mirror adds a bit of glamour to the playful wallpaper
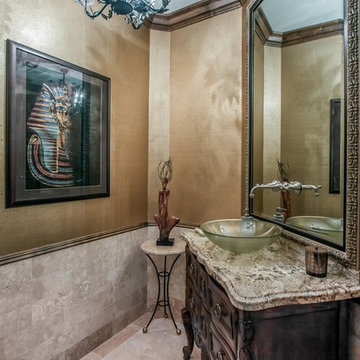
 The Iconic Space
This guest bathroom got a little facelift. We added Pierre Frey gold cork wallcovering that matches the wallcoverings on the lower level. Adjustments to the art and addition of a wood and metal sculpture gave yin to our yang, creating necessary balance in this little jewel box.
DaubmanPhotography@Cox.net
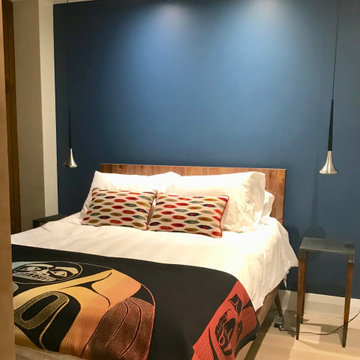
 Sheila Singer Design
Deep Blue Feature wall
Bedroom - mid-sized contemporary master light wood floor and beige floor bedroom idea in Toronto with beige walls
Bedroom - mid-sized contemporary master light wood floor and beige floor bedroom idea in Toronto with beige walls
Find the right local pro for your project
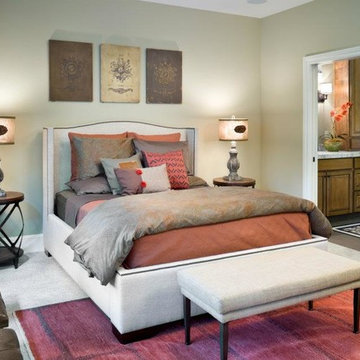
 Ponciano Design
Inspiration for a mid-sized transitional guest gray floor bedroom remodel in Portland with gray walls and no fireplace
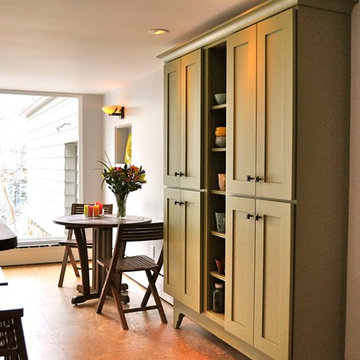
 Red Pepper Design & Cabinetry
The colorful pantry is custom built so as not to disturb the 10" tall radiant hot water heat. We floated it off the ceiling due to extreme unevenness in all the horizontal surfaces. The big window overlooks Boulder Creek.

 Dunn Carpentry
Game room with inlay cork on drink rail for setting drinks down. Full wood ceiling. Telescoping pocket doors
Example of a huge classic enclosed medium tone wood floor and brown floor game room design in San Diego with red walls, a standard fireplace, a tile fireplace and no tv
Example of a huge classic enclosed medium tone wood floor and brown floor game room design in San Diego with red walls, a standard fireplace, a tile fireplace and no tv

 de.arch
Apartment fitout, gutted and refurbished. Borrowed light for a bright home office. Centrally located.
Photographer: Tatjana Plitt Photography
Mid-sized trendy brown floor hallway photo in Melbourne with multicolored walls
Mid-sized trendy brown floor hallway photo in Melbourne with multicolored walls

Sponsored
Sunbury, OH

J.Holderby - Renovations
Franklin County's Leading General Contractors - 2X Best of Houzz!
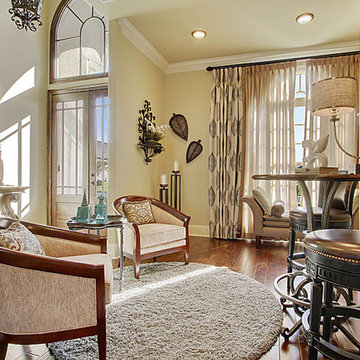
 Decorating Den Interiors
Transitional medium tone wood floor dining room photo in Oklahoma City with yellow walls and no fireplace
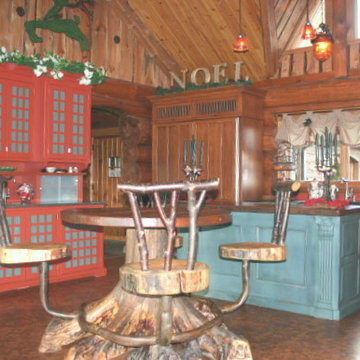
 YesterTec Design Company
This rustic log home features a furnished kitchen that allows for a lot of diversity in styles and colors, because the cork flooring, the logs and the timber framed ceiling can be seen between all the workstations. Hiding the appliances, even the small countertop appliances adds to the rustic character of the design theme.
 CMH Builders, Inc.

Barn door entrance to basement
Home theater - large transitional home theater idea in Indianapolis with gray walls
Home theater - large transitional home theater idea in Indianapolis with gray walls
 Mindi Freng Designs
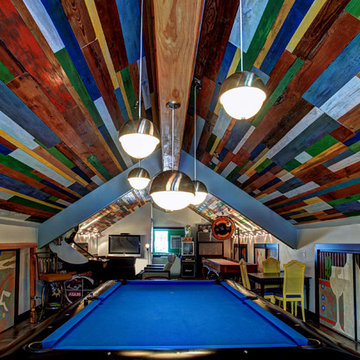
Upper level of garage turned into the ultimate man cave. With all the doors to storage rooms, there wasn't much wall space...and my client loves art. I decided to use the flat panels doors as the art and hired a mural artist to capture things that they love. You'll notice scuba diving, numbers that are of significance to them, snowmobiling, wine & good, cable lines and more that all point to their interests. Custom dart board made from wine corks and reclaimed wood.
 R. Stevens Interiors

Clean and contemporary entry with modern shapes and art
Entryway - small transitional medium tone wood floor and beige floor entryway idea in Dallas with gray walls and a brown front door
Entryway - small transitional medium tone wood floor and beige floor entryway idea in Dallas with gray walls and a brown front door
 Dunn Carpentry

Game room with inlay cork on drink rail for setting drinks down. Full wood ceiling. Telescoping pocket doors
Example of a huge classic enclosed medium tone wood floor and brown floor game room design in San Diego with red walls, a standard fireplace, a tile fireplace and no tv
Example of a huge classic enclosed medium tone wood floor and brown floor game room design in San Diego with red walls, a standard fireplace, a tile fireplace and no tv



 Refresh Renovations Auckland West
It takes a special kind of client to embrace the eclectic design style. Eclecticism is an approach to design that combines elements from various periods, styles, and sources. It involves the deliberate mixing and matching of different aesthetics to create a unique and visually interesting space. Eclectic design celebrates the diversity of influences and allows for the expression of personal taste and creativity.
The client a window dresser in her former life her own bold ideas right from the start, like the wallpaper for the kitchen splashback.
The kitchen used to be in what is now the sitting area and was moved into the former dining space. Creating a large Kitchen with a large bench style table coming off it combines the spaces and allowed for steel tube elements in combination with stainless and timber benchtops. Combining materials adds depth and visual interest. The playful and unexpected elements like the elephant wallpaper in the kitchen create a lively and engaging environment.
The swapping of the spaces created an open layout with seamless integration to the adjacent living area. The prominent focal point of this kitchen is the island.
All the spaces allowed the client the freedom to experiment and showcase her personal style.
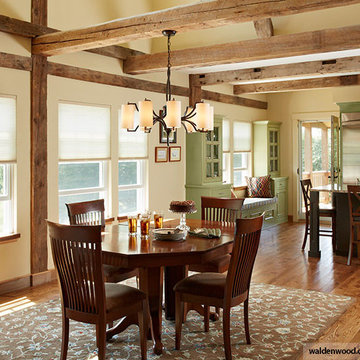
 Modern Floors Carpet One
Love the charm of a farmhouse but want to bring it into the 21st century? Try a durable Wide Plank Hickory hardwood floor with a low gloss.
Example of a country dark wood floor and brown floor dining room design in Detroit with black walls and no fireplace
Example of a country dark wood floor and brown floor dining room design in Detroit with black walls and no fireplace

 Cadence Custom Cabinetry, Inc.
This couple wanted to open the kitchen, so we removed the wall. Hand-made white shaker cabinetry lends a light, clean feel to the kitchen, and contrasts well with the dark counter tops. The natural cherry pub table accomdated the clients desire for both a small island and a eating area, but not combined. It also warms up the kitchen.
This kitchen is inundated with organizing and storage accesories, such as 6" spice pull-outs, shallow drawers where standard doors wouldn't fit, and roll-out trays everywhere. An organizing center (white board/cork board) at the kitchen drop zone keeps the family organized.
Jameson Nenn

 Chris Meier
Meier Residential, LLC
Inspiration for a mid-sized modern u-shaped cork floor enclosed kitchen remodel in Austin with a single-bowl sink, flat-panel cabinets, gray cabinets, limestone countertops, multicolored backsplash, mosaic tile backsplash, paneled appliances and an island
Inspiration for a mid-sized modern u-shaped cork floor enclosed kitchen remodel in Austin with a single-bowl sink, flat-panel cabinets, gray cabinets, limestone countertops, multicolored backsplash, mosaic tile backsplash, paneled appliances and an island

Sponsored
Columbus, OH

Wannemacher Interiors
Customized Award-Winning Interior Design Solutions in Franklin Cnty OH
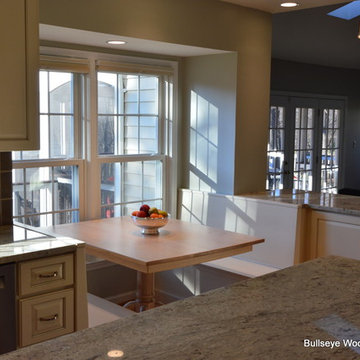
 Bullseye Wood Specialties, L.L.C
Custom kitchen featuring hard maple cabinetry in Crystal White with Pewter glaze, raised panel door style, hinged banquette seating, custom-made maple table, peninsula with open shelving and cabinetry on both sides, paneled refrigerator, Wolf 36" gas range, 36" Wolf Pro Wall Hood, granite counter tops, island beverage center and pendant lighting over island. The family used to display their children's artwork on the old refrigerator so we built out a small cabinet with matching framed cork board to use as an art center.
Photo: Jason Jasienowski

 Julia Russell Designs
Inspiration for a mid-sized transitional single-wall porcelain tile and gray floor wet bar remodel in Omaha with an undermount sink, shaker cabinets, gray cabinets, quartzite countertops, gray backsplash, stone slab backsplash and gray countertops

 Rutt of Los Altos
Dean J. Birinyi Photography
Elegant u-shaped cork floor eat-in kitchen photo in San Francisco with shaker cabinets, white cabinets, white backsplash, subway tile backsplash, stainless steel appliances, marble countertops and a farmhouse sink
Elegant u-shaped cork floor eat-in kitchen photo in San Francisco with shaker cabinets, white cabinets, white backsplash, subway tile backsplash, stainless steel appliances, marble countertops and a farmhouse sink
52