
Search results for "Cork table" in Home Design Ideas
 Phillip Spencer Design

Inspiration for a large 1960s enclosed home theater remodel in Los Angeles with gray walls and a wall-mounted tv
 Bullseye Wood Specialties, L.L.C
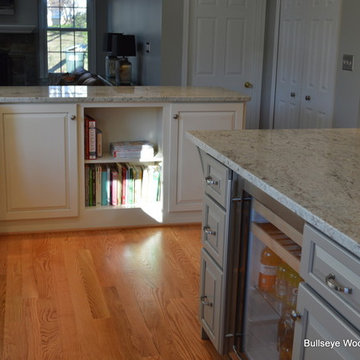
Custom kitchen featuring hard maple cabinetry in Crystal White with Pewter glaze, raised panel door style, hinged banquette seating, custom-made maple table, peninsula with open shelving and cabinetry on both sides, paneled refrigerator, Wolf 36" gas range, 36" Wolf Pro Wall Hood, granite counter tops, island beverage center and pendant lighting over island. The family used to display their children's artwork on the old refrigerator so we built out a small cabinet with matching framed cork board to use as an art center.
Photo: Jason Jasienowski
 kellydesigns
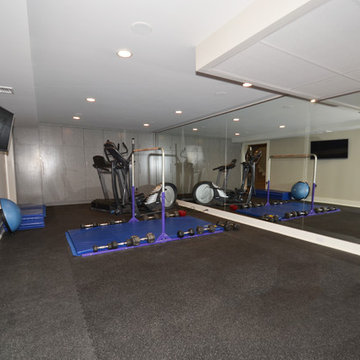
In this basement redesign, the primary goal was to create a livable space for each member of the family... transitioning what was unorganized storage into a beautiful and functional living area. My goal was create easy access storage, as well as closet space for everyone in the family’s athletic gear. We also wanted a space that could accommodate a great theatre, home gym, pool table area, and wine cellar.
Find the right local pro for your project
 Modern Floors Carpet One
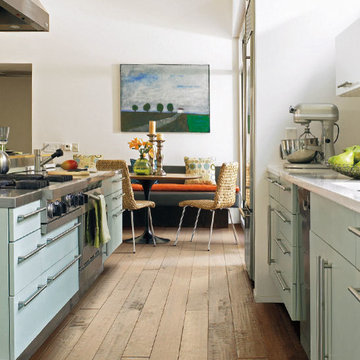
Classic and traditional 2-1/4" oak hardwood floors.
Mid-sized elegant l-shaped light wood floor and beige floor enclosed kitchen photo in Detroit with an undermount sink, recessed-panel cabinets, white cabinets, quartzite countertops, white backsplash, subway tile backsplash, stainless steel appliances and an island
Mid-sized elegant l-shaped light wood floor and beige floor enclosed kitchen photo in Detroit with an undermount sink, recessed-panel cabinets, white cabinets, quartzite countertops, white backsplash, subway tile backsplash, stainless steel appliances and an island

 The Redesign Company
design by christina britt lewis, photography by angela statzer
Inspiration for a home office remodel in Charlotte
Inspiration for a home office remodel in Charlotte
 Mindi Freng Designs
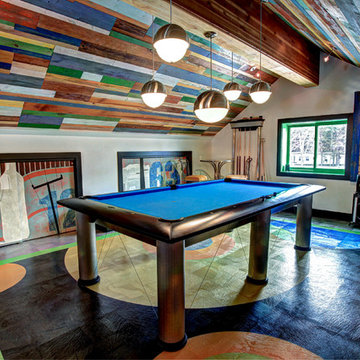
Upper level of garage turned into the ultimate man cave. With all the doors to storage rooms, there wasn't much wall space...and my client loves art. I decided to use the flat panels doors as the art and hired a mural artist to capture things that they love. You'll notice scuba diving, numbers that are of significance to them, snowmobiling, wine & good, cable lines and more that all point to their interests. Custom dart board made from wine corks and reclaimed wood.
Photos by Kaity
 The Final Stage Inc.
Michaela Shayna

Example of a minimalist guest bedroom design in Other with gray walls
Example of a minimalist guest bedroom design in Other with gray walls

Sponsored
Sunbury, OH

J.Holderby - Renovations
Franklin County's Leading General Contractors - 2X Best of Houzz!
 Modern Floors Carpet One
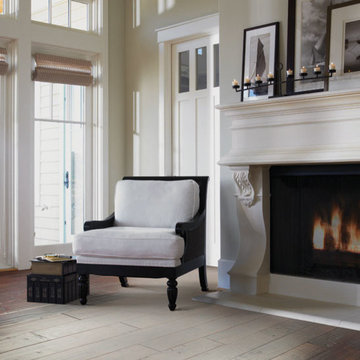
Rustic River Hardwood Floors let the true beauty of hardwood shine through.
Example of an arts and crafts dark wood floor living room design in Detroit with beige walls and a tv stand
Example of an arts and crafts dark wood floor living room design in Detroit with beige walls and a tv stand
 The Redesign Company
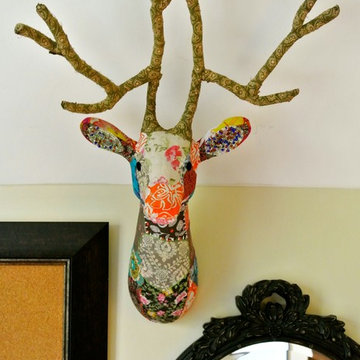
design by christina britt lewis, photography by angela statzer
Home office - home office idea in Charlotte
Home office - home office idea in Charlotte
 FMA Interior Design, Inc.
Mike Kaskel

Inspiration for a large contemporary u-shaped cork floor eat-in kitchen remodel in Chicago with a single-bowl sink, glass-front cabinets, white cabinets, soapstone countertops, metallic backsplash, mirror backsplash, stainless steel appliances and an island
Inspiration for a large contemporary u-shaped cork floor eat-in kitchen remodel in Chicago with a single-bowl sink, glass-front cabinets, white cabinets, soapstone countertops, metallic backsplash, mirror backsplash, stainless steel appliances and an island
 Modern Floors Carpet One
Classic and traditional 2-1/4" oak hardwood floors.
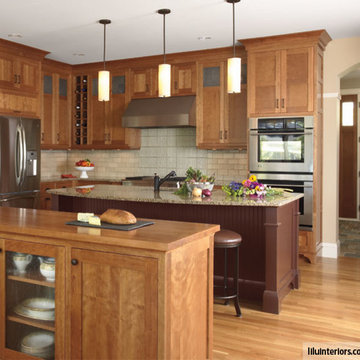
Mid-sized elegant l-shaped light wood floor and beige floor enclosed kitchen photo in Detroit with an undermount sink, shaker cabinets, light wood cabinets, granite countertops, beige backsplash, subway tile backsplash, stainless steel appliances and an island
Mid-sized elegant l-shaped light wood floor and beige floor enclosed kitchen photo in Detroit with an undermount sink, shaker cabinets, light wood cabinets, granite countertops, beige backsplash, subway tile backsplash, stainless steel appliances and an island
 Henderer Design + Build + Remodel
Jacob Williamson Photography
Trendy home theater photo in Other with a projector screen
Trendy home theater photo in Other with a projector screen


Sponsored
Columbus, OH

Wannemacher Interiors
Customized Award-Winning Interior Design Solutions in Franklin Cnty OH
 Modern Floors Carpet One
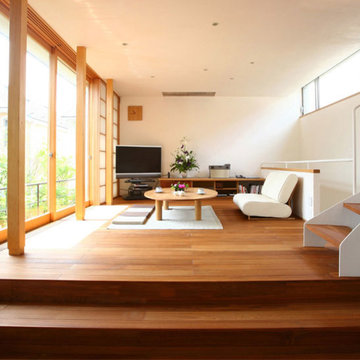
Example of a zen dark wood floor living room design in Detroit with beige walls and a tv stand
 Bullseye Wood Specialties, L.L.C
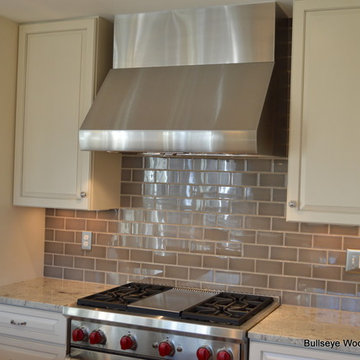
Custom kitchen featuring hard maple cabinetry in Crystal White with Pewter glaze, raised panel door style, hinged banquette seating, custom-made maple table, peninsula with open shelving and cabinetry on both sides, paneled refrigerator, Wolf 36" gas range, 36" Wolf Pro Wall Hood, granite counter tops, island beverage center and pendant lighting over island. The family used to display their children's artwork on the old refrigerator so we built out a small cabinet with matching framed cork board to use as an art center.
Photo: Jason Jasienowski
 Joey Leicht Design Inc.
Wittefini


Example of a small mid-century modern loft-style dark wood floor living room design in Chicago with brown walls and a hanging fireplace
Example of a small mid-century modern loft-style dark wood floor living room design in Chicago with brown walls and a hanging fireplace
 Modern Floors Carpet One
Classic and traditional 2-1/4" oak hardwood floors.
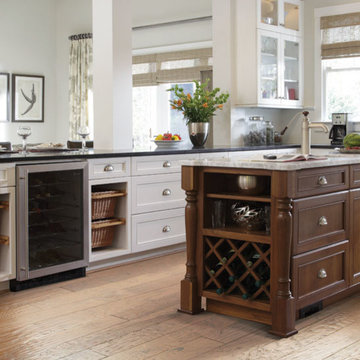
Enclosed kitchen - mid-sized traditional l-shaped light wood floor and beige floor enclosed kitchen idea in Detroit with an undermount sink, recessed-panel cabinets, white cabinets, quartzite countertops, white backsplash, subway tile backsplash, stainless steel appliances and an island
Enclosed kitchen - mid-sized traditional l-shaped light wood floor and beige floor enclosed kitchen idea in Detroit with an undermount sink, recessed-panel cabinets, white cabinets, quartzite countertops, white backsplash, subway tile backsplash, stainless steel appliances and an island


 DawnElise Interiors
ACH Digital Photography

Mid-sized trendy galley porcelain tile and beige floor enclosed kitchen photo in Miami with an undermount sink, flat-panel cabinets, dark wood cabinets, solid surface countertops, beige backsplash, mosaic tile backsplash, stainless steel appliances and no island
Mid-sized trendy galley porcelain tile and beige floor enclosed kitchen photo in Miami with an undermount sink, flat-panel cabinets, dark wood cabinets, solid surface countertops, beige backsplash, mosaic tile backsplash, stainless steel appliances and no island

 JRML Associates, Inc.
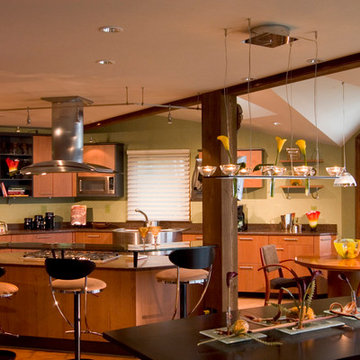
The existing kitchen and nook were small and dim. River views were available, but not exploited. Expanding the nook outward increased floor and wall area. Skylights and large windows provided offered natural light and view. Imbued with an Asian aesthetic, the new space features hewn wood beams, columns and natural cork flooring. European cabinetry, quartz countertops, and integrated appliances are divided into distinct work, cleanup and prep zones. A custom hood anchors the island, with guest seating around a raised art glass counter supported on cantilevered standoffs. Unique track and pendant fixtures, furnishings and accessories support the composition.
47